2283 Shrewsbury Run E, Collierville, TN 38017
- $690,000
- 4
- BD
- 3.1
- BA





- Sold Price
- $690,000
- List Price
- $699,999
- Status
- CLOSED
- MLS#
- 10215532
- Closing Date
- May 15, 2026
- Bedrooms
- 4
- Bathrooms
- 3.1
- Lot Size
- 15000 SF 102.0 X 147
Property Description
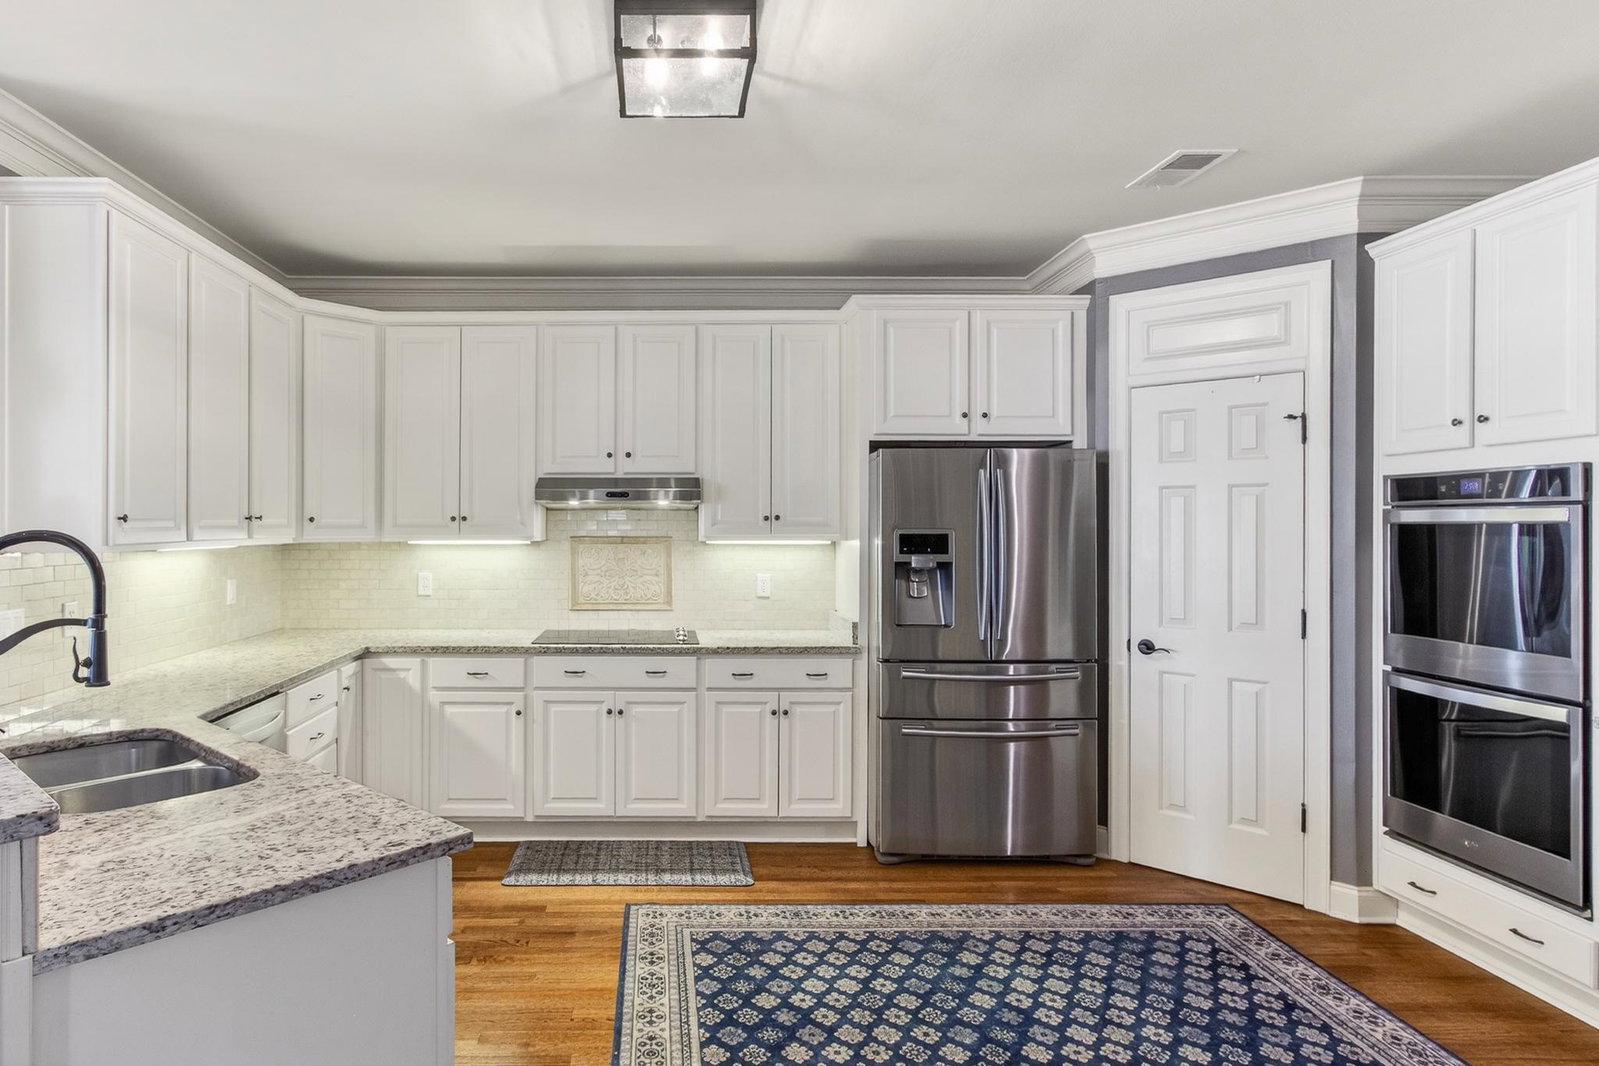
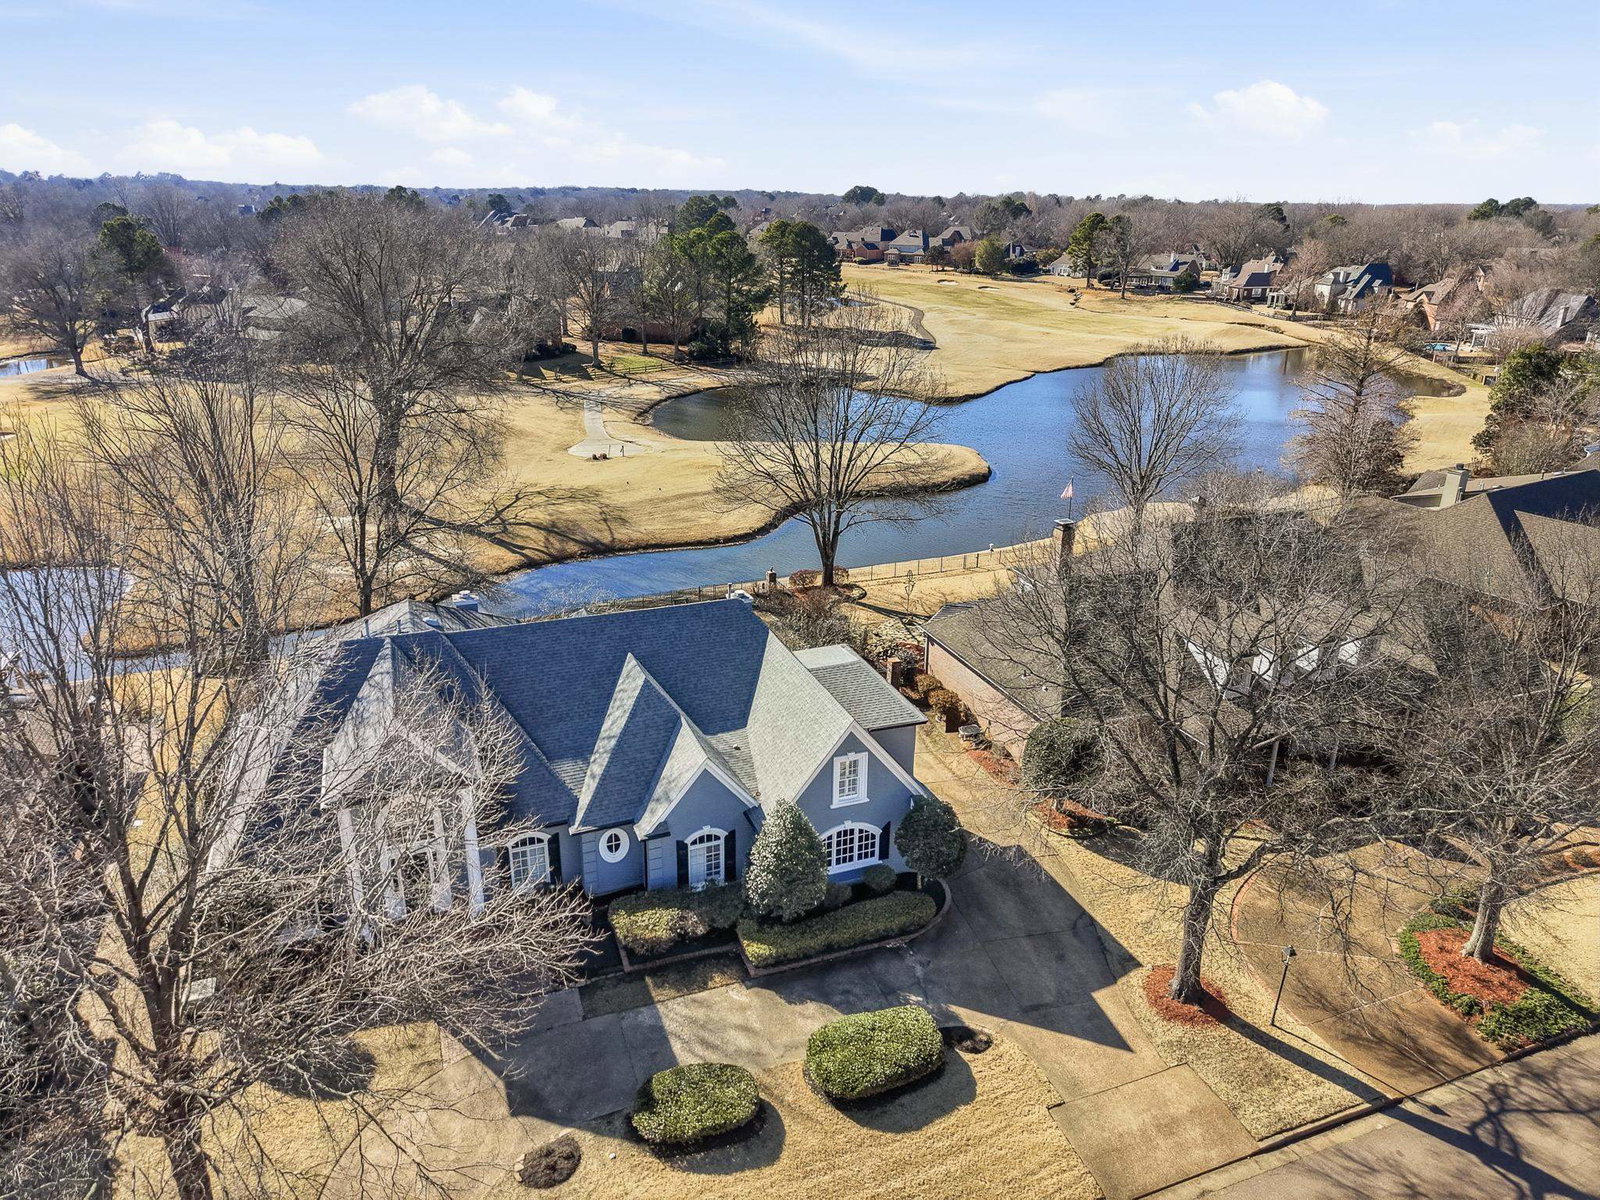
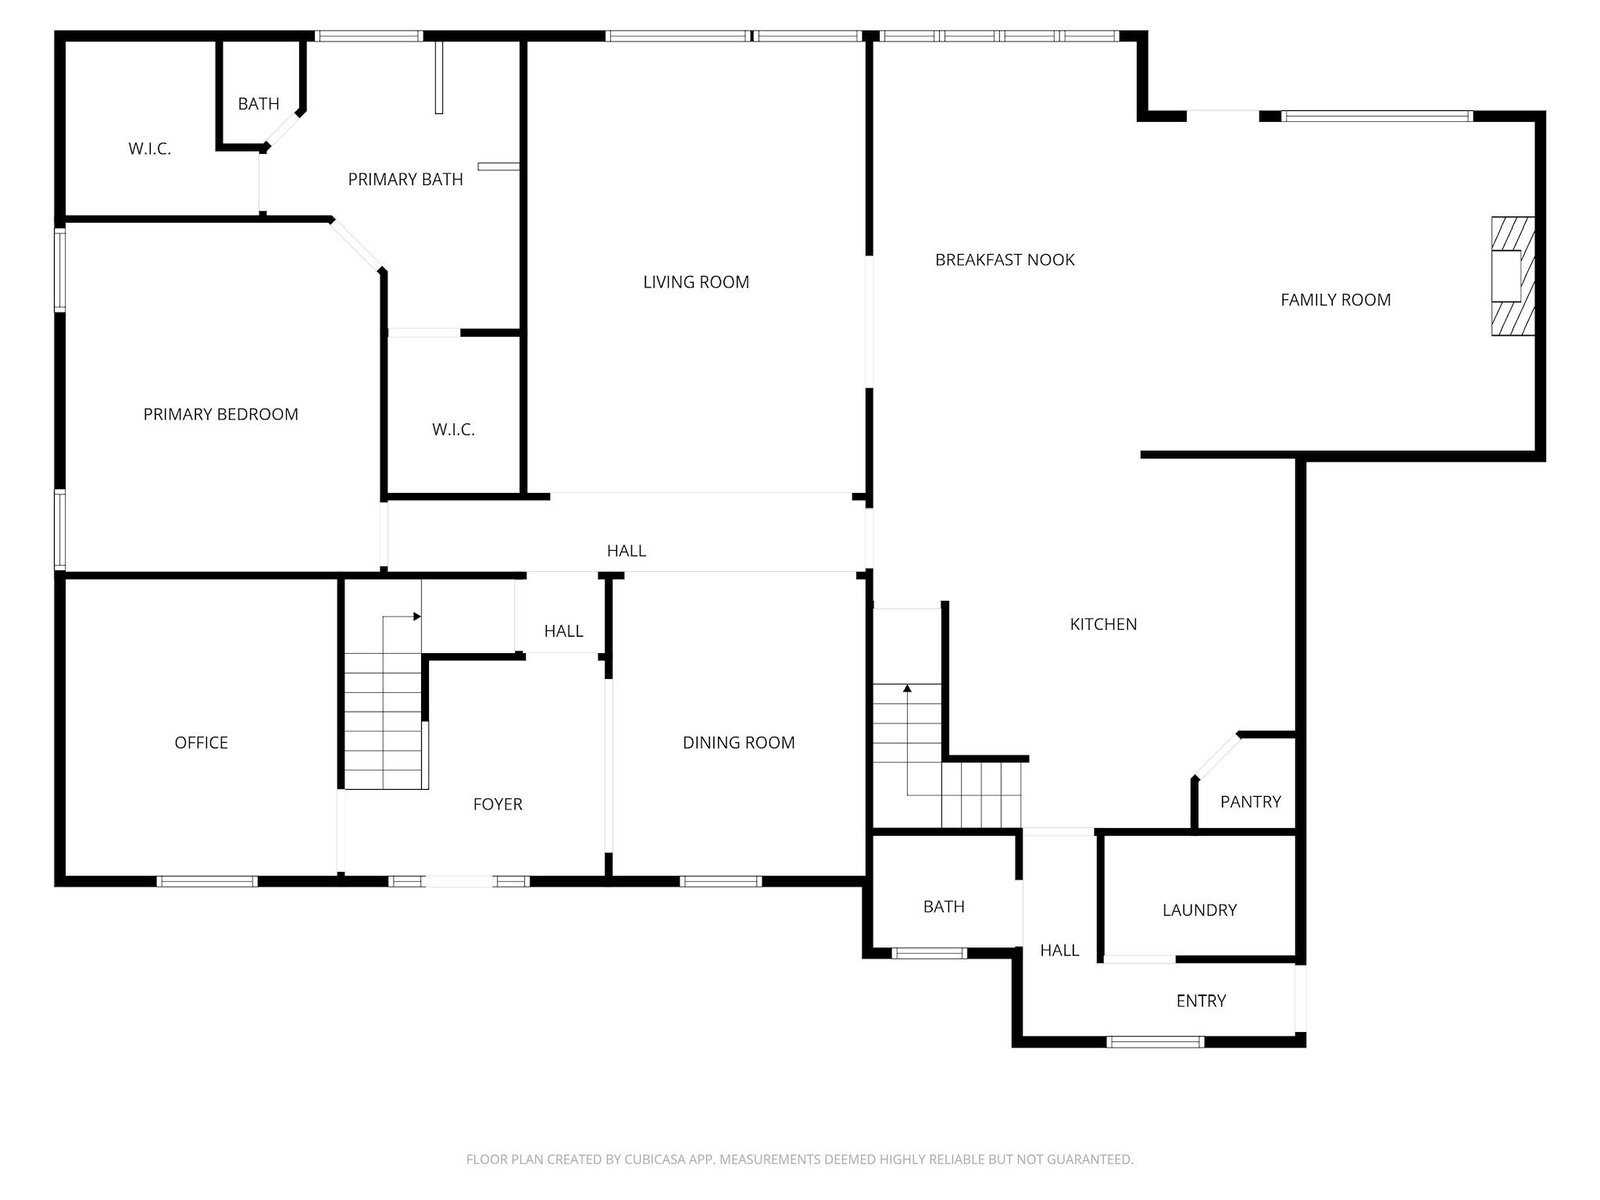
Dream home in Halle Plantation with breathtaking views of the Legends Course at Memphis National Golf Club. Kitchen and all baths have been beautifully updated. The expansive main level features two gracious living areas, a renovated kitchen with breakfast bar and double ovens, a handsome study/library, and a luxurious primary suite with a spa-inspired bath. Upstairs offers three spacious bedrooms with generous closet space, a Jack-and-Jill bath, an additional private bath, and a large bonus room. Highlights include a circular driveway, dramatic two-story foyer, hardwood floors on most of the main level, dual staircases, plantation shutters, wifi-controlled irrigation system, and a 3-car garage with EV charger. Enjoy resort-style amenities including a fishing lake, clubhouses, tennis, pickleball, and both Olympic-sized and toddler pools. A rare opportunity for elevated living.
/u.realgeeks.media/groomeco/80A47C59-046D-46CD-9C72-A24626F920A1.jpeg)
Additional Information
- Acres
- 0.34
- Annual Association Fee
- 1000
- Annual City Tax
- 2718
- Annual County Tax
- 4512
- Bedrooms Downstairs
- 1
- Bedroom Three Description
- Level 2, Shared Bath, Carpet
- Bedroom Two Description
- Level 2, Walk-In Closet, Private Full Bath, Smooth Ceiling, Carpet
- Cooling
- Central, Ceiling Fan(s)
- Exterior
- Auto Lawn Sprinkler, Porch, Patio, Nbrhd Recreation Facility, Well Landscaped Grounds, Iron Fence, EV Charging Port
- Exterior Windows
- Stucco, Wood Window(s), Double Pane Window(s)
- Fireplace
- In Living Room, In Keeping/Hearth room
- Fireplaces
- 2
- Floors Ceilings
- Part Hardwood, Part Carpet, Tile, Smooth Ceiling, 9 or more Ft. Ceiling, Two Story Foyer
- Foundation
- Slab
- Heating
- Central
- Interior Equipment
- Range/Oven, Self Cleaning Oven, Double Oven, Cooktop, Disposal, Dishwasher, Microwave, Refrigerator
- Legal Subdivision
- Halle Plantation Pd Ph 5
- Living Dining Kitchen
- Separate Dining Room, Separate Den, Updated/Renovated Kitchen, Breakfast Bar, Separate Breakfast Room, Pantry
- Lot
- 295
- Lot Description
- Some Trees, Level, Water Frontage, Water View, Golf Course Frontage, Professionally Landscaped, Iron Fenced
- Lot Size
- 15000 SF 102.0 X 147
- Misc Interior
- Walk-In Closet(s), Walk-In Attic
- Neighborhood Amenities
- Club House, Golf Course, Pool
- New Financing
- Conventional, FHA, VA
- Office Description
- Level 1, Smooth Ceiling, Hardwood Floor
- Office Dimensions
- 14x12
- Other Rooms
- Laundry Room, Bonus Room, Office/Sewing Room, Entry Hall, Loft/Balcony, Attic
- Parking Storage
- Driveway/Pad, Circular Drive, Garage Door Opener(s), Side-Load Garage
- Pool Description
- Neighborhood
- Roof
- Composition Shingles
- Stories
- 2
- Style
- Traditional
- Subdivision
- HALLE PLANTATION PH5
- Subtype
- Detached Single Family
- Water Sewer
- Public Water, Public Sewer
- Year Built
- 1995
Mortgage Calculator
Listing courtesy of Crye-Leike, Inc., REALTORS. Selling Office: eXp Realty, LLC.
Some or all of the listings displayed may not belong to the firm whose website is being visited
Copyright© 2026 Memphis Area Association of REALTORS®. The information provided is for the consumer's personal, noncommercial use and may not be used for any purpose other than to identify prospective properties that the consumer may be interested in purchasing. Information deemed reliable, but is not guaranteed accurate. Some or all of the listings displayed may not belong to the firm whose web site is being visited.