8285 N Montego Pl, Memphis, TN 38016
- $382,000
- 4
- BD
- 3.1
- BA






- Sold Price
- $382,000
- List Price
- $399,000
- Status
- CLOSED
- MLS#
- 10215520
- Closing Date
- Mar 27, 2026
- Bedrooms
- 4
- Bathrooms
- 3.1
- Lot Size
- 41X174
Property Description
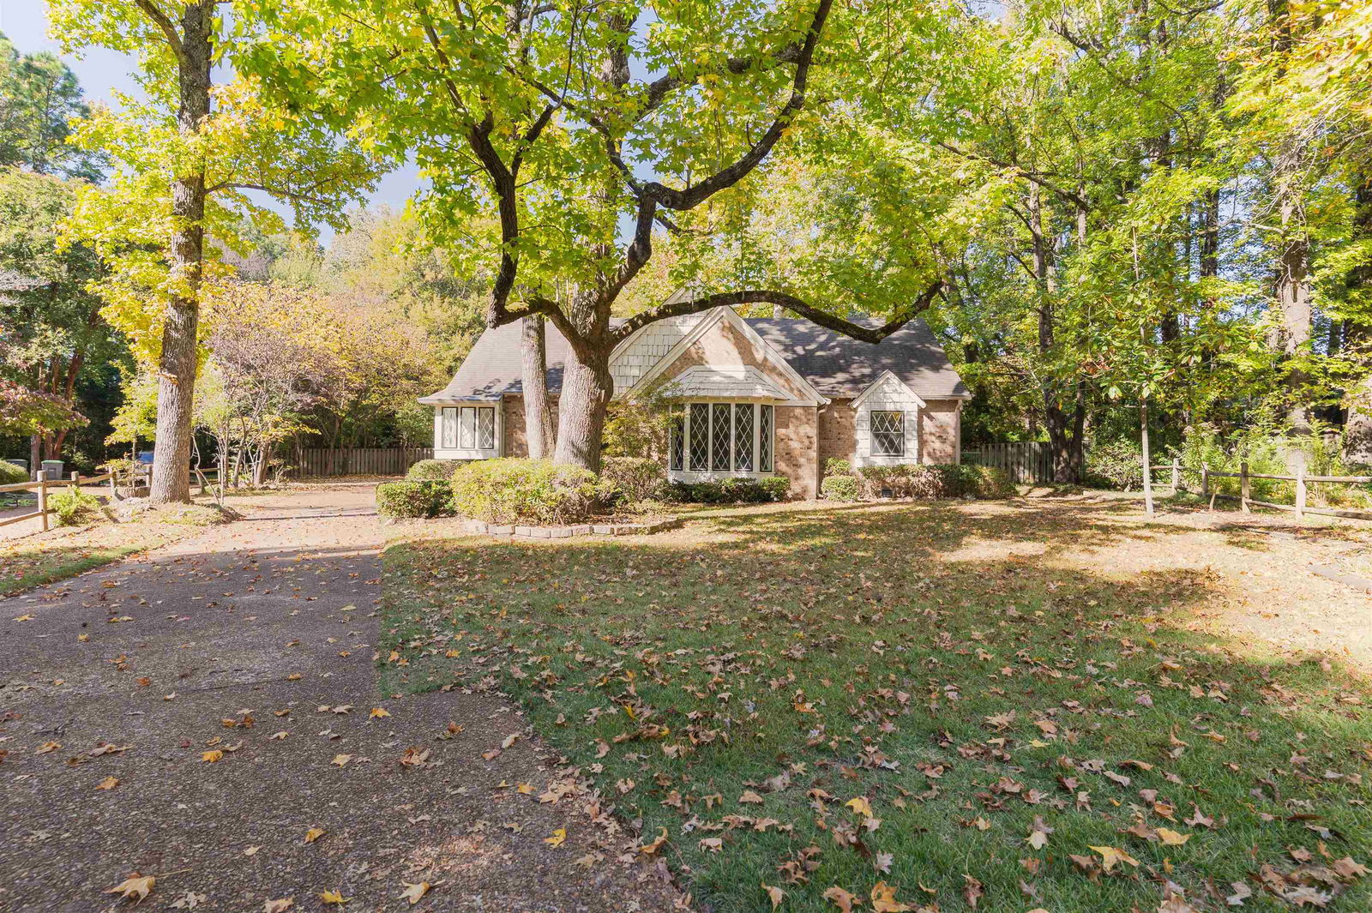
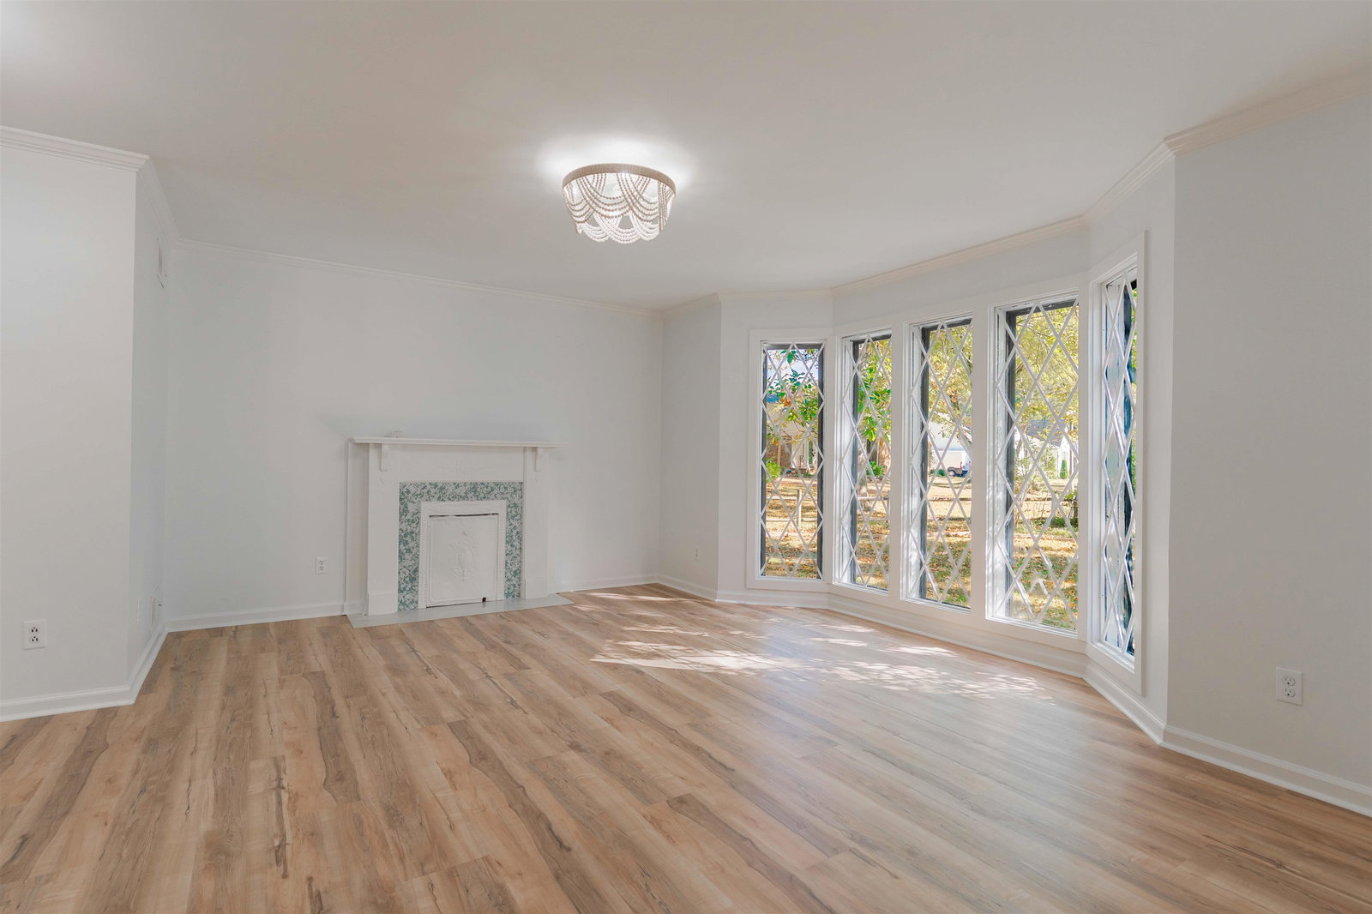
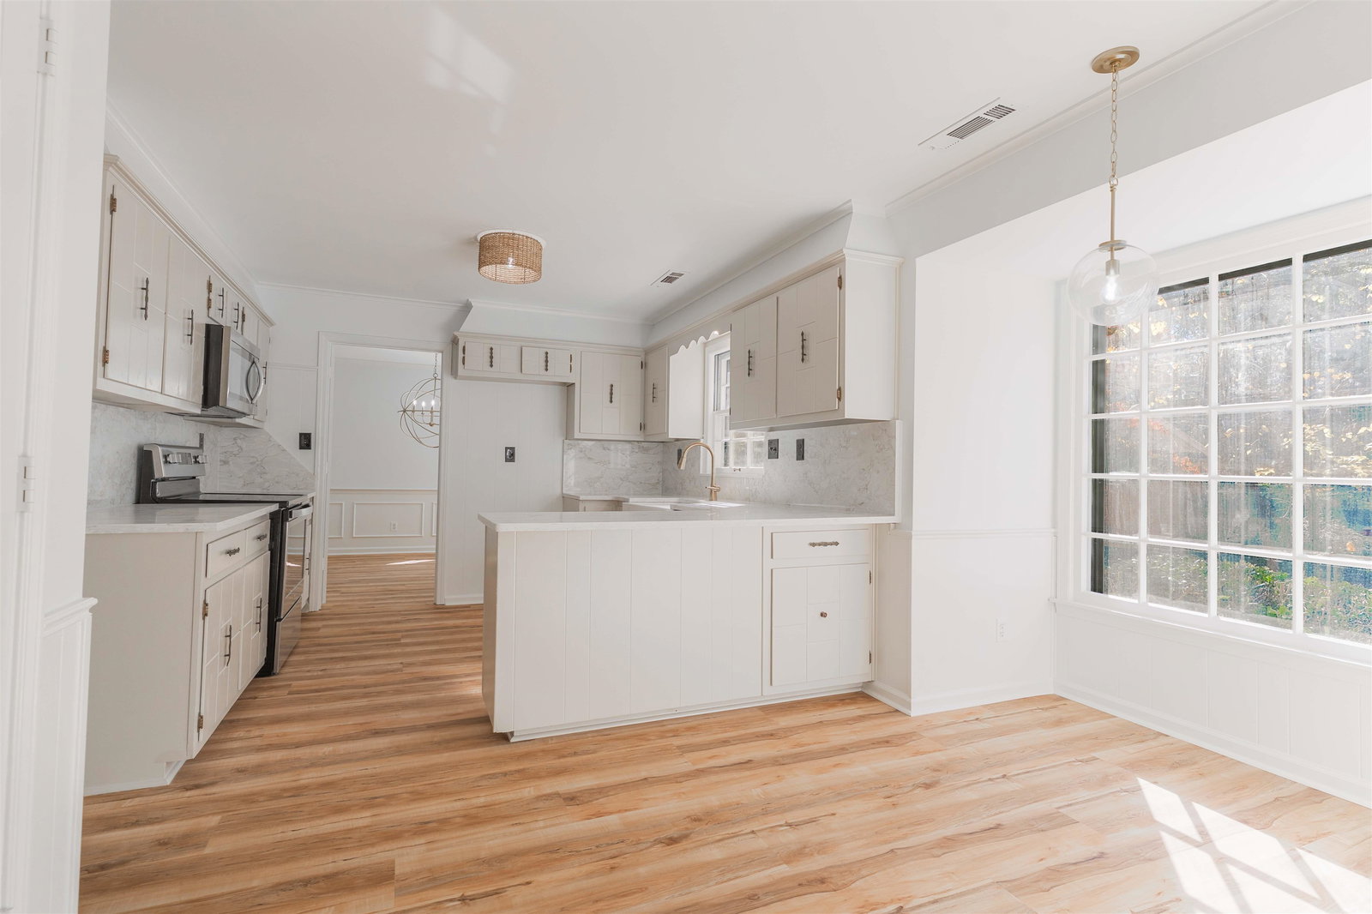
Tucked at the end of a quiet cove, this Tudor-inspired home blends privacy with convenience—minutes to city life on nearly 0.6 acres with RV Pad + Hookup for power! A mahogany 4-lite front door sets the tone. Main-level primary suite can be closed off from the home and includes a sitting area and a huge walk-in closet. Kitchen features quartz counters and a farmhouse sink; dining room adds a cozy window seat. Upstairs offers three bedrooms including a second primary suite (two primaries: one up, one down). Walk-up attic over the attached garage provides expandable space. Detached powered shed/workshop connects by breezeway door from garage. Updates: HVAC ~2 yrs, roof under 10 yrs, new carpet up, LVP throughout all areas. Centrally located near shopping, hospitals, and interstates—full of charm and ready for you to call it home. A dreamy home that feels off the grid! Owner/Agent
/u.realgeeks.media/groomeco/80A47C59-046D-46CD-9C72-A24626F920A1.jpeg)
Additional Information
- Acres
- 0.58
- Annual City Tax
- 1690
- Annual County Tax
- 1792
- Bedrooms Downstairs
- 1
- Bedroom Three Description
- Level 2, Walk-In Closet, Smooth Ceiling, Carpet
- Bedroom Two Description
- Level 2, Walk-In Closet, Private Full Bath, Smooth Ceiling, Carpet
- Cooling
- Central, Ceiling Fan(s)
- Exterior
- Storage Building, Well Landscaped Grounds, Wood Fence, Workshop
- Exterior Windows
- Brick Veneer, Wood Window(s)
- Fireplace
- In Den/Great Room
- Fireplaces
- 1
- Floors Ceilings
- Part Carpet, Tile, Vinyl/Luxury Vinyl Floor, Smooth Ceiling
- Foundation
- Conventional
- Heating
- Central, Gas
- Interior Equipment
- Continuous Cleaning Oven, Cooktop, Disposal, Dishwasher, Washer, Dryer
- Legal Subdivision
- Countrywood Blk A
- Living Dining Kitchen
- Separate Living Room, Separate Dining Room, Separate Den, Updated/Renovated Kitchen, Eat-In Kitchen, Breakfast Bar, Pantry, Vinyl/Luxury Vinyl Floor
- Lot
- 88
- Lot Description
- Wooded, Level, Cove, Professionally Landscaped
- Lot Size
- 41X174
- Misc Interior
- Walk-In Closet(s), Pull Down Attic Stairs, Walk-In Attic
- Neighborhood Amenities
- None
- New Financing
- Conventional, FHA, VA
- Other Rooms
- Laundry Room, Attic
- Parking Storage
- Side-Load Garage
- Roof
- Composition Shingles
- Stories
- 1.7000000000000002
- Style
- Traditional, English
- Subdivision
- COUNTRYWOOD BLK A
- Subtype
- Detached Single Family
- Water Sewer
- Public Water, Public Sewer
- Year Built
- 1973
Mortgage Calculator
Listing courtesy of eXp Realty, LLC. Selling Office: KAIZEN Realty, LLC.
Some or all of the listings displayed may not belong to the firm whose website is being visited
Copyright© 2026 Memphis Area Association of REALTORS®. The information provided is for the consumer's personal, noncommercial use and may not be used for any purpose other than to identify prospective properties that the consumer may be interested in purchasing. Information deemed reliable, but is not guaranteed accurate. Some or all of the listings displayed may not belong to the firm whose web site is being visited.