Share this with your friends


901-465-7172
Real Estate Company
6261 Longmire Loop W, Arlington, TN 38002
- $539,900
- 4
- BD
- 3
- BA








- List Price
- $539,900
- Status
- ACTIVE
- MLS#
- 10215470
- Price Change
- ▼ $20,000 1787695584
- Bedrooms
- 4
- Bathrooms
- 3
- Lot Size
- 93.75 X 160
Property Description
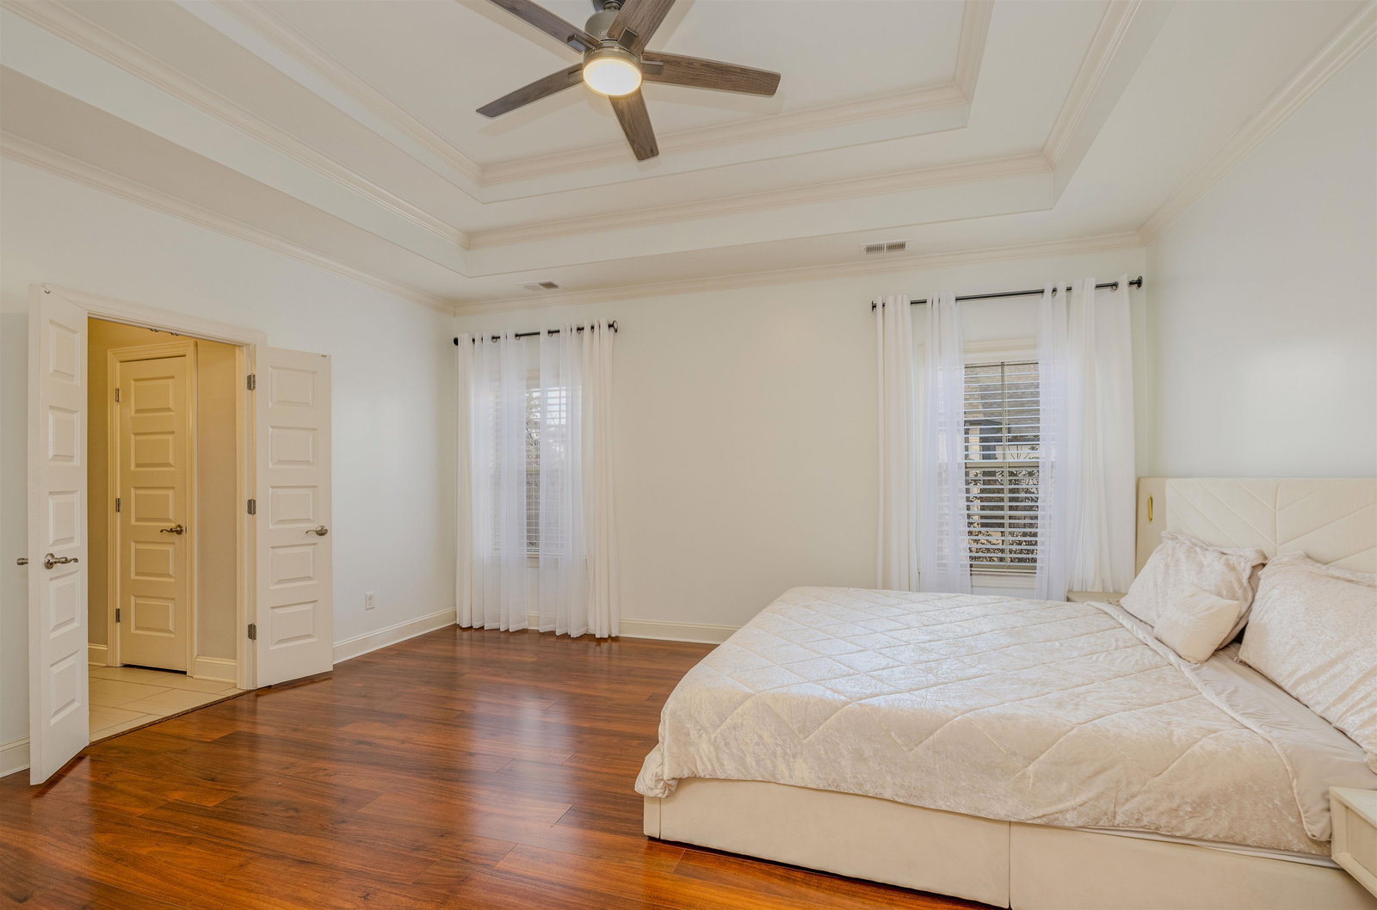
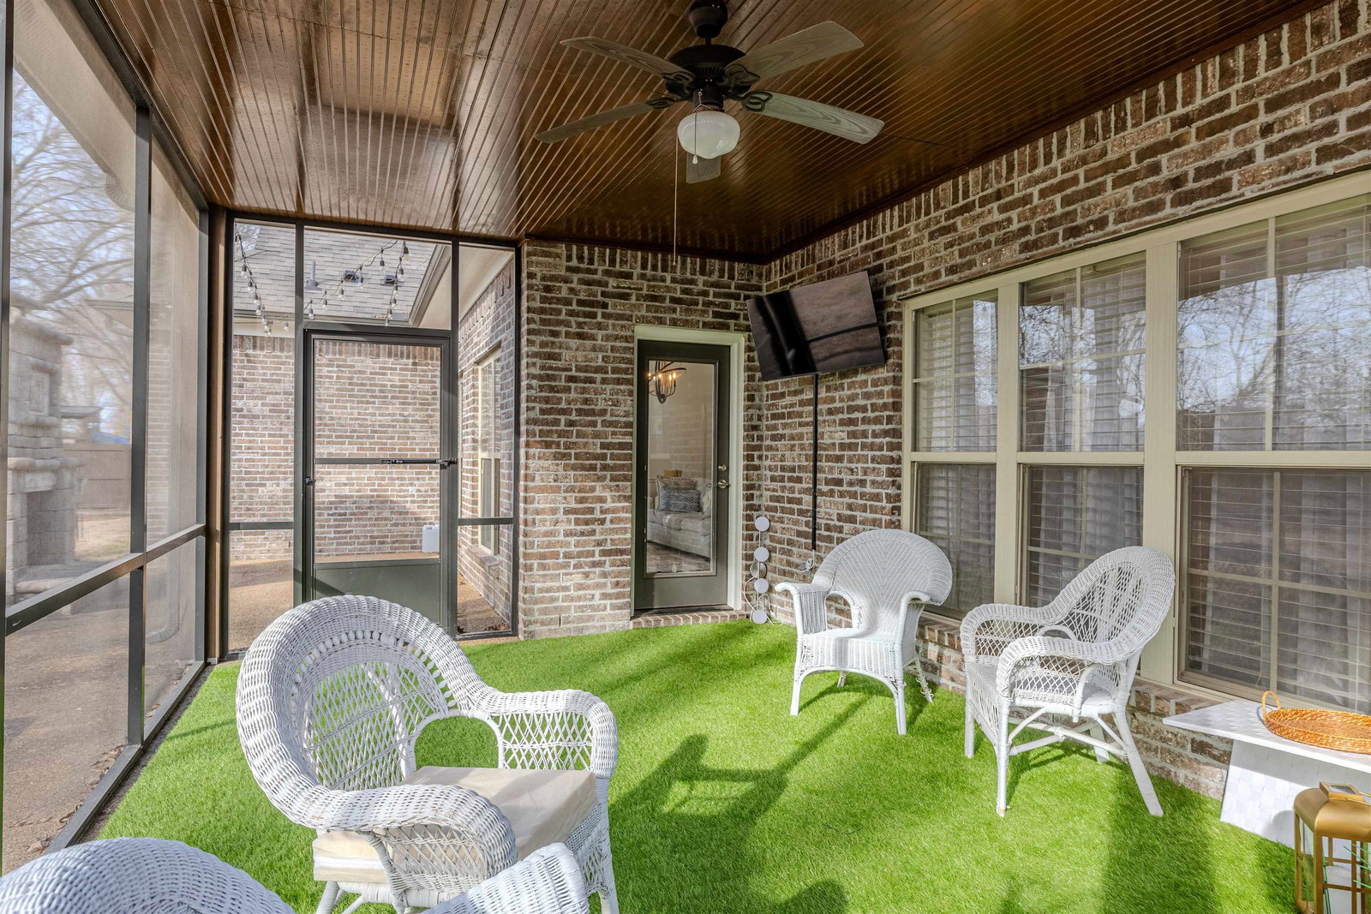
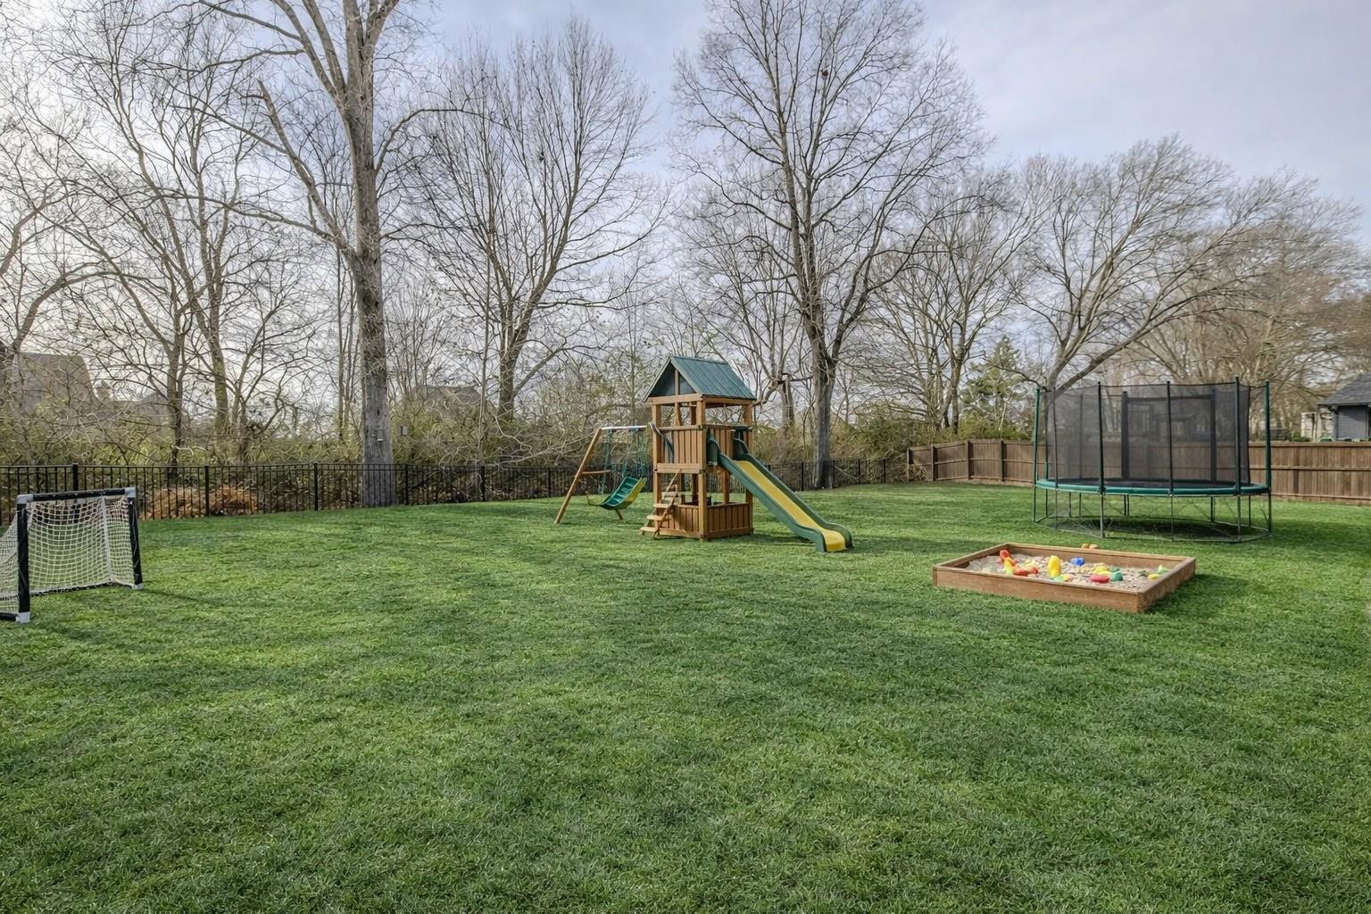
Built in 2017 and barely lived in, this beautifully maintained home offers modern style, functional space, and an unbeatable lifestyle location. Enjoy being just minutes from walking trails, the lake, town square gatherings, amphitheater events, sports activities, and year-round family entertainment. The main level features upgraded hardwood floors (installed 2023) and fresh interior paint, creating a bright and inviting feel. You’ll love the spacious layout with 2 split bedrooms and 2 full baths downstairs, along with an open living room, hearth area, and kitchen with eat-in space plus a dedicated dining room — perfect for everyday living and entertaining. Upstairs offers incredible flexibility with an additional 2 bedrooms and full bath, plus a large bonus/flex space ideal for a media room, playroom, home office, or even a 5th bedroom. Step outside to relax on the screened-in porch overlooking a generously sized yard — perfect for gatherings or quiet evenings at home.
/u.realgeeks.media/groomeco/80A47C59-046D-46CD-9C72-A24626F920A1.jpeg)
Additional Information
- Acres
- 0.34
- Annual City Tax
- 1586
- Annual County Tax
- 3775
- Bedrooms Downstairs
- 2
- Bedroom Three Description
- Level 2, Walk-In Closet, Shared Bath, Carpet
- Bedroom Two Description
- Level 1, Walk-In Closet, Private Full Bath, Smooth Ceiling, Hardwood Floor
- Cooling
- Central, Ceiling Fan(s)
- Exterior
- Screen Porch, Patio
- Exterior Windows
- Brick Veneer
- Fireplace
- Gas Logs
- Fireplaces
- 2
- Floors Ceilings
- Part Hardwood, Part Carpet, Tile, Smooth Ceiling
- Foundation
- Slab
- Heating
- Central, Gas
- Interior Equipment
- Range/Oven, Gas Cooking, Disposal, Dishwasher, Microwave, Refrigerator
- Legal Subdivision
- Belmont Pud Phase 1
- Living Dining Kitchen
- Separate Dining Room, Great Room, Updated/Renovated Kitchen, Washer/Dryer Connections
- Lot
- 32
- Lot Description
- Some Trees, Level, Landscaped, Wood Fenced
- Lot Size
- 93.75 X 160
- Misc Interior
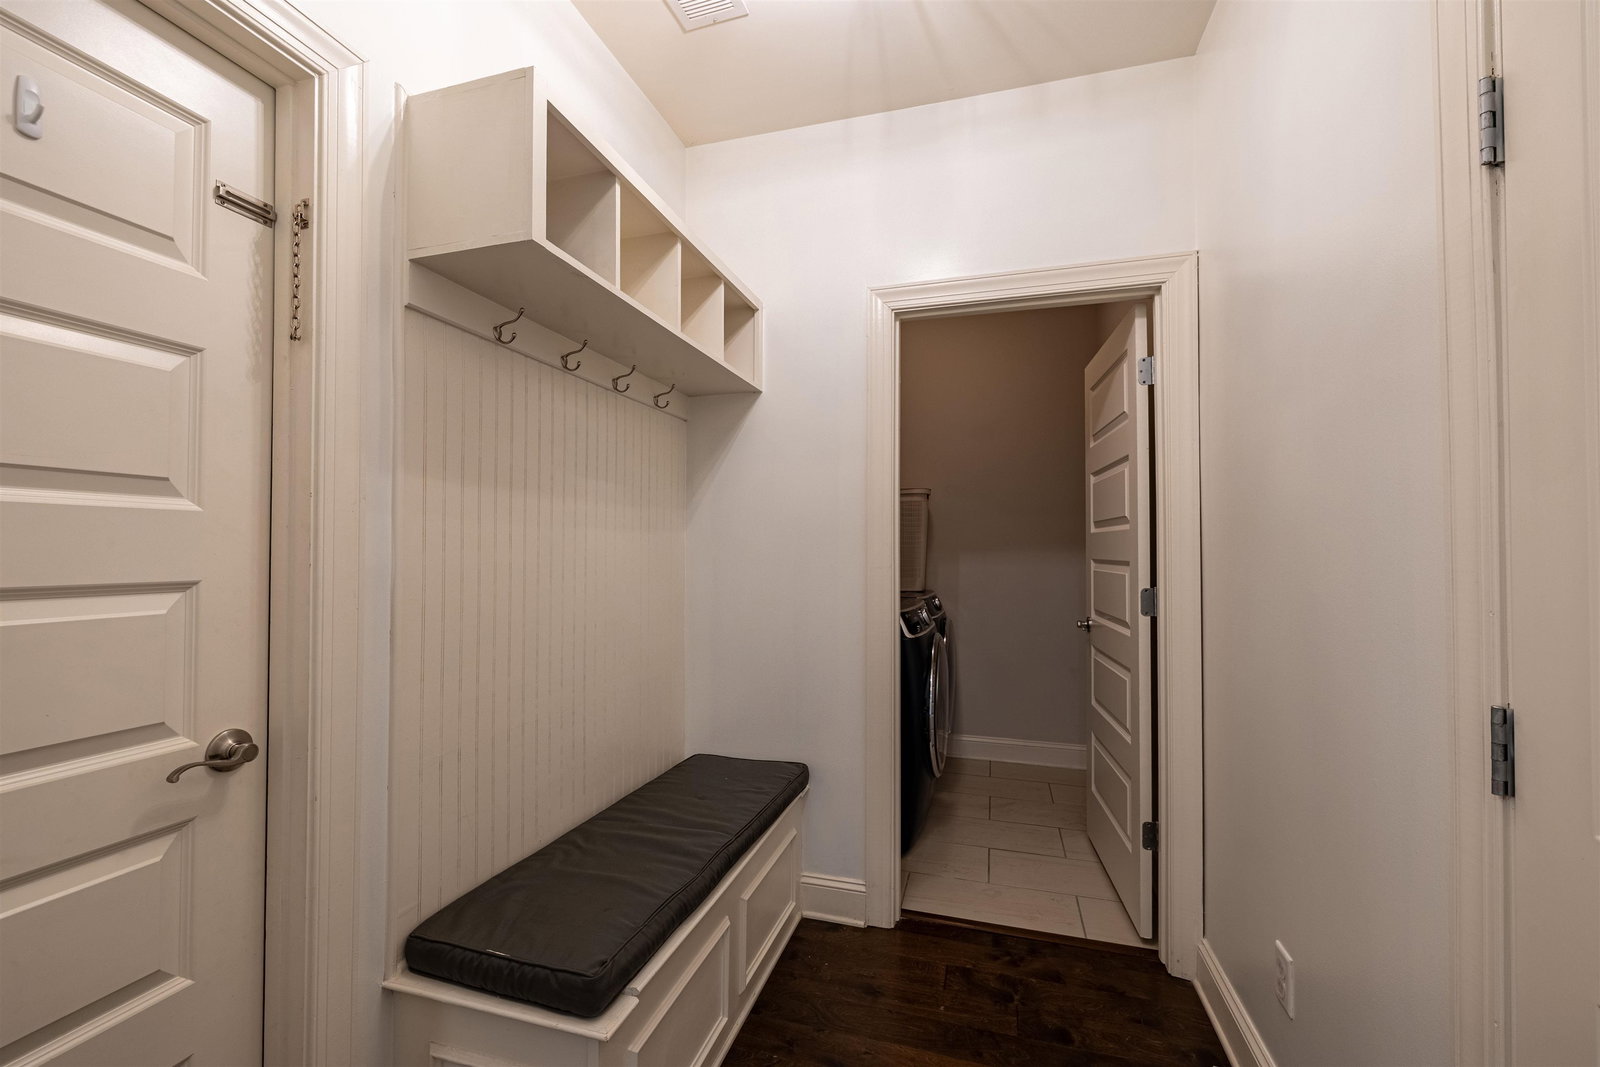
- Walk-In Closet(s), Mud Room
- Neighborhood Amenities
- Mandatory
- Parking Storage
- Driveway/Pad, Storage Room(s), Garage Door Opener(s), Side-Load Garage
- Roof
- Composition Shingles
- Stories
- 1.5
- Style
- Traditional
- Subdivision
- BELMONT PH1
- Subtype
- Detached Single Family
- Water Sewer
- Public Water
- Year Built
- 2017
How much is your home worth?
...get instant property value now!
Mortgage Calculator
Listing courtesy of Keller Williams Realty.
Some or all of the listings displayed may not belong to the firm whose website is being visited
Copyright© 2026 Memphis Area Association of REALTORS®. The information provided is for the consumer's personal, noncommercial use and may not be used for any purpose other than to identify prospective properties that the consumer may be interested in purchasing. Information deemed reliable, but is not guaranteed accurate. Some or all of the listings displayed may not belong to the firm whose web site is being visited.