93 Toulouse Dr, Memphis, TN 38103
- $694,500
- 4
- BD
- 4.1
- BA





- List Price
- $694,500
- Status
- ACTIVE
- MLS#
- 10215393
- Price Change
- ▼ $500 1783969019
- Bedrooms
- 4
- Bathrooms
- 4.1
- Lot Size
- 27.95 X 110.19 IRR
Property Description
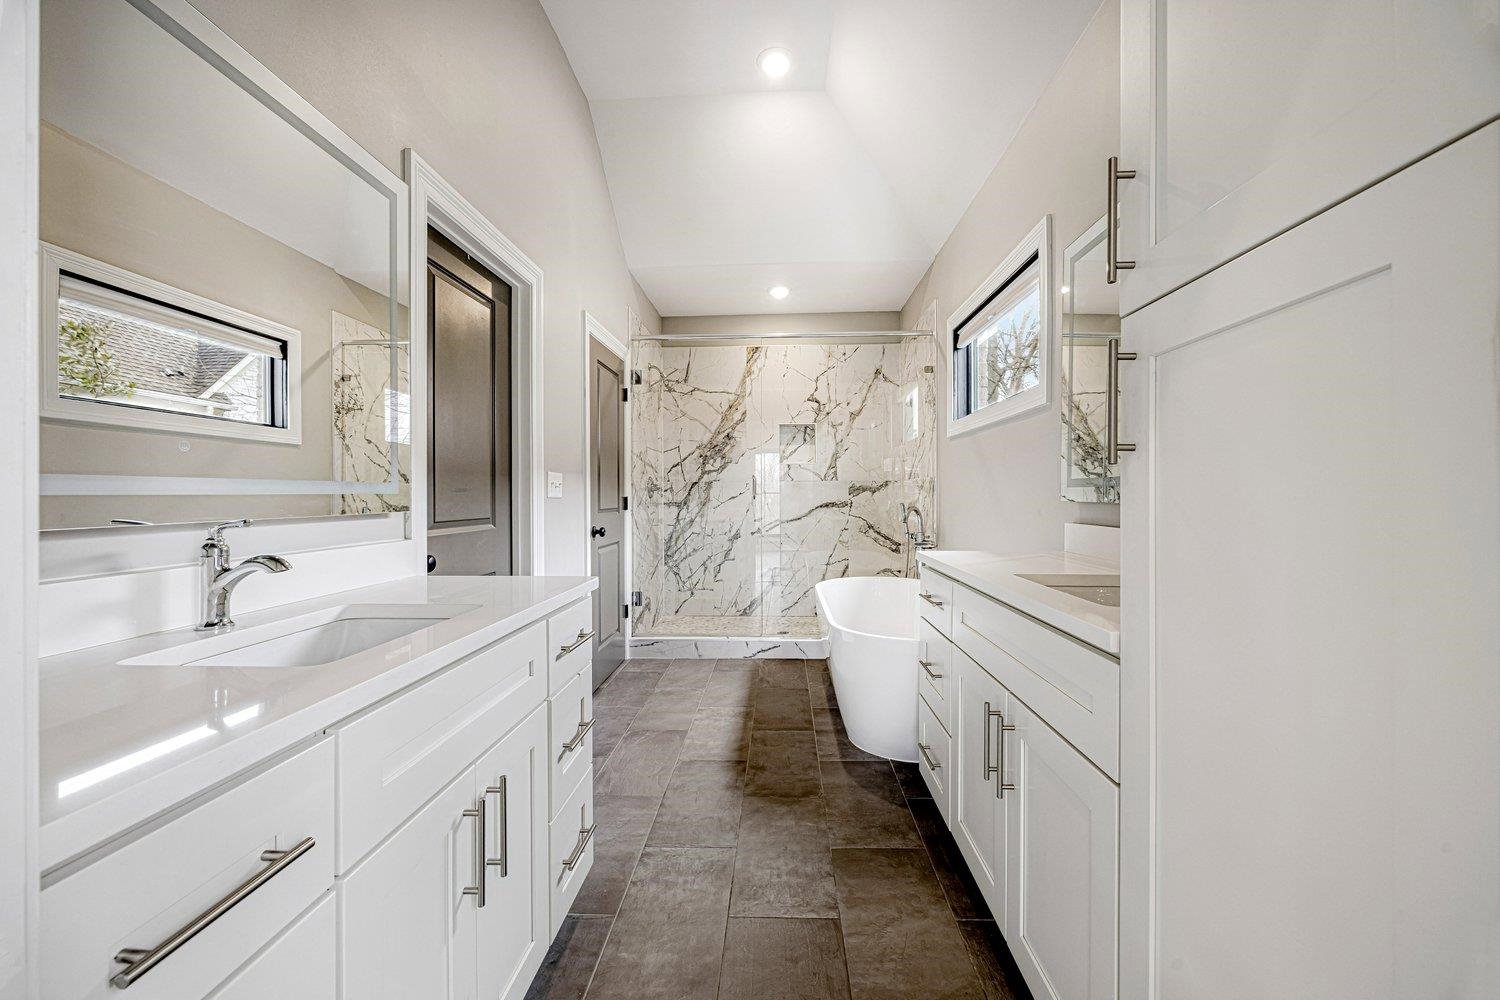
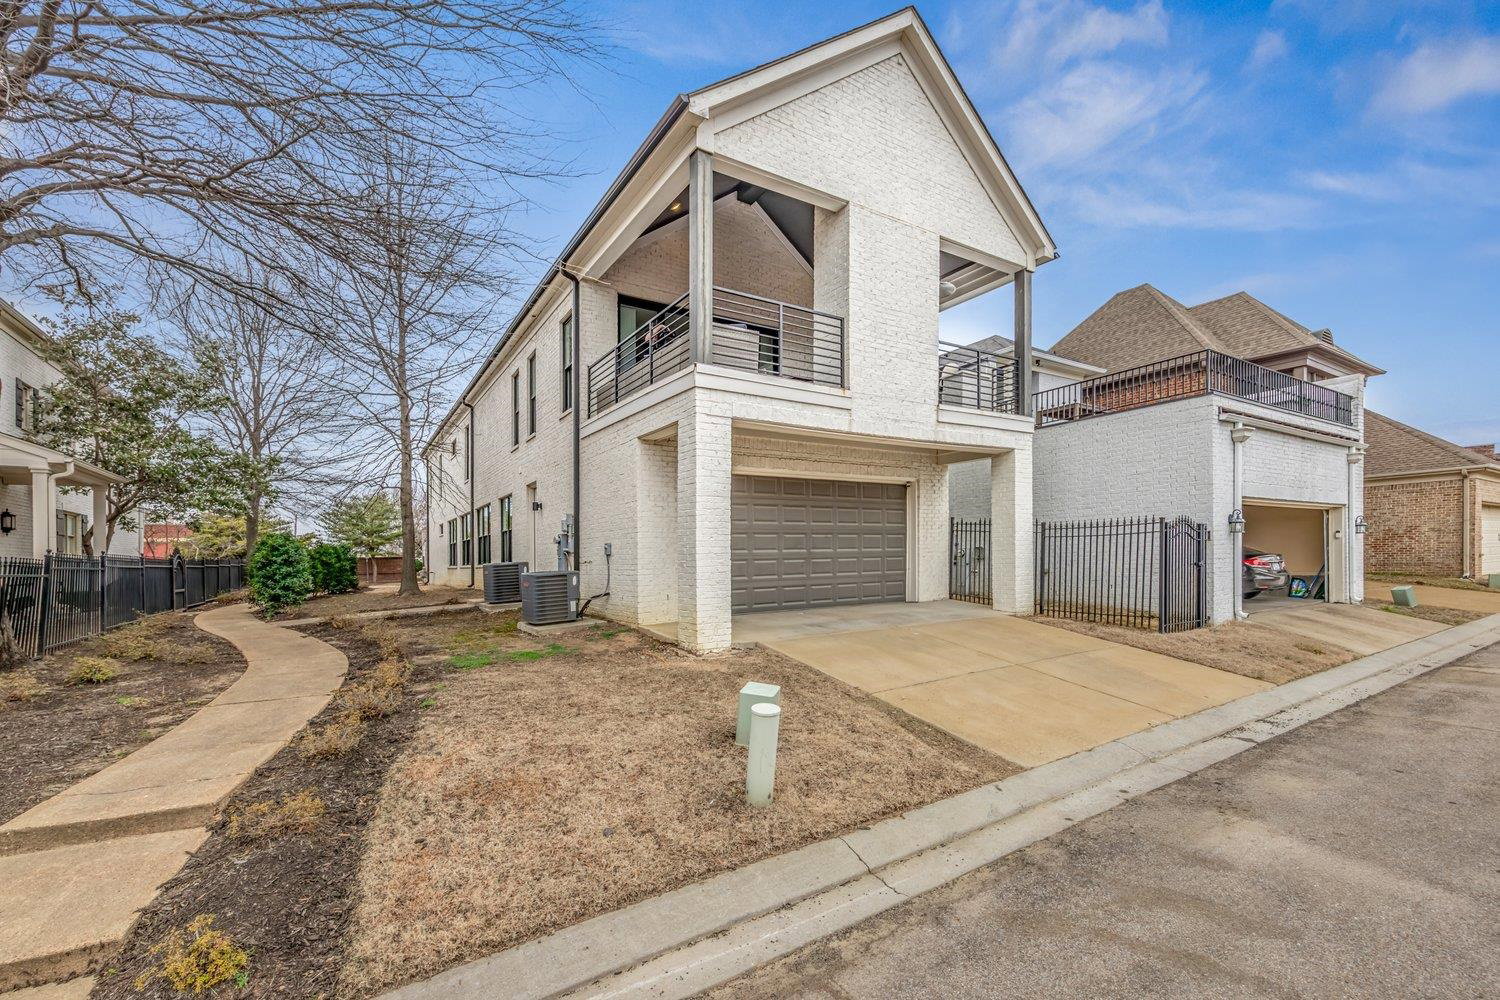
Exceptional 4-BR, 4.5-bath residence blends modern luxury w/thoughtful design. An open-concept floor plan showcases soaring ceilings, oversized Pella windows, doors, & motorized blinds. The chef’s kitchen is a true centerpiece, featuring high-end appliances, an expansive island, & seamless flow into dining & living areas. The 1st floor offers a Primary Bedroom suite or a private guest suite, along with a dedicated office perfect for working from home. Upstairs, the 2nd primary suite serves as a serene retreat with a spa-inspired bath complete with a soaking tub, walk-in shower, & double vanities. Additional highlights include smart home technology, smart appliances, upgraded insulation. Located just minutes from the Mississippi Riverfront, & vibrant downtown. The showstopper is the covered & enclosed second-floor balcony, thoughtfully designed with outdoor kitchen, cozy gas fireplace, & comfortable seating area — perfect for hosting friends or enjoying a quiet night in.
/u.realgeeks.media/groomeco/80A47C59-046D-46CD-9C72-A24626F920A1.jpeg)
Additional Information
- Acres
- 0.07
- Annual Association Fee
- 2400
- Annual City Tax
- 4838
- Annual County Tax
- 5043
- Bedrooms Downstairs
- 1
- Bedroom Three Description
- Level 2, Smooth Ceiling, Carpet
- Bedroom Two Description
- Level 1, Private Full Bath, Smooth Ceiling, Hardwood Floor
- Cooling
- Central, Dual System
- Exterior
- Auto Lawn Sprinkler, Gas Grill, Covered Patio, Enclosed Balcony
- Exterior Windows
- Brick Veneer, Double Pane Window(s)
- Fireplace
- In Keeping/Hearth room
- Fireplaces
- 1
- Floors Ceilings
- Hardwood Throughout, Part Carpet, Tile, Smooth Ceiling, Vaulted/Coff/Tray Ceiling
- Foundation
- Slab
- Heating
- Central, Gas, Dual System
- Interior Equipment
- Self Cleaning Oven, Double Oven, Cooktop, Gas Cooking, Disposal, Dishwasher, Microwave, Smart Home
- Legal Subdivision
- Carolina & Main Street
- Living Dining Kitchen
- Great Room, Updated/Renovated Kitchen, Breakfast Bar, Pantry, Island In Kitchen, Keeping/Hearth Room
- Lot
- 9
- Lot Description
- Level, Professionally Landscaped
- Lot Size
- 27.95 X 110.19 IRR
- Misc Interior
- All Window Treatments, Walk-In Closet(s), Rear Stairs to Playroom
- Neighborhood Amenities
- Mandatory
- Office Description
- Level 1, Smooth Ceiling, Hardwood Floor
- Other Rooms
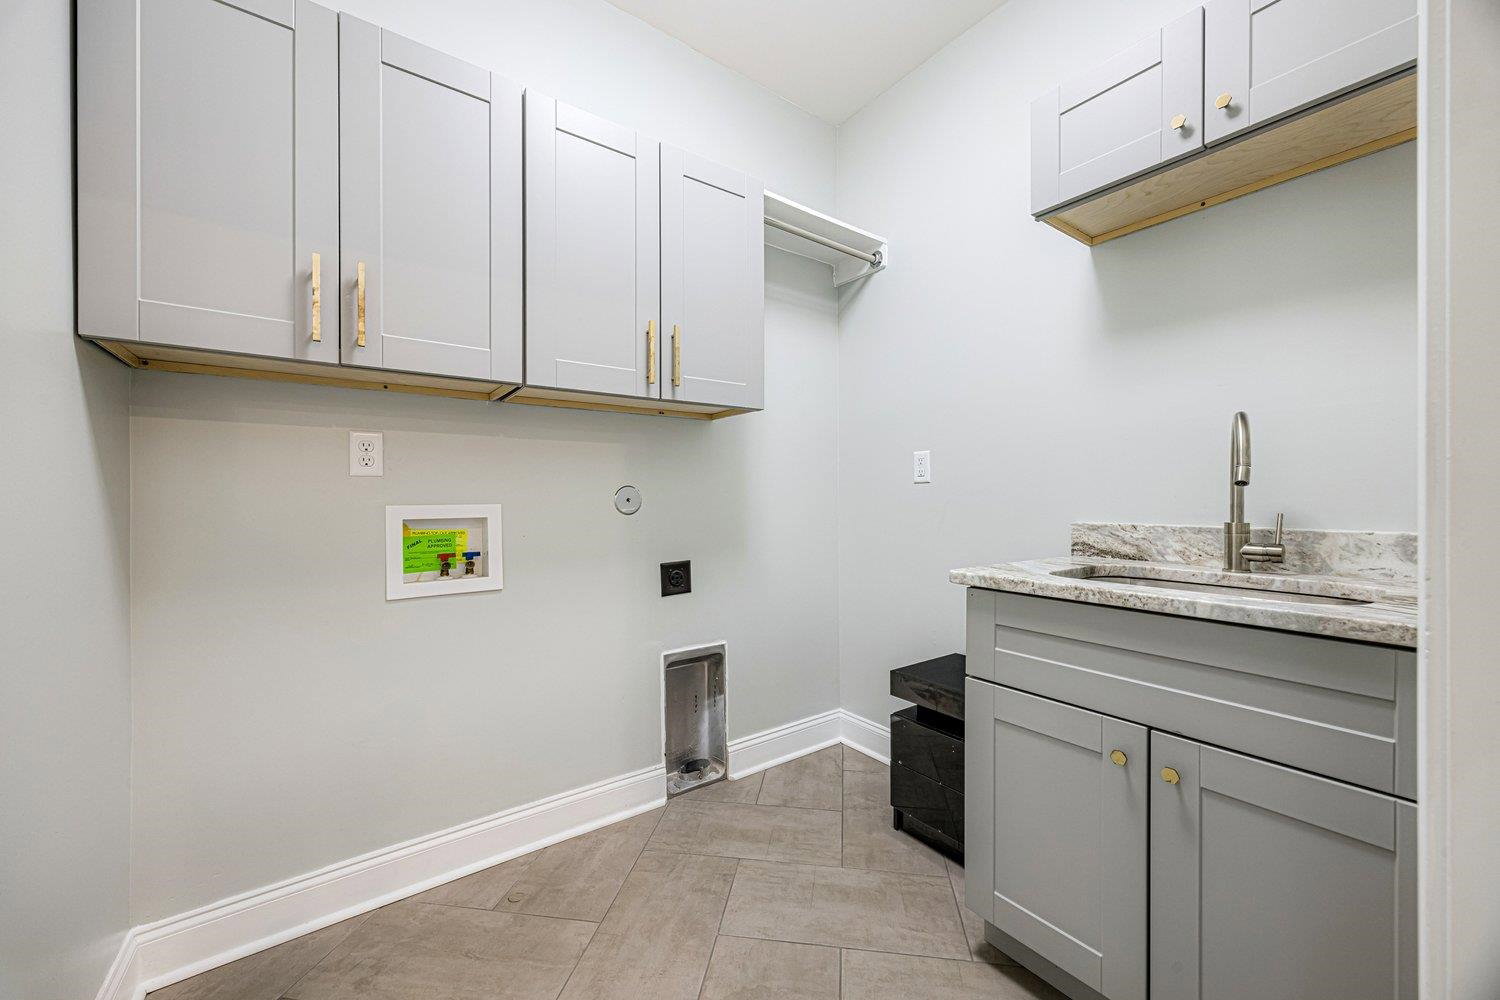
- Laundry Room, Bonus Room, Entry Hall, Loft/Balcony, Attic, Storage Room, Other (See Remarks)
- Parking Storage
- Storage Room(s), Garage Door Opener(s), Back-Load Garage, Gated Parking, Gate Clickers, Designated Guest Parking
- Roof
- Composition Shingles
- Stories
- 2
- Style
- Contemporary
- Subdivision
- CAROLINA & MAIN
- Subtype
- Detached Single Family
- Water Sewer
- Electric Water Heater, 2+ Water Heaters, Public Water, Public Sewer
- Year Built
- 2021
Mortgage Calculator
Listing courtesy of Keller Williams.
Some or all of the listings displayed may not belong to the firm whose website is being visited
Copyright© 2026 Memphis Area Association of REALTORS®. The information provided is for the consumer's personal, noncommercial use and may not be used for any purpose other than to identify prospective properties that the consumer may be interested in purchasing. Information deemed reliable, but is not guaranteed accurate. Some or all of the listings displayed may not belong to the firm whose web site is being visited.