4798 Snickers Dr, Bartlett, TN 38002
- $420,000
- 4
- BD
- 2.1
- BA



- Sold Price
- $420,000
- List Price
- $429,900
- Status
- CLOSED
- MLS#
- 10215333
- Closing Date
- Apr 09, 2026
- Bedrooms
- 4
- Bathrooms
- 2.1
- Lot Size
- 15007 SF 104 X 145
Property Description
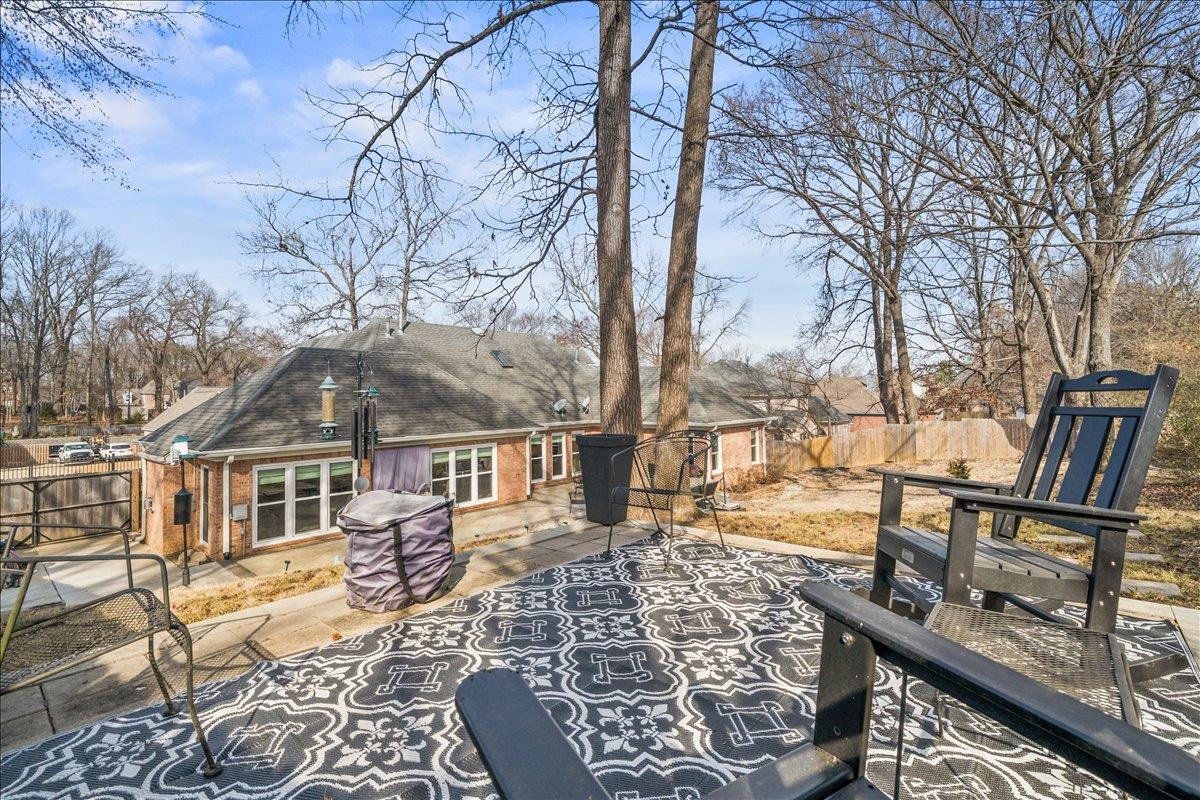
Welcome to this amazing, move-in-ready home loaded with upgrades and thoughtfully maintained throughout. Featuring 3 bedrooms and 2.1 baths on first floor, large bonus up or 4th Bedroom this home shines with fresh interior paint in the popular Snowbound color, creating a bright and inviting atmosphere. Enjoy peace of mind with over $33,000 in brand-new windows, complete with warranty, and two new AC units installed in 2022. The newly renovated chef’s kitchen is a showstopper, offering beautiful granite countertops and a modern, functional design perfect for everyday living and entertaining. Also has a large breakfast room as well as Hearth Room & Great Room and Din. Rm Outside, extended concrete provides ideal space for a boat or RV, complemented by a wrought iron gate for added privacy and curb appeal. With so many upgrades and impeccable care throughout, this home is truly move-in ready and a rare find. Very Private backyard with Deck for Fire Pit. 50 Amp Plus on Parking Pad
/u.realgeeks.media/groomeco/80A47C59-046D-46CD-9C72-A24626F920A1.jpeg)
Additional Information
- Acres
- 0.34
- Annual City Tax
- 1682
- Annual County Tax
- 2725
- Bedrooms Downstairs
- 3
- Bedroom Three Description
- Level 1, Shared Bath
- Bedroom Two Description
- Level 1, Shared Bath
- Cooling
- Central
- Exterior
- Covered Patio, Wood Fence, Iron Fence
- Exterior Windows
- Double Pane Window(s)
- Fireplace
- Vented Gas Fireplace, In Keeping/Hearth room
- Fireplaces
- 1
- Floors Ceilings
- Wood Laminate Floors, Tile, Smooth Ceiling
- Foundation
- Slab
- Heating
- Central, Gas
- Interior Equipment
- Range/Oven, Cooktop, Dishwasher, Cable Wired
- Legal Subdivision
- Hunters Walk Phase 1
- Living Dining Kitchen
- Separate Dining Room, Great Room, Updated/Renovated Kitchen, Eat-In Kitchen, Separate Breakfast Room, Washer/Dryer Connections, Keeping/Hearth Room, Vinyl/Luxury Vinyl Floor
- Lot
- 13
- Lot Description
- Some Trees, Wood Fenced
- Lot Size
- 15007 SF 104 X 145
- Neighborhood Amenities
- None
- Parking Storage
- Driveway/Pad, Garage Door Opener(s), Side-Load Garage, Gated Parking
- Roof
- Composition Shingles
- Stories
- 1.2
- Style
- Traditional
- Subdivision
- HUNTERS WALK PH1
- Subtype
- Detached Single Family
- Year Built
- 1999
Mortgage Calculator
Listing courtesy of Coldwell Banker Collins-Maury. Selling Office: Reid, REALTORS.
Some or all of the listings displayed may not belong to the firm whose website is being visited
Copyright© 2026 Memphis Area Association of REALTORS®. The information provided is for the consumer's personal, noncommercial use and may not be used for any purpose other than to identify prospective properties that the consumer may be interested in purchasing. Information deemed reliable, but is not guaranteed accurate. Some or all of the listings displayed may not belong to the firm whose web site is being visited.