4517 Hillyglen Cv, Bartlett, TN 38135
- $410,000
- 4
- BD
- 3
- BA






- Sold Price
- $410,000
- List Price
- $419,000
- Status
- CLOSED
- MLS#
- 10215328
- Closing Date
- May 07, 2026
- Bedrooms
- 4
- Bathrooms
- 3
- Lot Size
- 10000 SF 80 X 125
Property Description
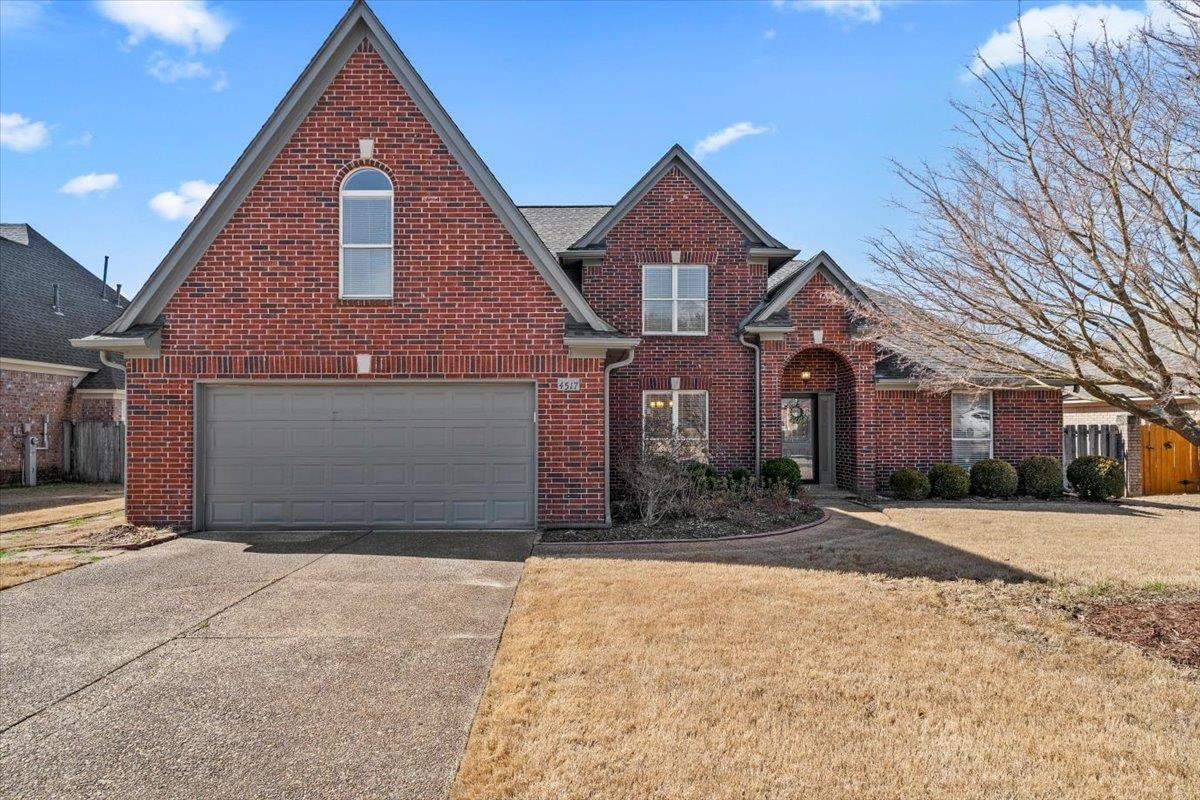
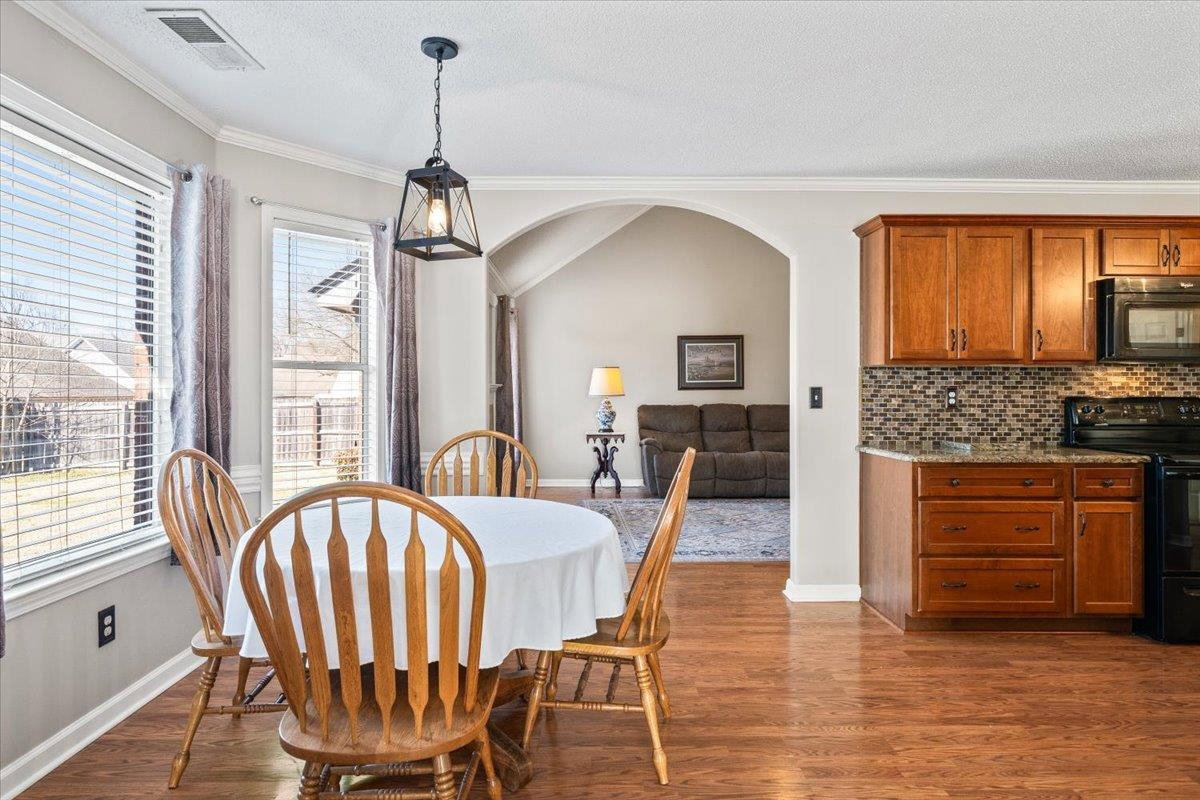
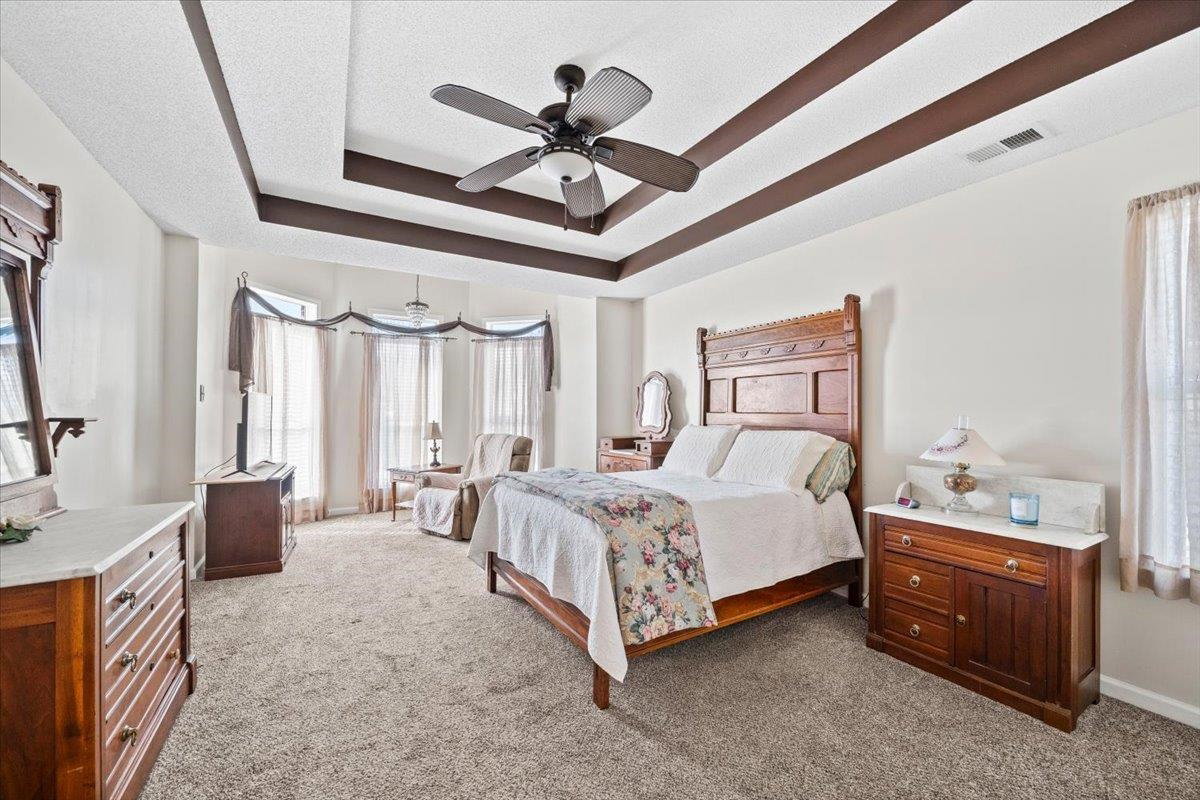
Stunning 4-Bedroom home beautifully maintained 2,846 sq. ft. offering comfort, style, & plenty of room! Featuring 4 spacious bedrooms, each with its own walk-in closet, this home combines functionality with luxury. Primary suite & one additional bedroom on the main level; Two oversized bedrooms upstairs plus a large bonus room over the garage — perfect for a game room or media area; 3 full baths & a separate laundry room for added convenience. Gorgeous new wood floors in the kitchen, dining, den, & sitting room; Freshly painted interior in neutral colors; w/granite countertops & an abundance of new soft-close cabinets & drawers in the kitchen. Enjoy year-round relaxation in the all-season room. Tall 9’–12’ ceilings throughout create an airy, open feel. Fenced backyard includes a separate storage shed for extra space. This home truly has it all — perfect for entertaining & thoughtful details throughout. Priced to sell at $147 per square foot, most sq footage in the cove!
/u.realgeeks.media/groomeco/80A47C59-046D-46CD-9C72-A24626F920A1.jpeg)
Additional Information
- Acres
- 0.22
- Annual City Tax
- 1541
- Annual County Tax
- 2498
- Bedrooms Downstairs
- 2
- Bedroom Three Description
- Level 2, Walk-In Closet, Shared Bath, Carpet
- Bedroom Two Description
- Level 1, Walk-In Closet, Shared Bath, Carpet
- Cooling
- Central, Ceiling Fan(s), Dual System, 220 Wiring
- Exterior
- Storage Building, Porch, Patio, Covered Patio, Well Landscaped Grounds, Wood Fence, Storage, Sidewalks
- Exterior Windows
- Brick Veneer, Storm Door(s), Vinyl Windows
- Fireplace
- Vented Gas Fireplace, In Den/Great Room, Gas Starter, Gas Logs
- Fireplaces
- 1
- Floors Ceilings
- Part Hardwood, Part Carpet, Tile, Sprayed Ceiling, 9 or more Ft. Ceiling, Vaulted/Coff/Tray Ceiling, Two Story Foyer
- Foundation
- Slab
- Handicap Design
- Grab Bars
- Heating
- Central, Gas, Dual System
- Interior Equipment
- Range/Oven, Self Cleaning Oven, Cooktop, Disposal, Dishwasher, Microwave, Refrigerator, Washer, Dryer, Intercom, Cable Wired, Cable Available
- Legal Subdivision
- Hickory Creek Ph A
- Living Dining Kitchen
- Separate Dining Room, Great Room, Updated/Renovated Kitchen, Eat-In Kitchen, Breakfast Bar, Pantry, Washer/Dryer Connections, Keeping/Hearth Room
- Lot
- 29
- Lot Description
- Some Trees, Level, Cove, Landscaped, Wood Fenced
- Lot Size
- 10000 SF 80 X 125
- Misc Interior
- All Window Treatments, Excl Some Window Treatmnt, Walk-In Closet(s), Pull Down Attic Stairs, Walk-In Attic, Security System, Smoke Detector(s), Vent Hood/Exhaust Fan
- Neighborhood Amenities
- None
- New Financing
- Conventional, FHA, VA
- Other Rooms
- Laundry Room, Sun Room, Bonus Room, Entry Hall, Attic
- Parking Storage
- Driveway/Pad, Garage Door Opener(s), Front-Load Garage
- Roof
- Composition Shingles
- Stories
- 1.5
- Style
- Traditional
- Subdivision
- HICKORY CREEK PHA
- Subtype
- Detached Single Family
- Water Sewer
- Gas Water Heater, Public Water, Public Sewer
- Year Built
- 2002
Mortgage Calculator
Listing courtesy of Crye-Leike, Inc., REALTORS. Selling Office: Crye-Leike, Inc., REALTORS.
Some or all of the listings displayed may not belong to the firm whose website is being visited
Copyright© 2026 Memphis Area Association of REALTORS®. The information provided is for the consumer's personal, noncommercial use and may not be used for any purpose other than to identify prospective properties that the consumer may be interested in purchasing. Information deemed reliable, but is not guaranteed accurate. Some or all of the listings displayed may not belong to the firm whose web site is being visited.