1787 Vinton Ave, Memphis, TN 38104
- $398,000
- 3
- BD
- 2.1
- BA




- Sold Price
- $398,000
- List Price
- $398,000
- Status
- CLOSED
- MLS#
- 10215320
- Closing Date
- Mar 20, 2026
- Bedrooms
- 3
- Bathrooms
- 2.1
- Lot Size
- 56X120
Property Description
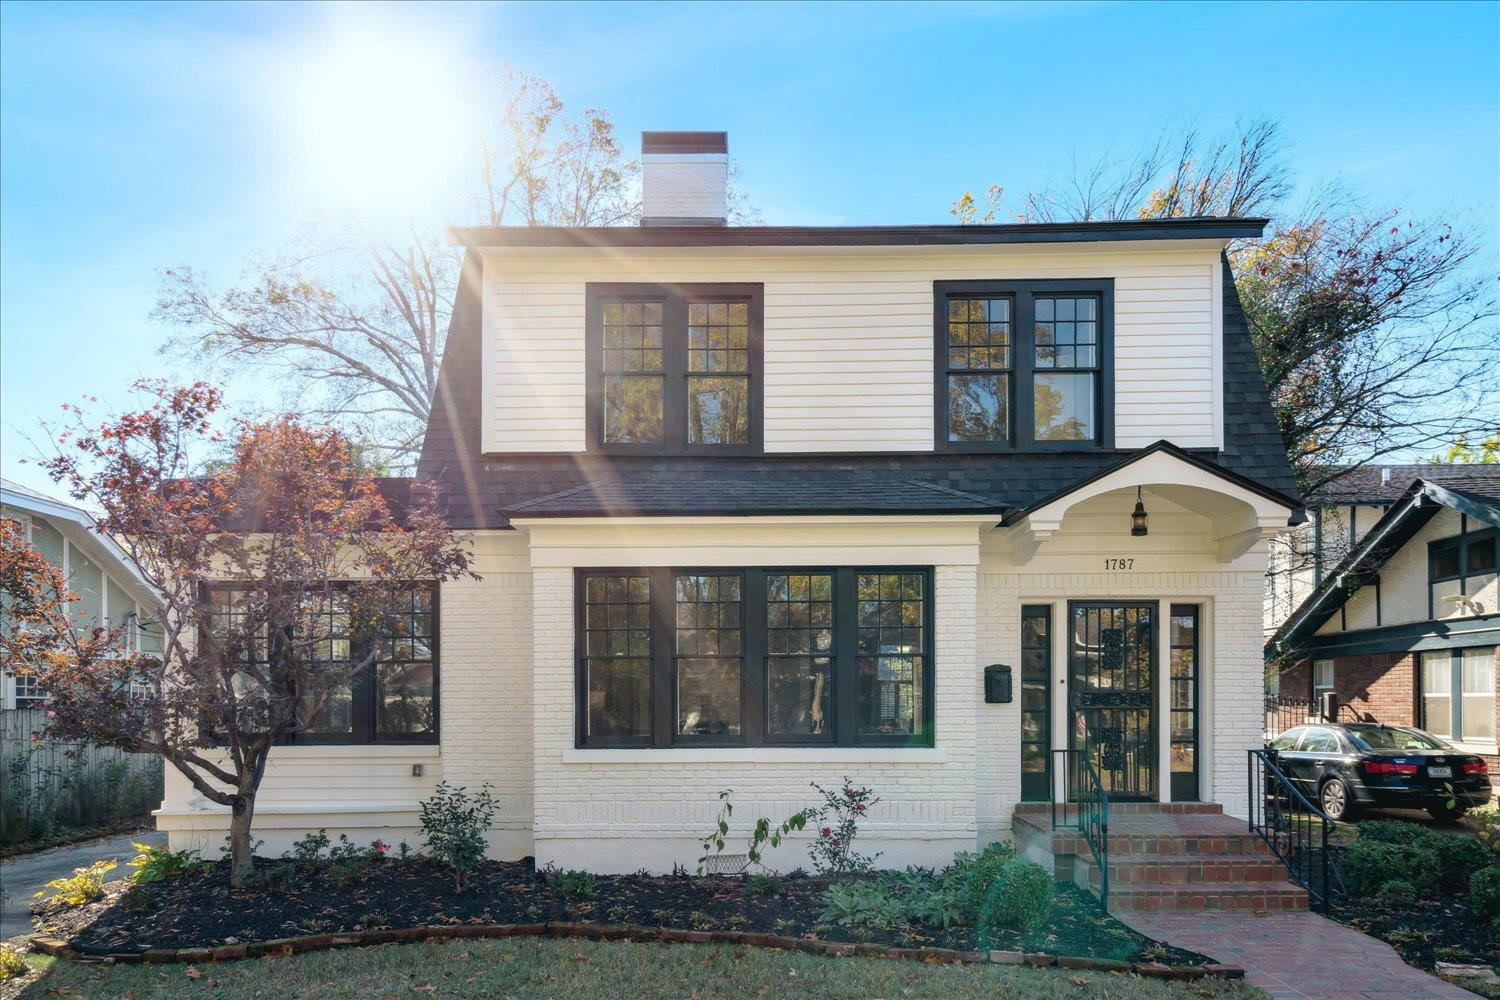
Discover timeless elegance in this circa 1927 Central Gardens gem on the prestigious 1700 block of Vinton Ave. This distinguished home blends historic charm with modern upgrades, featuring a formal entry, expansive Great Room, gracious Dining Room, and a chef’s kitchen with ample counter space. A sunlit Sunroom/Office offers a serene retreat. The detached back building, finished w laminate flooring, is ideal for an office, gym, or future guest house/suite. Enjoy outdoor living on a refinished deck, private patio, and new brick walkway, enclosed by updated wrought iron fencing. Recent Upgrades: 2024: Fresh exterior paint, renovated upstairs bathrooms, refinished hardwood floors, new upstairs AC. 2021-2023: New landscaping, updated back building interior, marble fireplace surround. A rare opportunity to own a piece of Memphis history! Contact for a tour.
/u.realgeeks.media/groomeco/80A47C59-046D-46CD-9C72-A24626F920A1.jpeg)
Additional Information
- Acres
- 0.15
- Annual City Tax
- 2618
- Annual County Tax
- 3285
- Bedroom Three Description
- Level 2, Hardwood Floor
- Bedroom Two Description
- Level 2, Hardwood Floor
- Cooling
- Central, Ceiling Fan(s)
- Exterior
- Wrought Iron Security Drs, Storage Building, Covered Patio, Deck, Historic District, On-Site Storage, Well Landscaped Grounds, Wood Fence, Sidewalks
- Exterior Windows
- Brick Veneer, Wood Window(s)
- Fireplace
- Ventless Gas Fireplace, In Living Room, Gas Logs
- Fireplaces
- 1
- Floors Ceilings
- Hardwood Throughout, Tile, Smooth Ceiling, 9 or more Ft. Ceiling
- Foundation
- Partial Basement
- Heating
- Central
- Interior Equipment
- Gas Cooking, Disposal, Dishwasher, Refrigerator, Washer, Dryer, Cable Wired
- Legal Subdivision
- Harbert Pl
- Living Dining Kitchen
- Separate Living Room, Separate Dining Room, Updated/Renovated Kitchen, Pantry
- Lot Description
- Professionally Landscaped, Wood Fenced, Iron Fenced
- Lot Size
- 56X120
- Misc Interior
- All Window Treatments, Monitored Alarm
- Neighborhood Amenities
- Voluntary
- New Financing
- Conventional, FHA, VA, Other (See REMARKS)
- Office Description
- Level 1
- Other Rooms
- Laundry Room, Sun Room, Unfinished Basement, Entry Hall
- Parking Storage
- Driveway/Pad, Storage Room(s)
- Roof
- Composition Shingles
- Stories
- 2
- Style
- Traditional
- Subdivision
- CENTRAL GARDENS
- Subtype
- Detached Single Family
- Water Sewer
- Gas Water Heater, Public Sewer
- Year Built
- 1927
Mortgage Calculator
Listing courtesy of Crye-Leike, Inc., REALTORS. Selling Office: Ware Jones, REALTORS.
Some or all of the listings displayed may not belong to the firm whose website is being visited
Copyright© 2026 Memphis Area Association of REALTORS®. The information provided is for the consumer's personal, noncommercial use and may not be used for any purpose other than to identify prospective properties that the consumer may be interested in purchasing. Information deemed reliable, but is not guaranteed accurate. Some or all of the listings displayed may not belong to the firm whose web site is being visited.