60 Wildfern Ln, Counce, TN 38326
- $989,000
- 3
- BD
- 3.1
- BA






- List Price
- $989,000
- Status
- ACTIVE
- MLS#
- 10215277
- Bedrooms
- 3
- Bathrooms
- 3.1
- Lot Size
- 100x175x101x195
Property Description
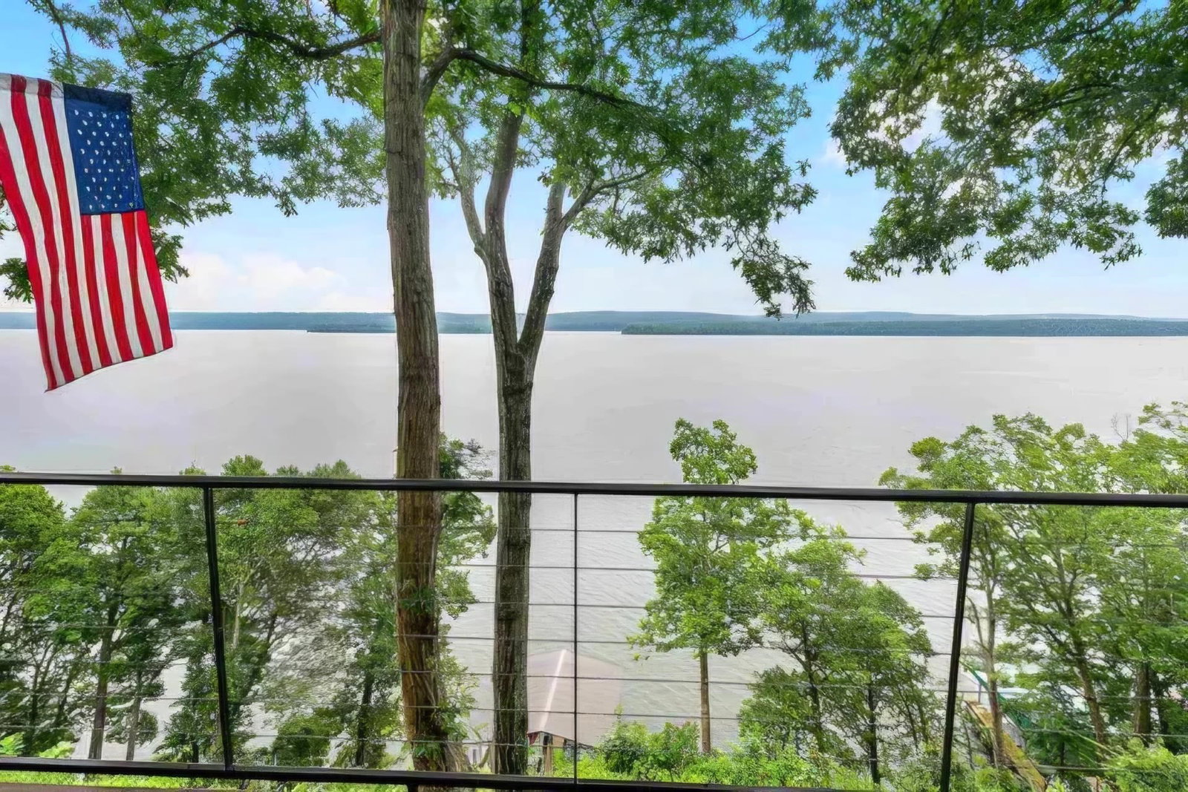
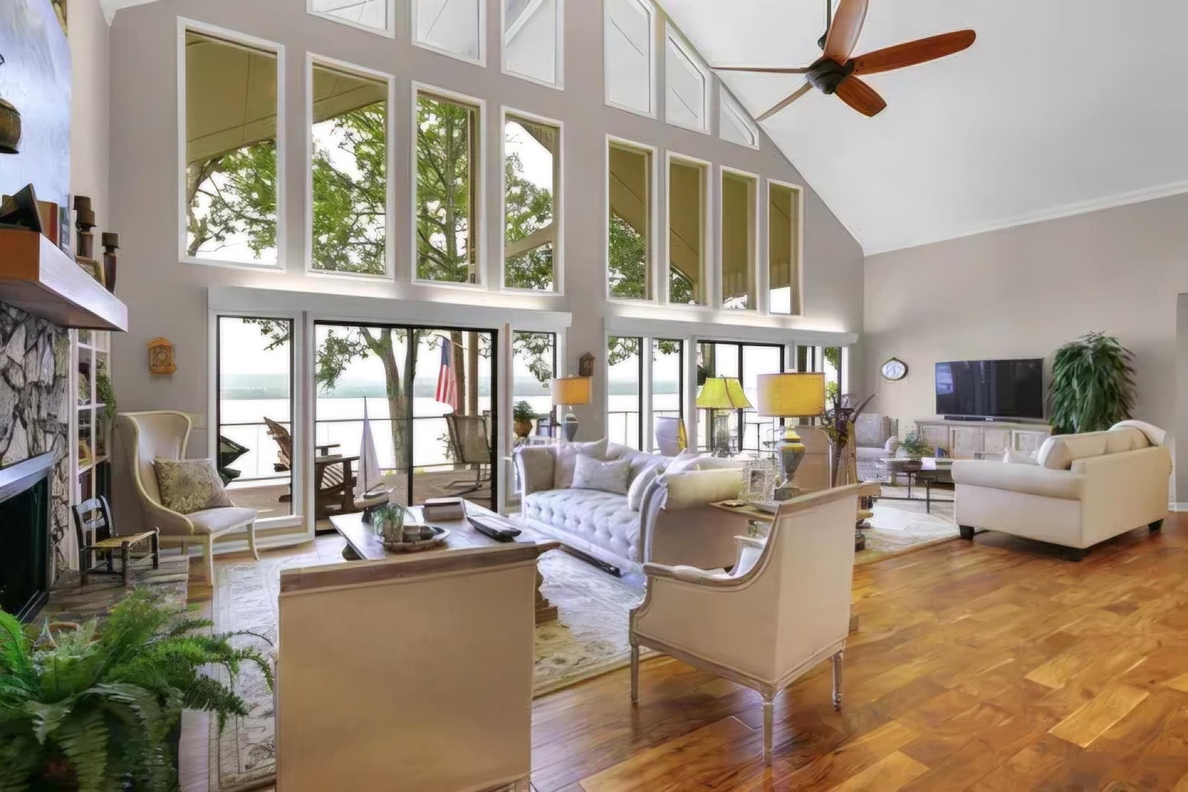
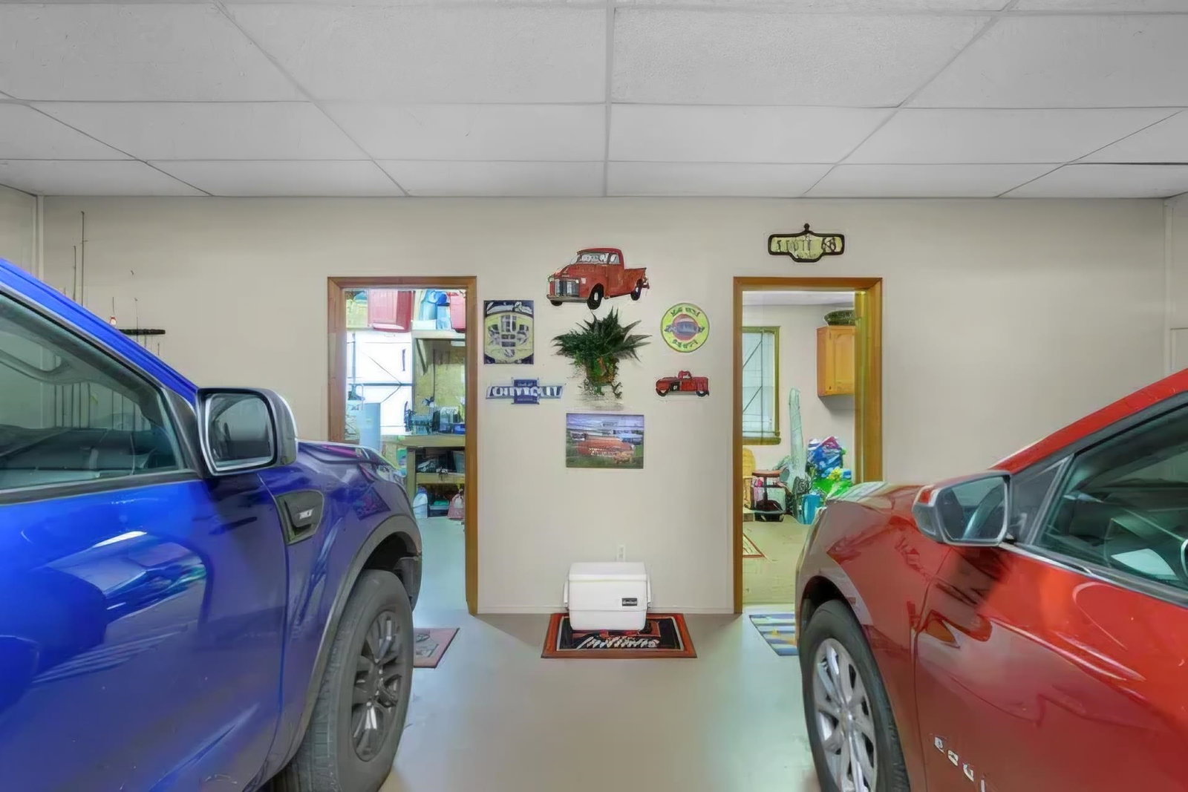
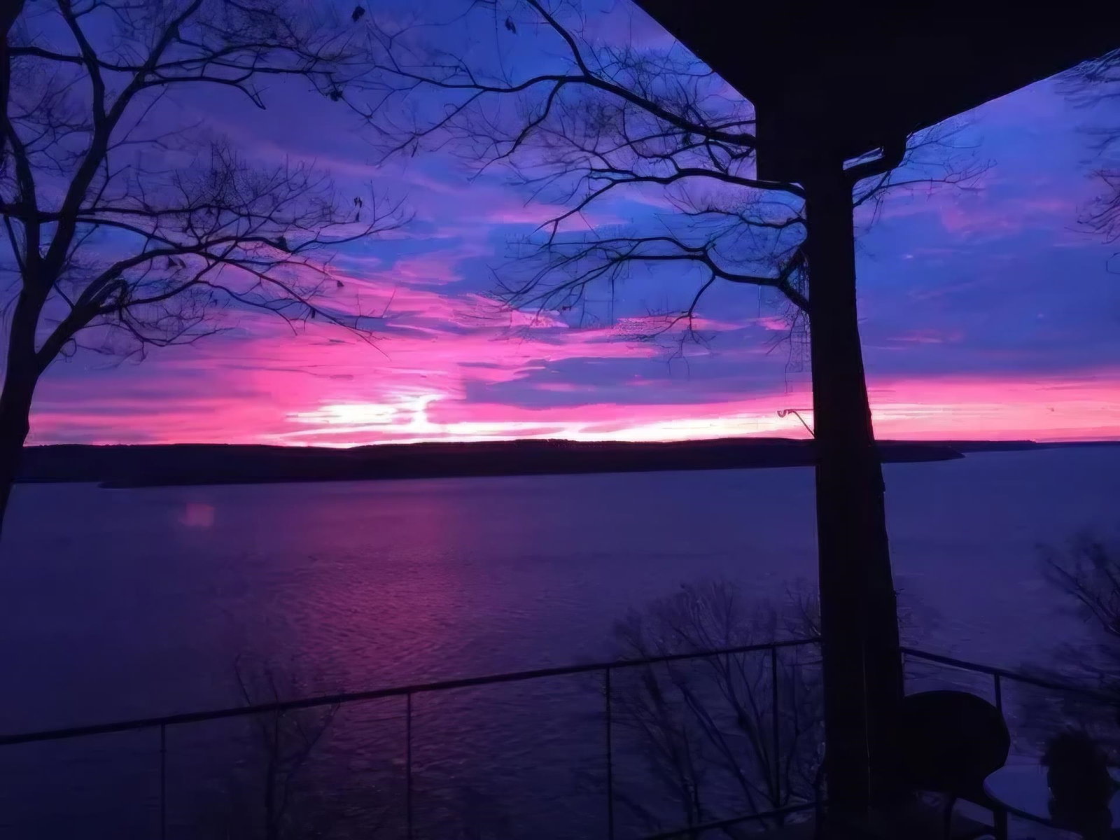
Experience the beauty of lakefront living in this stunning waterfront home featuring panoramic views of the water, breathtaking sunrises, and unforgettable full moons reflecting across the lake. Designed to capture the scenery from nearly every angle, the home offers fantastic lake views throughout its open and inviting layout. With three spacious bedrooms and three and one-half baths, there is plenty room for family and guest. The open living area is perfect for entertaining, centered around a cozy fireplace that creates a warm and welcoming atmosphere year-round. Large windows bring the outdoors in, filling the home with natural light and showcasing the spectacular setting. Additional highlights include a double garage with shop and extra storage. Whether you are enjoying morning coffee at sunrise or relaxing as the moon rises over the water, this home offers an exceptional waterfront lifestyle. And easy access to your double covered dock with lifts to enjoy the boating experience.
/u.realgeeks.media/groomeco/80A47C59-046D-46CD-9C72-A24626F920A1.jpeg)
Additional Information
- Annual County Tax
- 3623
- Bedrooms Downstairs
- 2
- Bedroom Three Description
- Level 2, Walk-In Closet, Private Full Bath, Smooth Ceiling, Carpet
- Bedroom Two Description
- Level 1, Private Full Bath, Smooth Ceiling, Carpet
- Cooling
- Central, Ceiling Fan(s), 220 Wiring
- Exterior
- Porch, Deck, Boat Dock
- Exterior Windows
- Wood/Composition, Double Pane Window(s), Steel Insulated Door(s)
- Fireplace
- Masonry, Ventless Gas Fireplace, In Den/Great Room, Gas Logs
- Fireplaces
- 1
- Floors Ceilings
- Part Hardwood, Part Carpet, Tile, Smooth Ceiling, Vaulted/Coff/Tray Ceiling
- Foundation
- Conventional
- Heating
- Central, Electric
- Interior Equipment
- Range/Oven, Disposal, Dishwasher, Microwave, Refrigerator, Cable Available
- Legal Subdivision
- Lands Of Pickwick
- Living Dining Kitchen
- Separate Living Room, Pantry, W/D Connection in Kitchen, Kit/DR Combo
- Lot
- 9
- Lot Description
- Some Trees, Water Frontage, Water View, Water Access, Landscaped
- Lot Size
- 100x175x101x195
- Misc Interior
- All Window Treatments, Walk-In Closet(s)
- Neighborhood Amenities
- Lake, Pool
- Other Rooms
- Laundry Closet, Storage Room
- Parking Storage
- Driveway/Pad, Garage Door Opener(s), Front-Load Garage
- Pool Description
- Neighborhood
- Roof
- Composition Shingles
- Stories
- 2
- Style
- Traditional
- Subdivision
- LANDS OF PICKWICK
- Subtype
- Detached Single Family
- Water Sewer
- Electric Water Heater, 2+ Water Heaters, Public Water, Septic Tank
- Year Built
- 1983
Mortgage Calculator
Listing courtesy of Crye-Leike Pickwick.
Some or all of the listings displayed may not belong to the firm whose website is being visited
Copyright© 2026 Memphis Area Association of REALTORS®. The information provided is for the consumer's personal, noncommercial use and may not be used for any purpose other than to identify prospective properties that the consumer may be interested in purchasing. Information deemed reliable, but is not guaranteed accurate. Some or all of the listings displayed may not belong to the firm whose web site is being visited.