1994 W Cottage Glen Cir, Germantown, TN 38138
- $525,000
- 4
- BD
- 2.1
- BA




- Sold Price
- $525,000
- List Price
- $550,000
- Status
- CLOSED
- MLS#
- 10215269
- Closing Date
- May 04, 2026
- Bedrooms
- 4
- Bathrooms
- 2.1
- Lot Size
- 4201 SF 36 X 105
Property Description
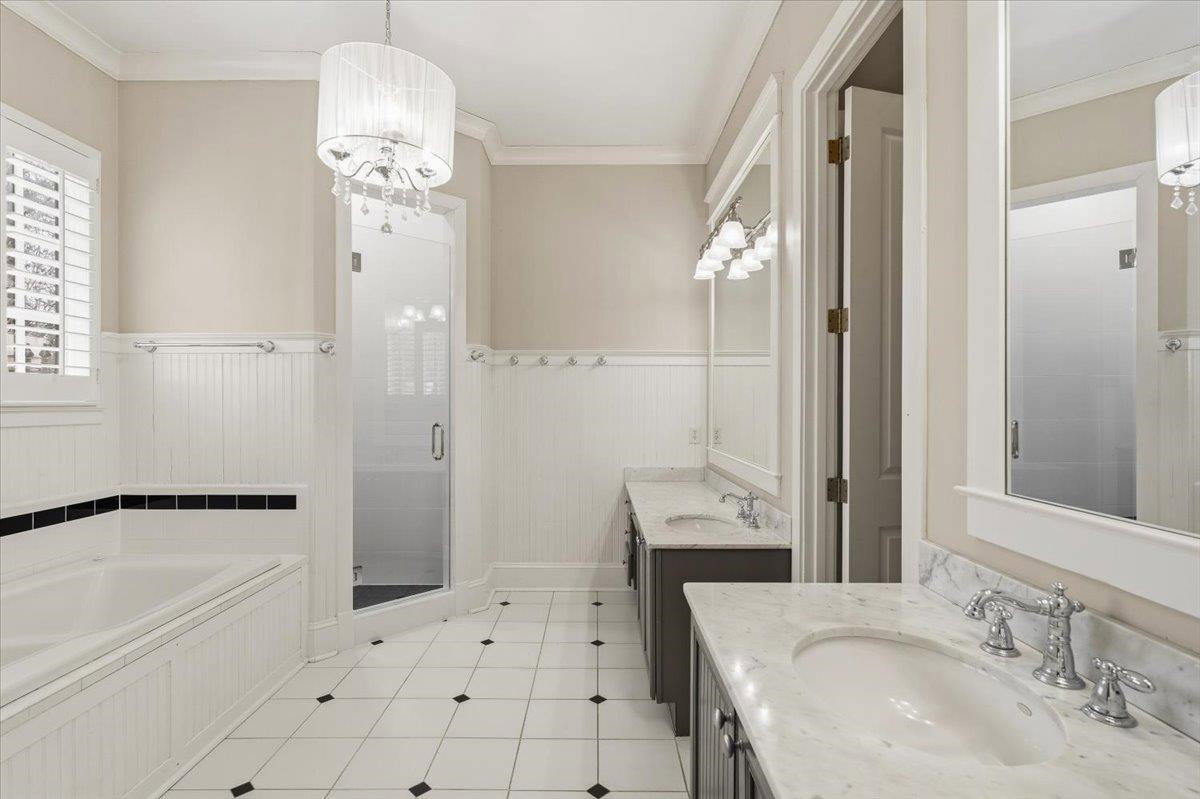
Charming Cottage in Gated Rowan Oak in Germantown. Enjoy a coveted corner lot surrounded by lush maintenance free HOA land with plenty of parking out front! New Roof 2022. Kitchen with built-in Subzero refrigerator/freezer, Jenn-Air gas range + 2nd oven & microwave, beverage cooler, is open to Living room with lovely hardwood floors throughout whole house! First floor primary bedroom boasts marble luxury bath with new shower tile. Loft at top of stairs makes a great office or seating area. Two upstairs bedrooms share a bath and each is a "walk through" to an additional room. So, there are 4 rooms upstairs plus a loft, so the "official" bedroom count is smaller than what the actual floor plan is! Some pictures are digitally staged. Nice courtyard style patio on southwest corner of home overlooks the open space and mature trees.
/u.realgeeks.media/groomeco/80A47C59-046D-46CD-9C72-A24626F920A1.jpeg)
Additional Information
- Acres
- 0.10
- Annual Association Fee
- 2720
- Annual City Tax
- 2991
- Annual County Tax
- 4494
- Bedrooms Downstairs
- 1
- Bedroom Three Description
- Level 2, Walk-In Closet, Shared Bath, Smooth Ceiling, Hardwood Floor
- Bedroom Two Description
- Level 2, Walk-In Closet, Shared Bath, Smooth Ceiling, Hardwood Floor
- Cooling
- Central, Ceiling Fan(s), Dual System, 220 Wiring
- Exterior
- Porch, Patio, Sidewalks, Brick/Ironed Fence
- Exterior Windows
- Brick Veneer, Double Pane Window(s), Casement Window(s)
- Fireplace
- Vented Gas Fireplace, In Den/Great Room, Gas Logs
- Fireplaces
- 1
- Floors Ceilings
- Hardwood Throughout, Tile, Smooth Ceiling, 9 or more Ft. Ceiling
- Foundation
- Slab
- Heating
- Central, Gas, Dual System
- Interior Equipment
- Continuous Cleaning Oven, Self Cleaning Oven, Double Oven, Cooktop, Gas Cooking, Disposal, Dishwasher, Microwave, Refrigerator, Washer, Dryer
- Legal Subdivision
- Rowan Oak P.U.D.
- Living Dining Kitchen
- Separate Dining Room, Great Room, Pantry, Island In Kitchen, Washer/Dryer Connections
- Lot
- 69
- Lot Description
- Level, Professionally Landscaped
- Lot Size
- 4201 SF 36 X 105
- Misc Interior
- Pull Down Attic Stairs, Attic Access, Walk-In Attic
- Neighborhood Amenities
- Gated Neighborhood
- Office Description
- Level 2, Shared Bath, Smooth Ceiling, Hardwood Floor
- Office Dimensions
- 12x7
- Other Rooms
- Laundry Room, Bonus Room, Entry Hall, Loft/Balcony, Attic
- Parking Storage
- Driveway/Pad, Garage Door Opener(s), Side-Load Garage, On-Street Parking
- Roof
- Composition Shingles
- Stories
- 2
- Style
- Traditional
- Subdivision
- ROWAN OAK
- Subtype
- Detached Single Family
- Water Sewer
- Electric Water Heater, Gas Water Heater, 2+ Water Heaters, Public Water, Public Sewer
- Year Built
- 2001
Mortgage Calculator
Listing courtesy of Crye-Leike, Inc., REALTORS. Selling Office: Herenton Homes, LLC.
Some or all of the listings displayed may not belong to the firm whose website is being visited
Copyright© 2026 Memphis Area Association of REALTORS®. The information provided is for the consumer's personal, noncommercial use and may not be used for any purpose other than to identify prospective properties that the consumer may be interested in purchasing. Information deemed reliable, but is not guaranteed accurate. Some or all of the listings displayed may not belong to the firm whose web site is being visited.