115 Lakewood Dr, Oakland, TN 38060
- $325,000
- 4
- BD
- 2
- BA
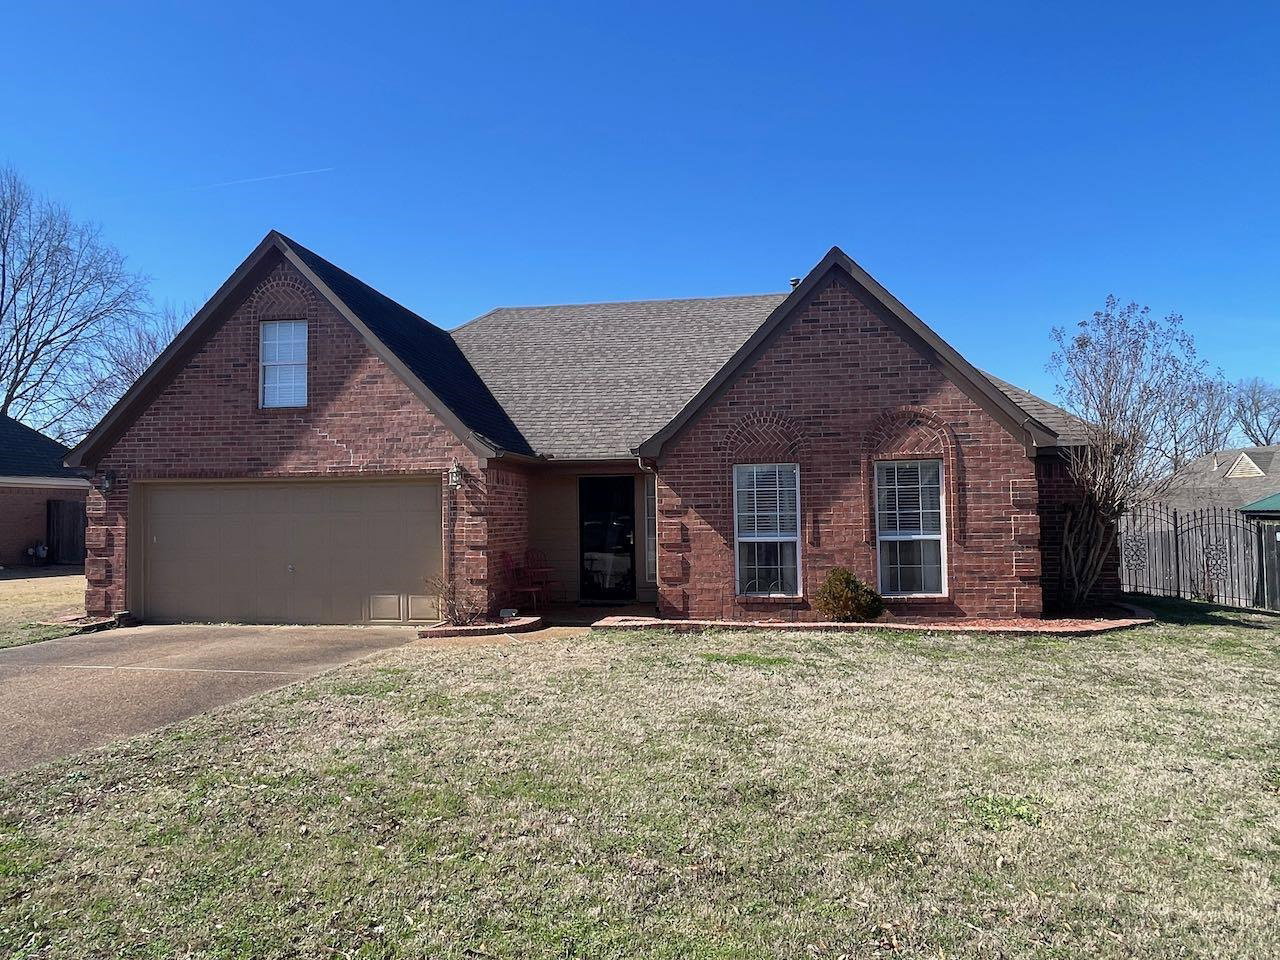


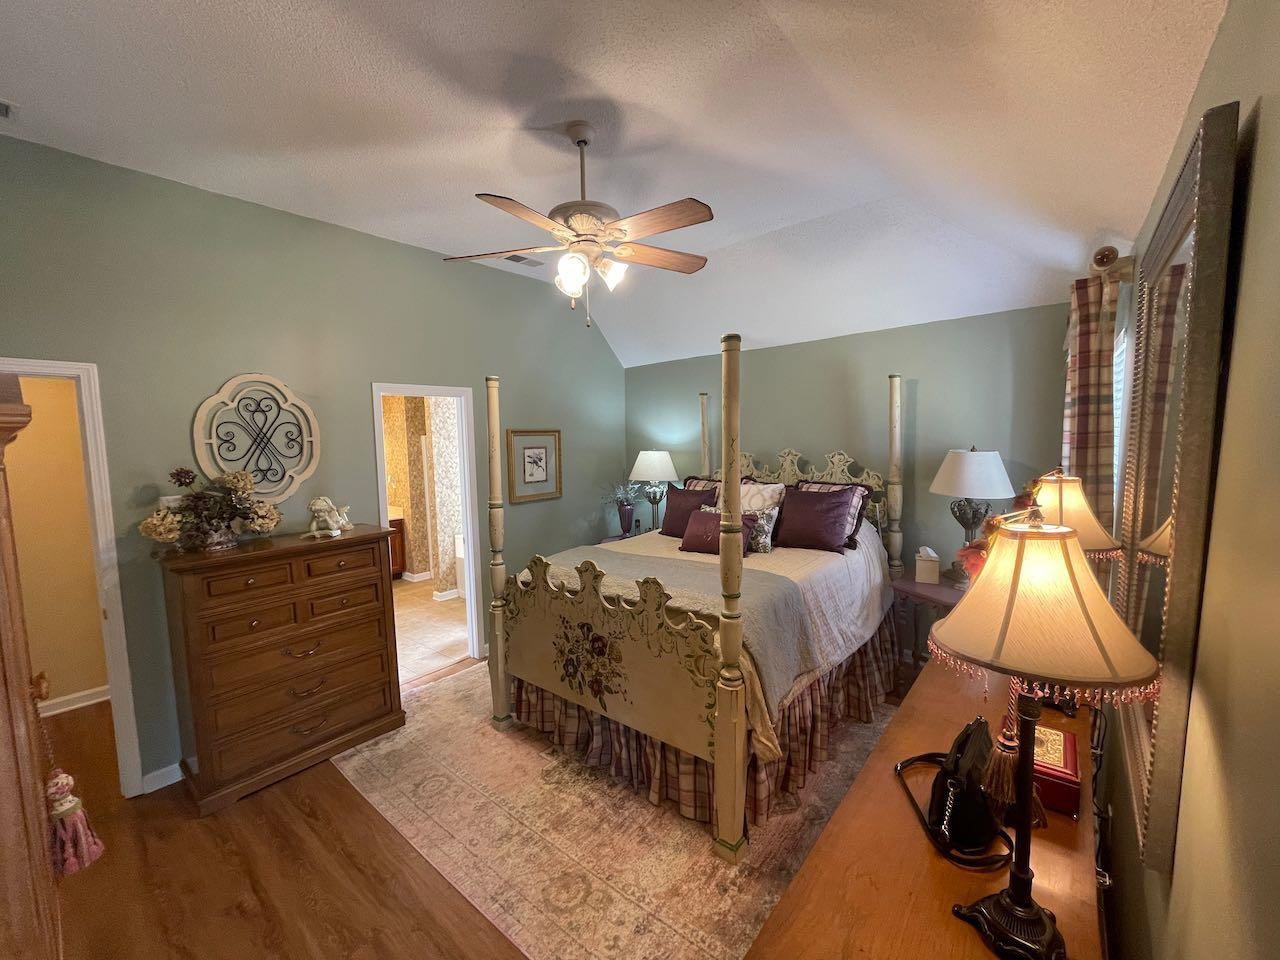


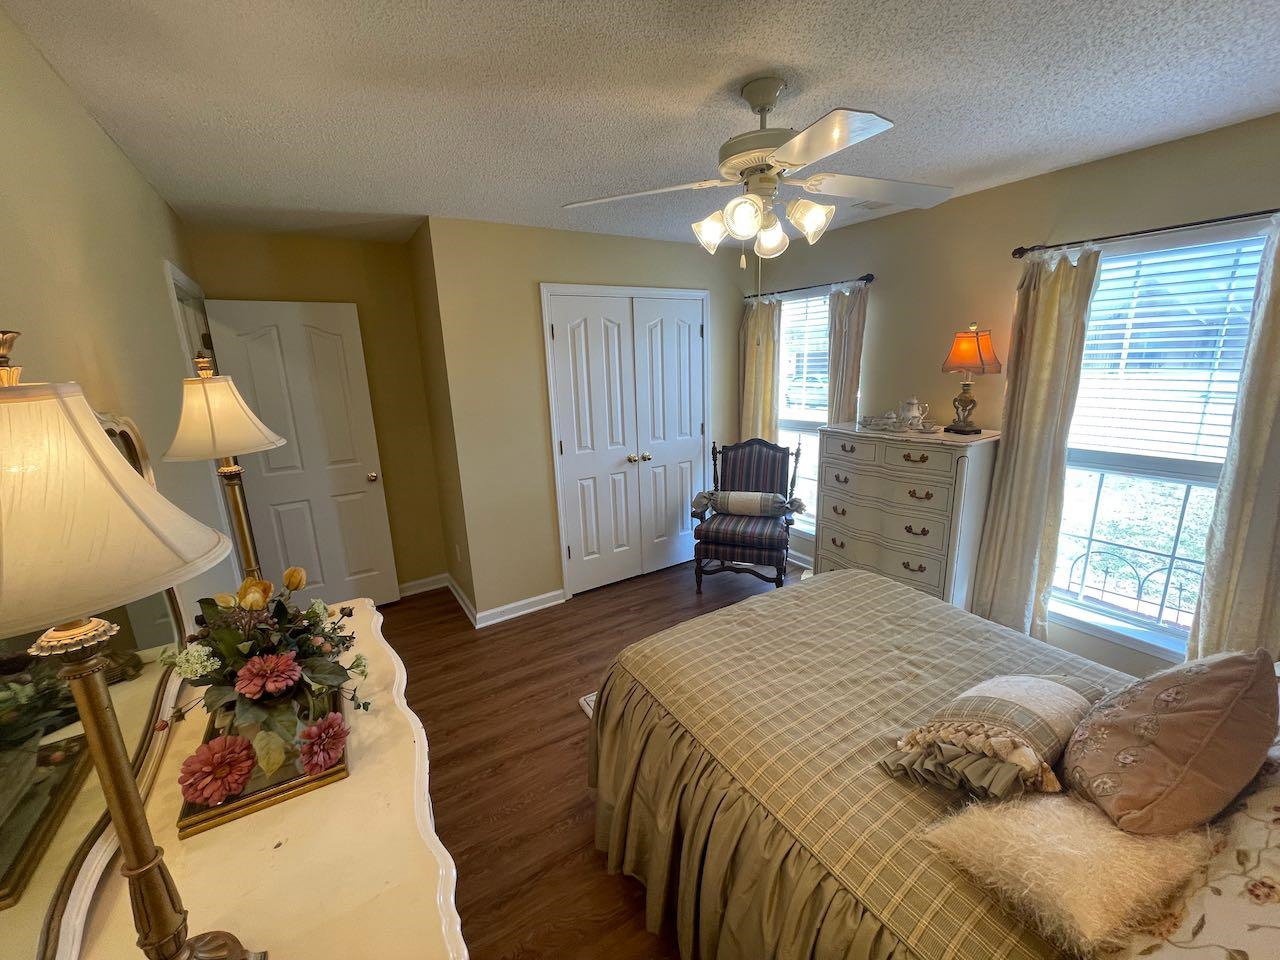


- Sold Price
- $325,000
- List Price
- $329,000
- Status
- CLOSED
- MLS#
- 10215213
- Closing Date
- May 12, 2026
- Bedrooms
- 4
- Bathrooms
- 2
- Lot Size
- 125X82
Property Description
REDUCED! Owner is downsizing and is motivate to sell!!The property owner has poured love and care into this beautifully maintained home—and it shows! There’s nothing left to do except move in and enjoy. Neighborhood Lake & walking trail. Freshly painted throughout, the home features new flooring on the main level and custom window treatments that will remain. All appliances remain as well. This flexible floor plan offers three to four bedrooms (or a home office) plus a bonus room, perfect for today’s lifestyle needs. The split-bedroom design provides privacy and comfort for everyone. The highlight of the home is the bright and inviting sun-room, which serves as a wonderful gathering space for entertaining or a peaceful retreat for relaxation. The sun-room is accessible from both the master suite and the living area . Additional furnishings may also be available directly from the owner—making it even easier to settle right in! Come and see today!
/u.realgeeks.media/groomeco/80A47C59-046D-46CD-9C72-A24626F920A1.jpeg)
Additional Information
- Annual City Tax
- 467
- Annual County Tax
- 686
- Bedrooms Downstairs
- 3
- Bedroom Three Description
- Level 1, Vinyl/Luxury Vinyl Floor
- Bedroom Two Description
- Level 1, Vinyl/Luxury Vinyl Floor
- Cooling
- Central, Ceiling Fan(s), Other (See REMARKS)
- Exterior
- Porch, Wood Fence, Iron Fence
- Exterior Windows
- Brick Veneer, Double Pane Window(s), Storm Door(s)
- Fireplace
- Vented Gas Fireplace, In Living Room
- Fireplaces
- 1
- Floors Ceilings
- Wood Laminate Floors, Part Carpet, Tile
- Foundation
- Slab
- Heating
- Central, Gas
- Interior Equipment
- Range/Oven, Disposal, Dishwasher, Microwave, Refrigerator, Washer, Dryer, Satellite Dish
- Legal Subdivision
- Oakland Woods
- Living Dining Kitchen
- Separate Living Room, Separate Dining Room, Eat-In Kitchen, Breakfast Bar, Pantry, Vinyl/Luxury Vinyl Floor
- Lot
- 12
- Lot Description
- Some Trees, Level, Landscaped, Wood Fenced, Iron Fenced
- Lot Size
- 125X82
- Misc Interior
- All Window Treatments, Walk-In Closet(s), Attic Access, Smoke Detector(s)
- Neighborhood Amenities
- Lake
- New Financing
- Conventional, FHA, VA
- Other Rooms
- Laundry Room, Bonus Room, Office/Sewing Room, Attic
- Parking Storage
- Driveway/Pad, Garage Door Opener(s), Front-Load Garage
- Roof
- Composition Shingles
- Stories
- 1.1
- Style
- Traditional
- Subdivision
- OAKLAND WOODS
- Subtype
- Detached Single Family
- Water Sewer
- Gas Water Heater, Public Water, Public Sewer
- Year Built
- 1998
Mortgage Calculator
Listing courtesy of Leco Realty, Inc.. Selling Office: Leco Realty, Inc..
Some or all of the listings displayed may not belong to the firm whose website is being visited
Copyright© 2026 Memphis Area Association of REALTORS®. The information provided is for the consumer's personal, noncommercial use and may not be used for any purpose other than to identify prospective properties that the consumer may be interested in purchasing. Information deemed reliable, but is not guaranteed accurate. Some or all of the listings displayed may not belong to the firm whose web site is being visited.