6098 Aubrey Ranch Dr, Arlington, TN 38002
- $549,900
- 5
- BD
- 4.1
- BA













- Sold Price
- $549,900
- List Price
- $549,900
- Status
- CLOSED
- MLS#
- 10215173
- Closing Date
- May 01, 2026
- Bedrooms
- 5
- Bathrooms
- 4.1
- Lot Size
- 131.31 X 222.65 IRR
Property Description
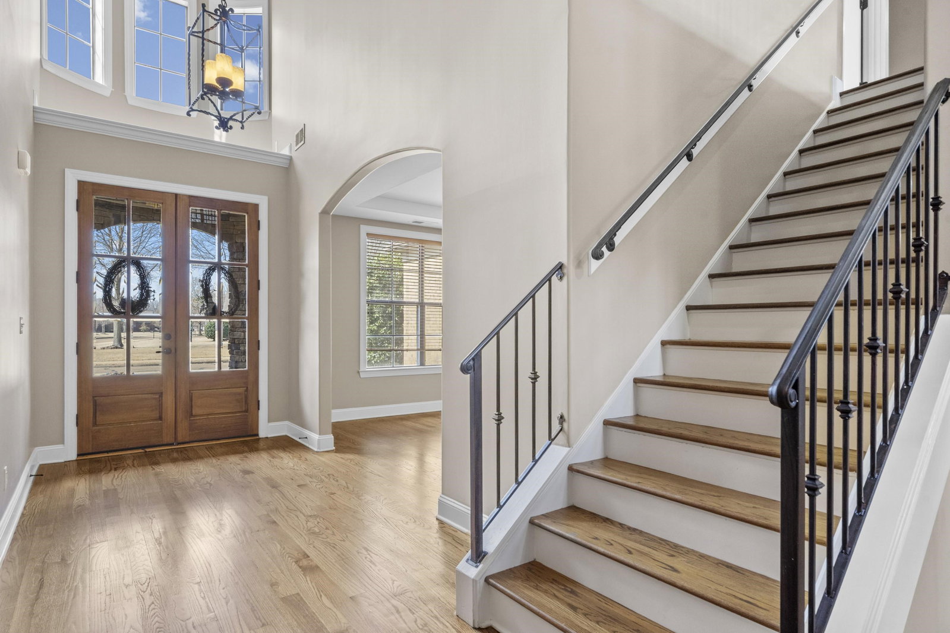
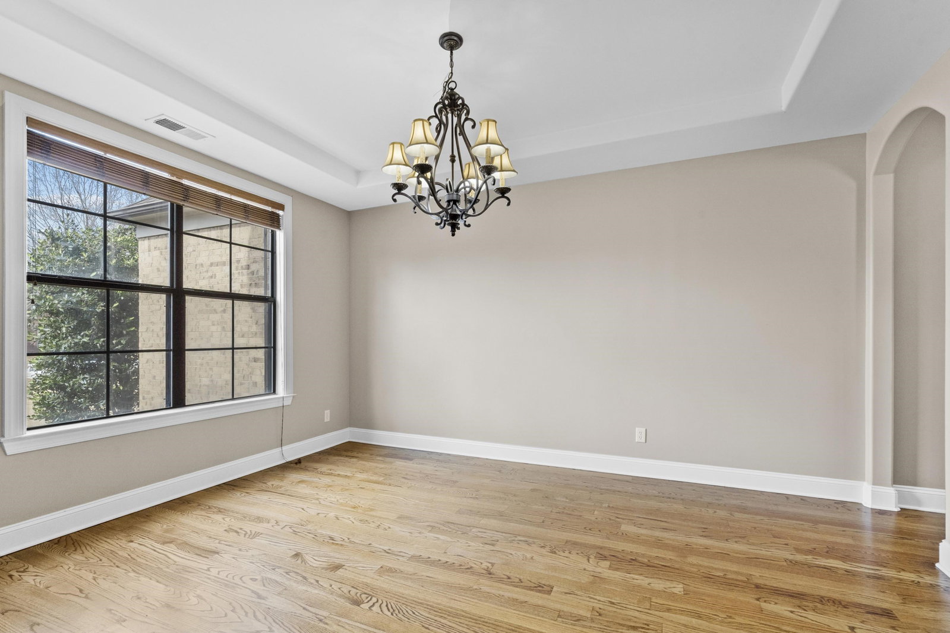
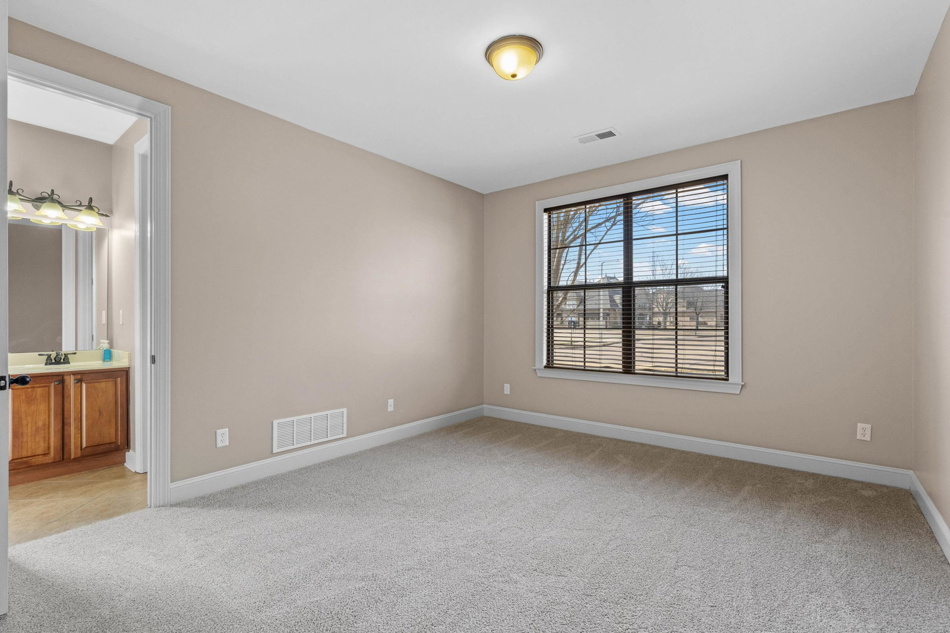
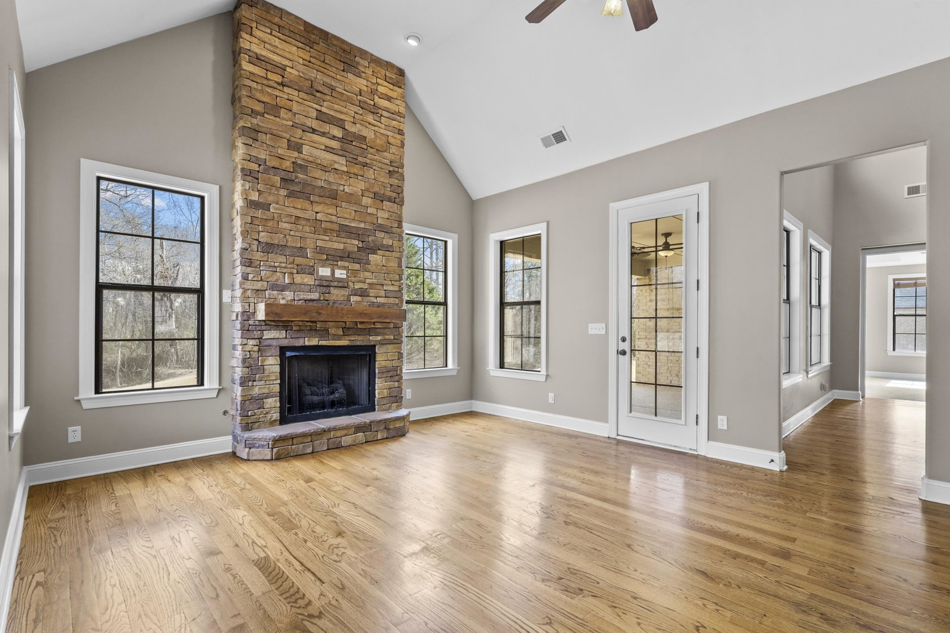
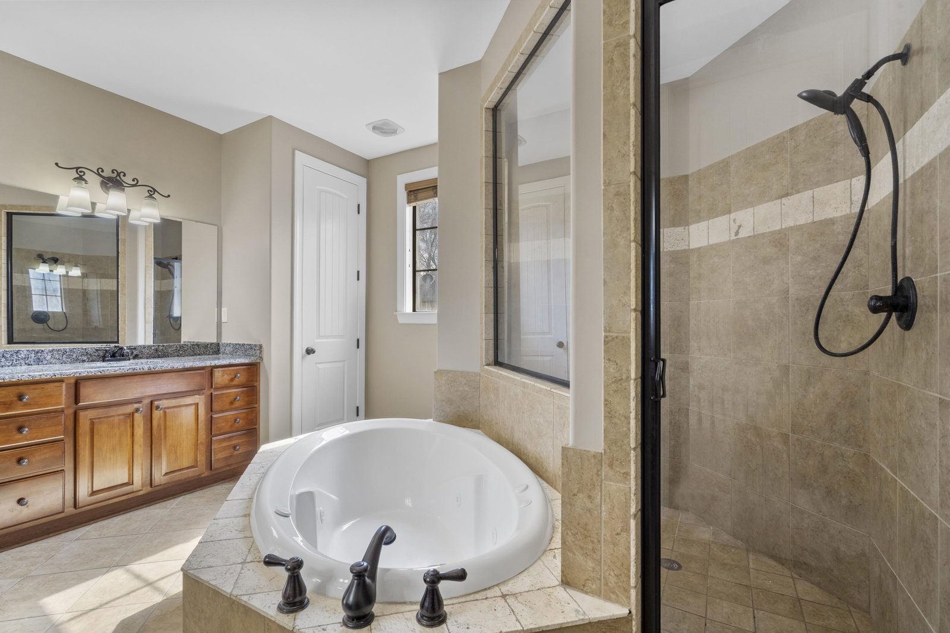
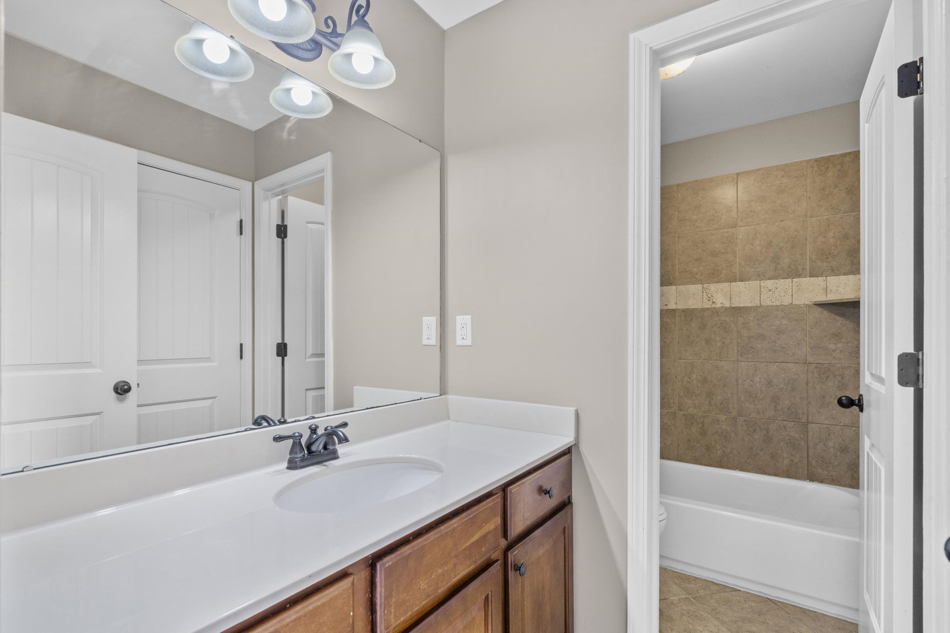
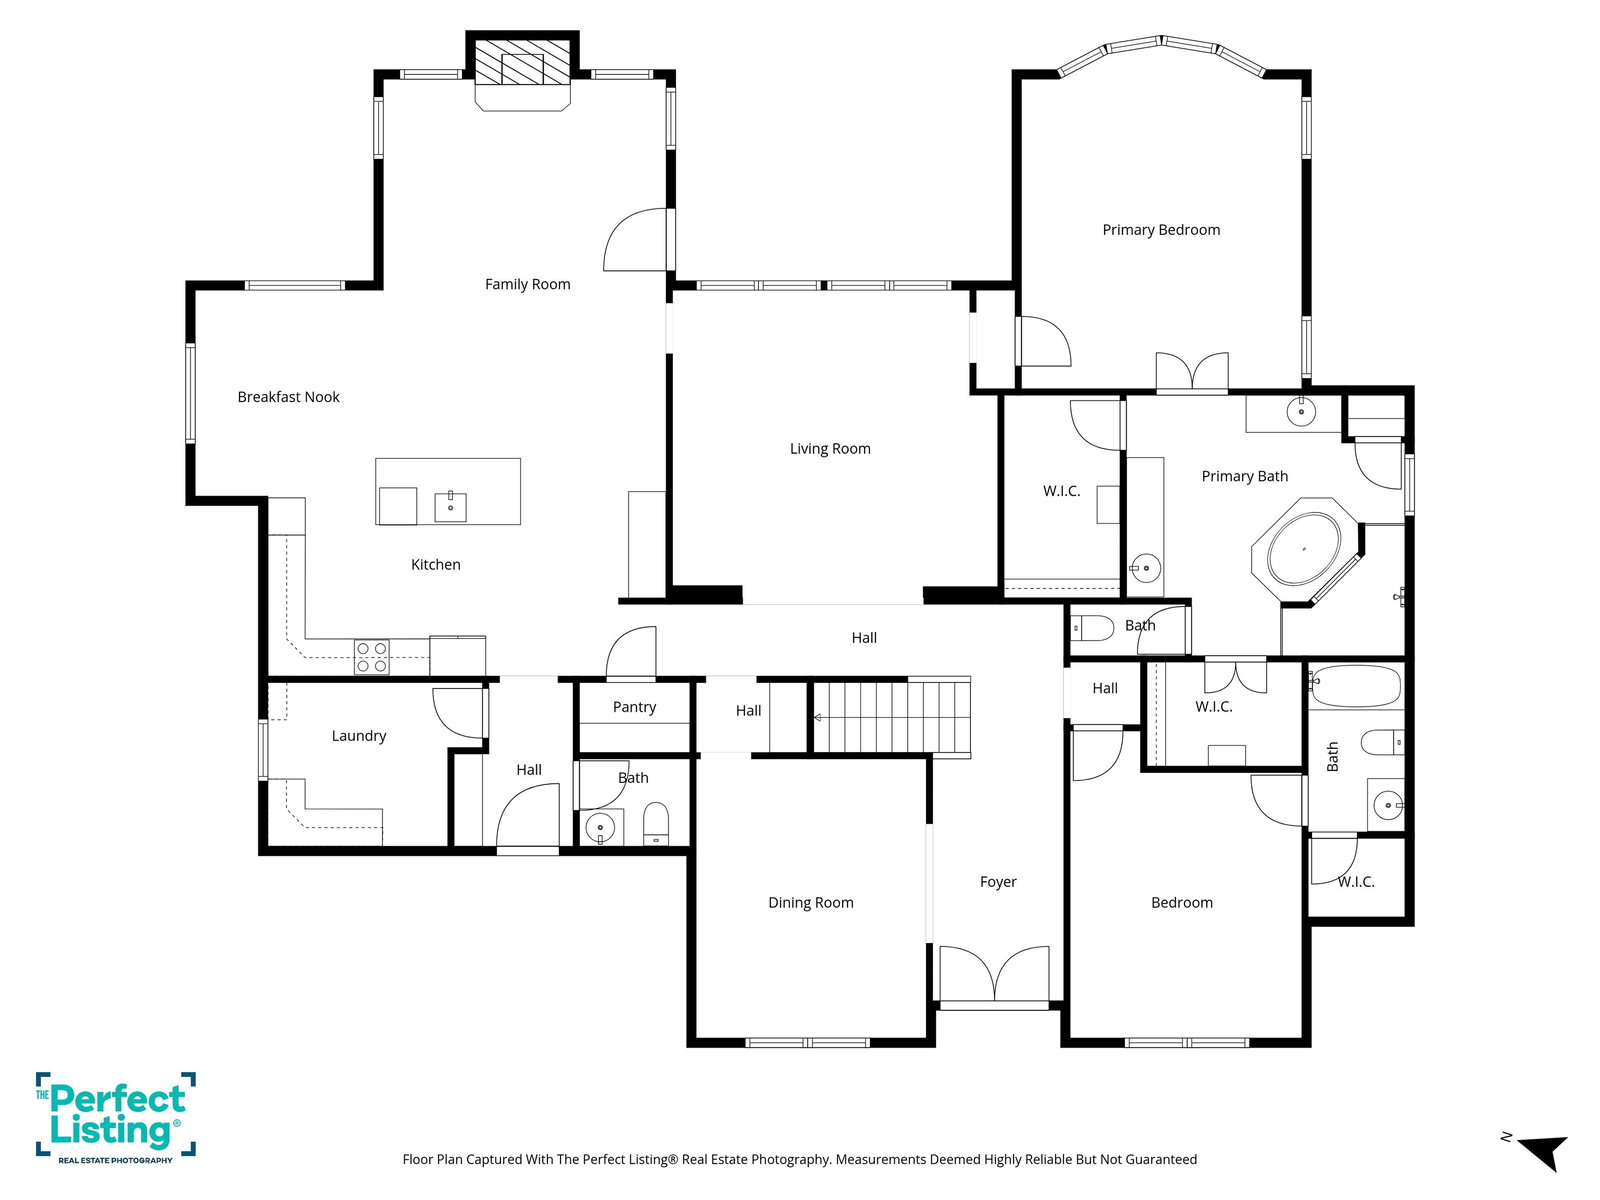
Welcome to one of the largest floorplans in the area, offering over 3,900 square feet of thoughtfully designed living space. This 4 bedroom, 4.5 bath home includes a spacious bonus room that could easily serve as a 5th bedroom. Each bedroom features its own ensuite bath, providing comfort and privacy throughout. The main level showcases solid wood flooring, while all bedrooms feature brand new carpet. The Owner’s Suite and a guest suite are conveniently located on the main floor. A dramatic two-story foyer opens to a stunning two-story great room with catwalk overlook. The open floorplan flows seamlessly from the kitchen with large island to the breakfast room and vaulted hearth room. A butler’s pantry adds both function and charm. Situated on a spacious lot, the backyard offers a covered patio ideal for relaxing or entertaining. With smaller homes nearby listed at the same price, this property delivers exceptional space and value.
/u.realgeeks.media/groomeco/80A47C59-046D-46CD-9C72-A24626F920A1.jpeg)
Additional Information
- Acres
- 0.46
- Annual City Tax
- 1510
- Annual County Tax
- 3595
- Bedrooms Downstairs
- 2
- Bedroom Three Description
- Level 2, Carpet
- Bedroom Two Description
- Level 1, Carpet
- Cooling
- Central, 3 or More Systems
- Exterior
- Covered Patio, Sidewalks
- Exterior Windows
- Brick Veneer, Vinyl Siding, Stone
- Fireplace
- Masonry, In Keeping/Hearth room, Gas Starter, Gas Logs
- Fireplaces
- 1
- Floors Ceilings
- Part Hardwood, Part Carpet, Tile, Smooth Ceiling, 9 or more Ft. Ceiling, Two Story Foyer
- Foundation
- Slab
- Heating
- Central
- Interior Equipment
- Double Oven, Cooktop, Gas Cooking, Disposal, Dishwasher, Microwave, Refrigerator
- Legal Subdivision
- Ewing Place 1st Addition Section 1
- Living Dining Kitchen
- Separate Dining Room, Great Room, Separate Breakfast Room, Island In Kitchen, Keeping/Hearth Room
- Lot Description
- Level
- Lot Size
- 131.31 X 222.65 IRR
- Misc Interior
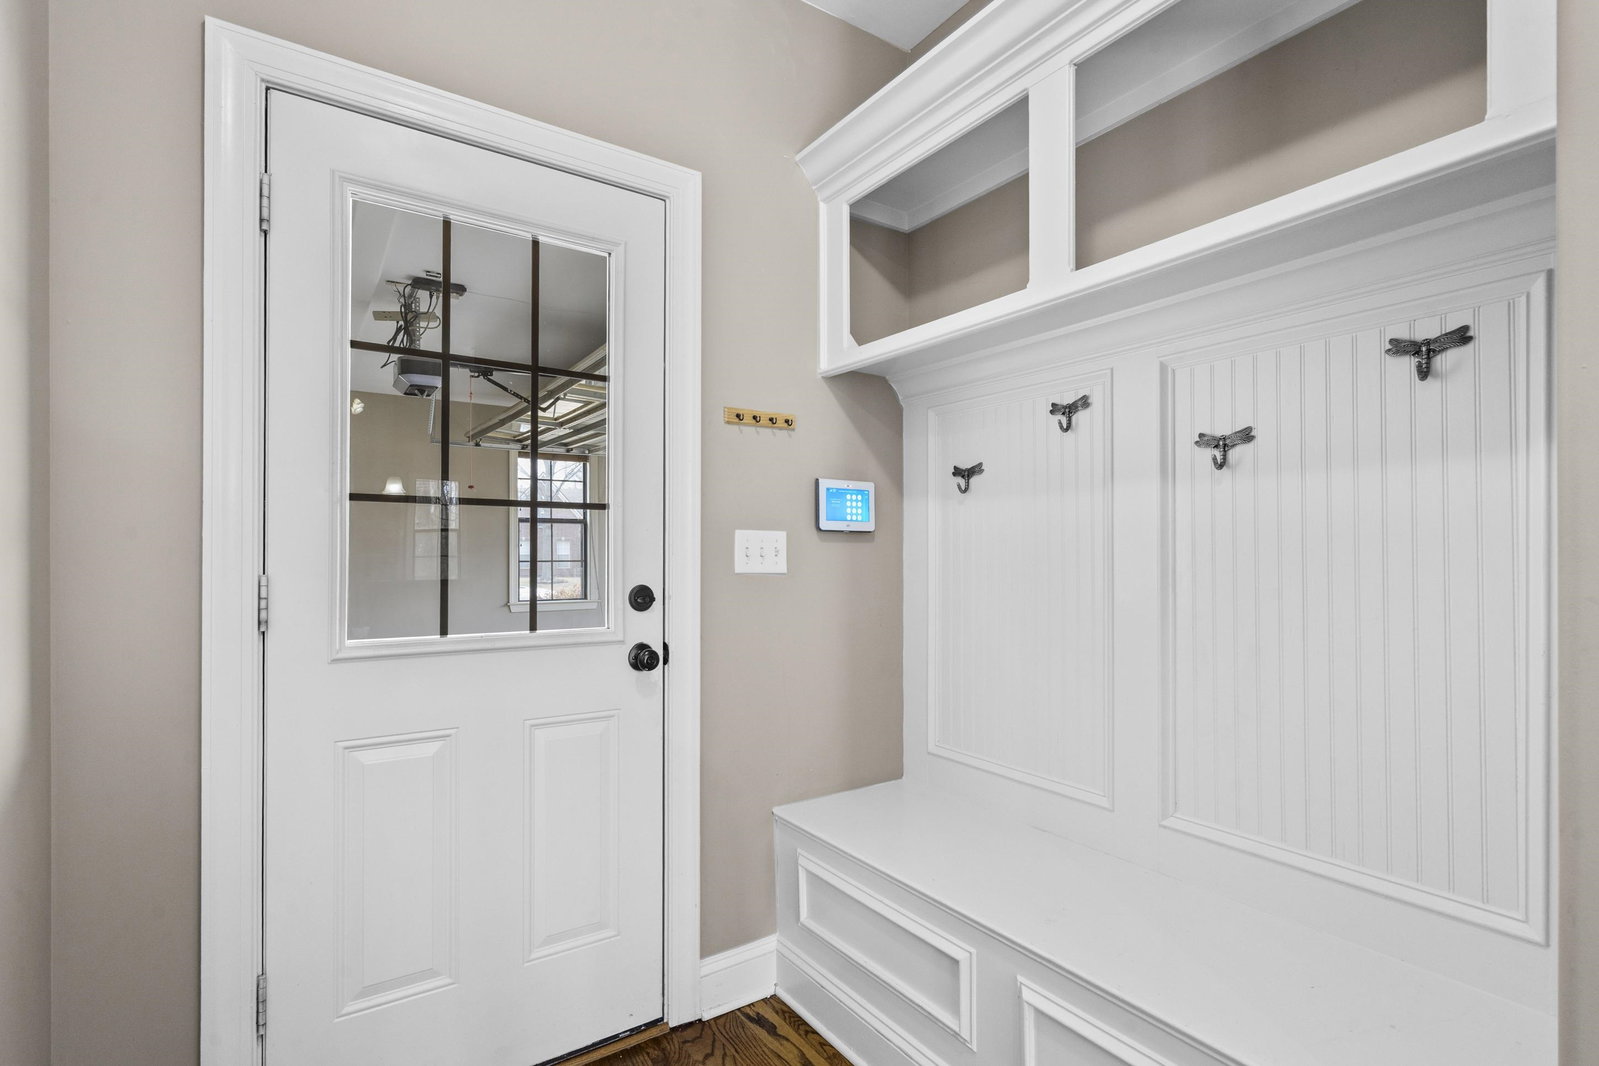
- Walk-In Closet(s), Walk-In Attic, Mud Room
- Neighborhood Amenities
- Mandatory
- New Financing
- Conventional, FHA, VA
- Other Rooms
- Laundry Room, Bonus Room, Entry Hall, Attic
- Parking Storage
- Garage Door Opener(s), Side-Load Garage
- Roof
- Composition Shingles
- Stories
- 2
- Style
- Traditional
- Subdivision
- EWING PLACE 1ST ADD SEC 1
- Subtype
- Detached Single Family
- Water Sewer
- Public Water, Public Sewer
- Year Built
- 2008
Mortgage Calculator
Listing courtesy of Adaro Realty, Inc.. Selling Office: Keller Williams.
Some or all of the listings displayed may not belong to the firm whose website is being visited
Copyright© 2026 Memphis Area Association of REALTORS®. The information provided is for the consumer's personal, noncommercial use and may not be used for any purpose other than to identify prospective properties that the consumer may be interested in purchasing. Information deemed reliable, but is not guaranteed accurate. Some or all of the listings displayed may not belong to the firm whose web site is being visited.