269 N Monterey Farms Cv, Collierville, TN 38017
- $1,500,000
- 8
- BD
- 8.2
- BA






- Sold Price
- $1,500,000
- List Price
- $1,750,000
- Status
- CLOSED
- MLS#
- 10215161
- Closing Date
- May 11, 2026
- Bedrooms
- 8
- Bathrooms
- 8.2
- Lot Size
- 87182 SF 487 X 399
Property Description
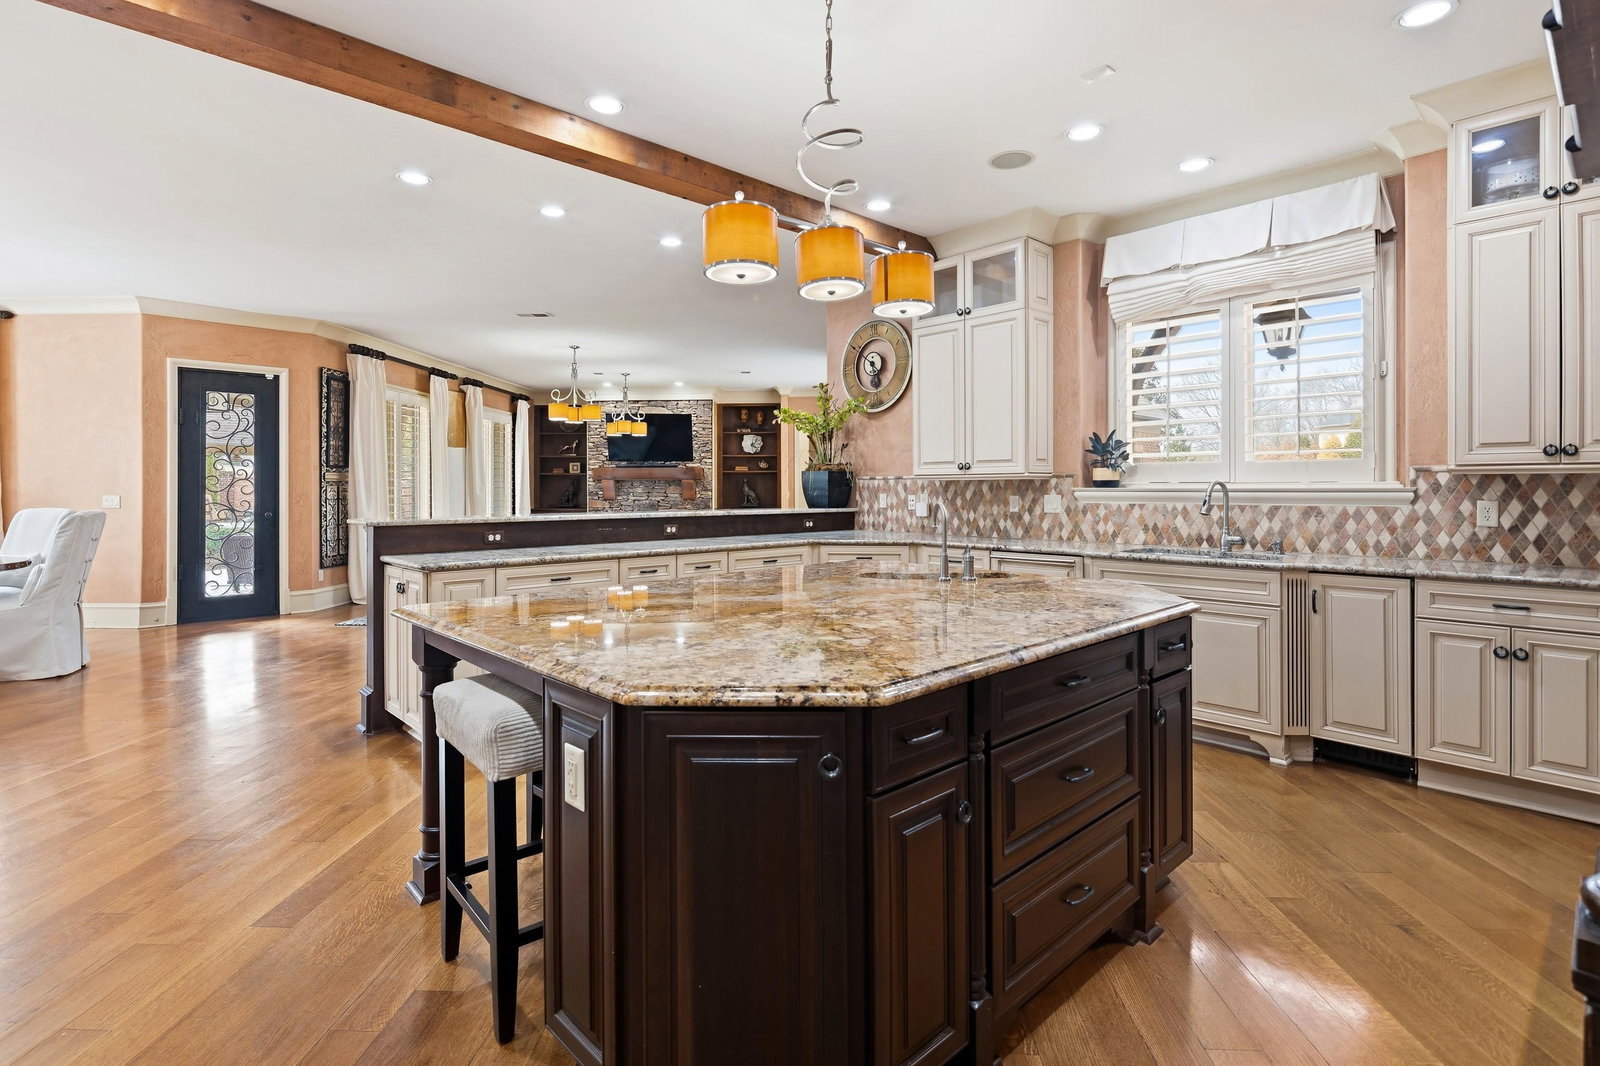
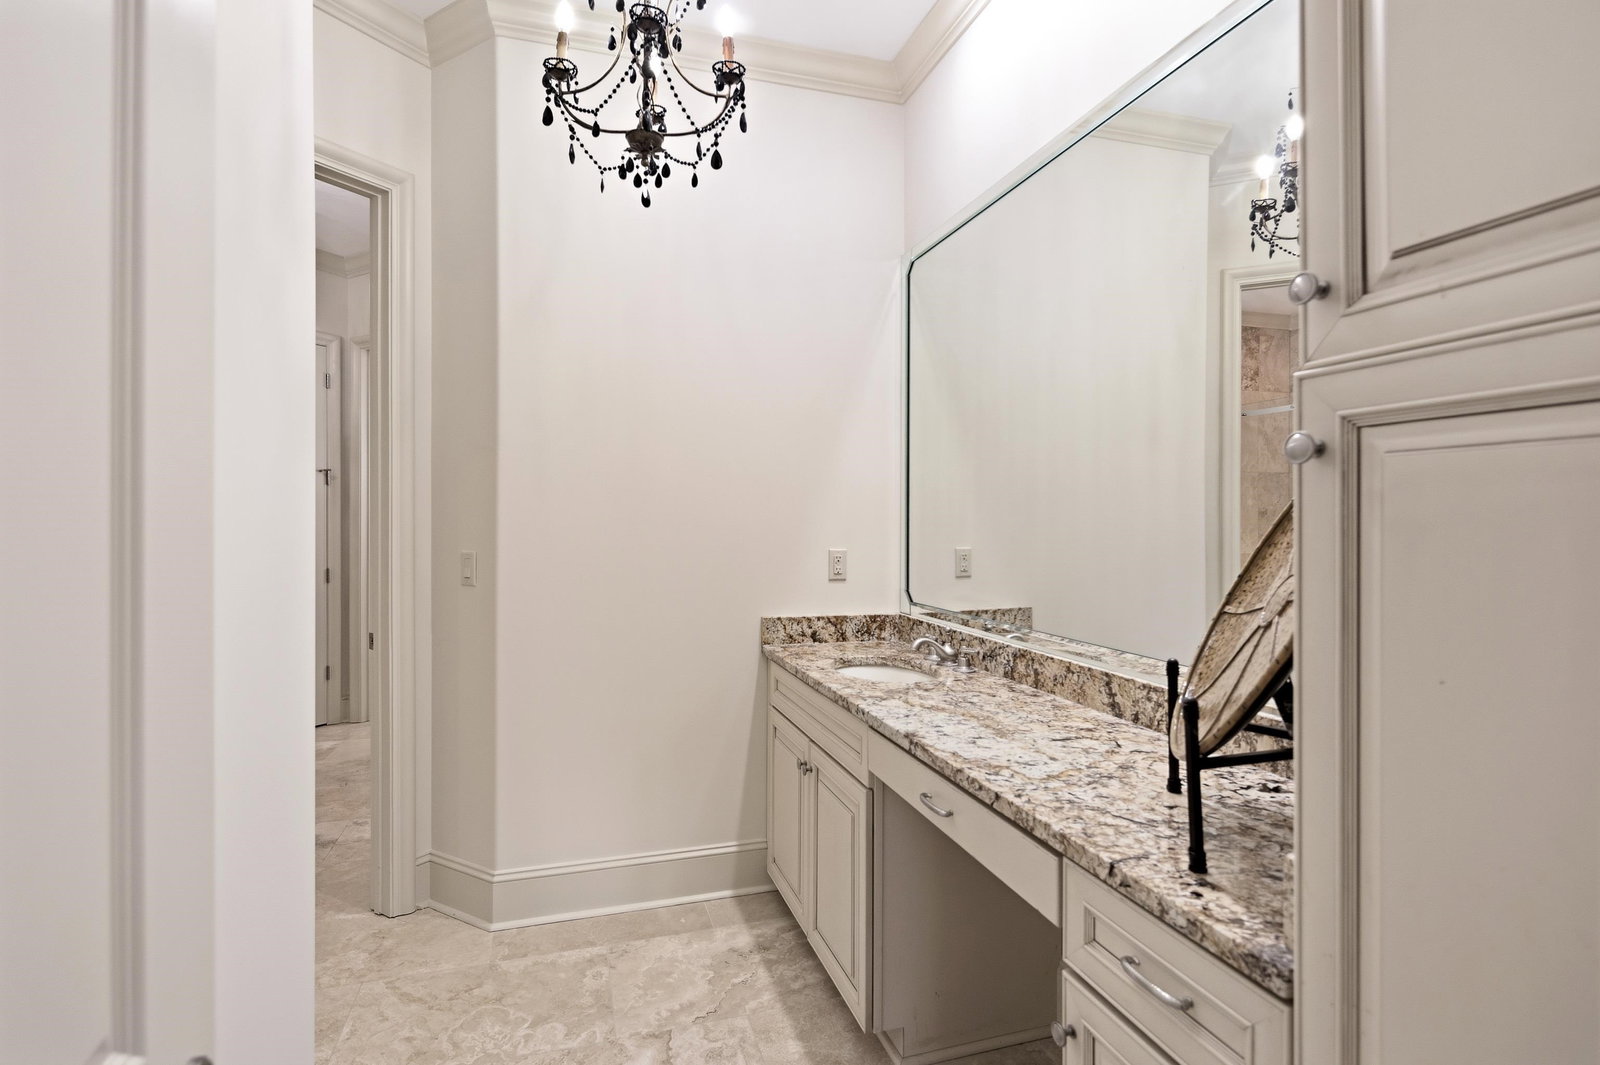
Welcome to an extraordinary custom estate in the heart of Collierville, perfectly situated on 2 private acres. This one-owner masterpiece has been recently renovated & is truly move-in ready for its next distinguished owner. Featuring 8 spacious bedrooms, 8 full baths, 2 half baths, this home was designed for elevated living & unforgettable entertaining. Dual primary suites (one up & one down) offer flexibility and privacy, while two dedicated offices provide the perfect work-from-home setup. Entertainment takes center stage with a private movie theater, full home gym, & expansive living areas that seamlessly blend luxury & comfort. Step outside to your own resort-style retreat complete with a heated spa pool with custom lighting, hot tub, outdoor kitchen with Egg grill, full bar, cabanas, and multiple fireplaces inside & out creating the ultimate year-round indoor-outdoor experience. A separate pool house adds additional versatility for guests, extended stays, or private studio
/u.realgeeks.media/groomeco/80A47C59-046D-46CD-9C72-A24626F920A1.jpeg)
Additional Information
- Acres
- 2
- Annual County Tax
- 23806
- Bedrooms Downstairs
- 2
- Bedroom Three Description
- Level 2, Walk-In Closet, Private Full Bath, Hardwood Floor
- Bedroom Two Description
- Level 1, Walk-In Closet, Private Full Bath, Vaulted/Coffered Ceilings, Smooth Ceiling, Hardwood Floor
- Cooling
- Central, Ceiling Fan(s), 3 or More Systems
- Exterior
- Wrought Iron Security Drs, Pool Cleaning Equipment, Porch, Patio, Pool House, Hot Tub, Sauna
- Exterior Windows
- Brick Veneer
- Fireplace
- In Living Room, In Den/Great Room, In Primary Bedroom, Gas Starter
- Fireplaces
- 3
- Floors Ceilings
- Hardwood Throughout, Tile, Smooth Ceiling, 9 or more Ft. Ceiling, Two Story Foyer
- Foundation
- Slab
- Heating
- Central, 3 or More Systems
- Interior Equipment
- Range/Oven, Continuous Cleaning Oven, Double Oven, Gas Cooking, Disposal, Dishwasher, Microwave, Refrigerator, Washer, Dryer
- Legal Subdivision
- Monterey Farms Subd Phase 1
- Living Dining Kitchen
- Separate Living Room, Separate Dining Room, Separate Den, LR/DR Combination, Updated/Renovated Kitchen, Eat-In Kitchen, Breakfast Bar, Pantry, Island In Kitchen, Pot Filler
- Lot
- 18
- Lot Description
- Some Trees, Level, Cove, Brick/Iron Fenced
- Lot Size
- 87182 SF 487 X 399
- Misc Interior
- All Window Treatments, Pull Down Attic Stairs, Walk-In Attic, Central Vacuum, Rear Stairs to Playroom, Cat/Dog Free House, Security System, Smoke Detector(s)
- Neighborhood Amenities
- Mandatory
- New Financing
- Conventional, FHA, VA, Other (See REMARKS)
- Office Description
- Level 1, Level 2, Shared Bath, Hardwood Floor
- Office Dimensions
- 14x23
- Other Rooms
- Laundry Room, Bonus Room
- Parking Storage
- Driveway/Pad, Circular Drive, More than 3 Coverd Spaces, Street Parking Only, Gated Parking
- Pool Description
- In Ground
- Roof
- Composition Shingles
- Stories
- 2
- Style
- Traditional
- Subdivision
- MONTEREY FARMS PH1
- Subtype
- Detached Single Family
- Water Sewer
- Public Water, Septic Tank
- Year Built
- 2008
Mortgage Calculator
Listing courtesy of Emmett Baird Realty, LLC. Selling Office: eXp Realty, LLC.
Some or all of the listings displayed may not belong to the firm whose website is being visited
Copyright© 2026 Memphis Area Association of REALTORS®. The information provided is for the consumer's personal, noncommercial use and may not be used for any purpose other than to identify prospective properties that the consumer may be interested in purchasing. Information deemed reliable, but is not guaranteed accurate. Some or all of the listings displayed may not belong to the firm whose web site is being visited.