1436 Wolf Park Rd, Germantown, TN 38138
- $565,000
- 4
- BD
- 2.1
- BA








- List Price
- $565,000
- Status
- ACTIVE
- MLS#
- 10215106
- Price Change
- ▼ $5,000 1788026441
- Bedrooms
- 4
- Bathrooms
- 2.1
- Lot Size
- 6204 SF 54 X 113
Property Description
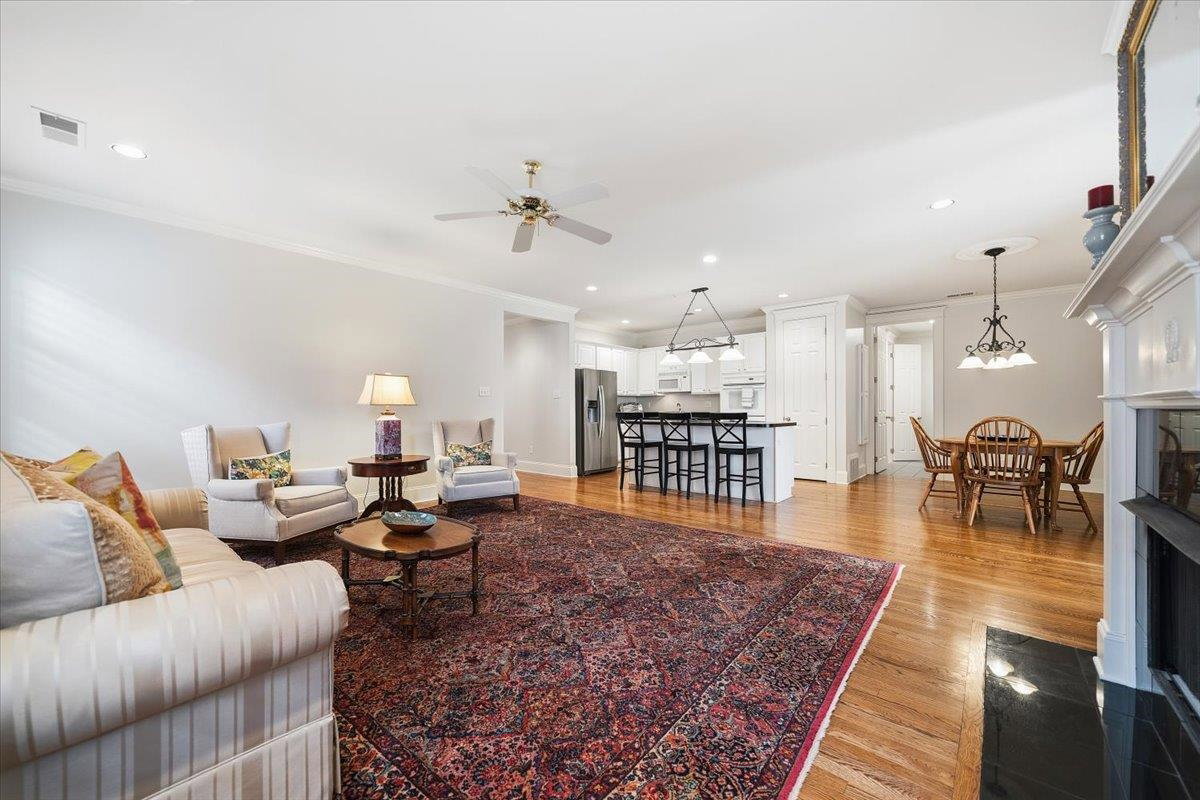
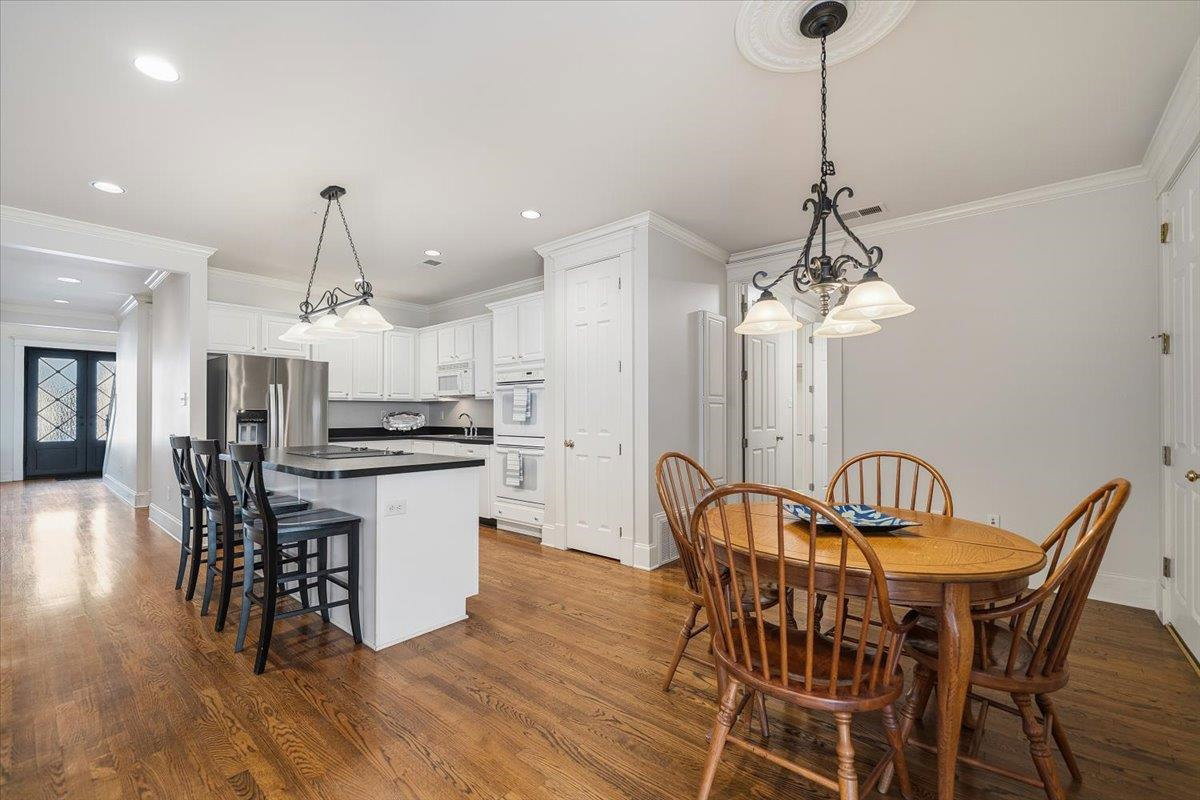
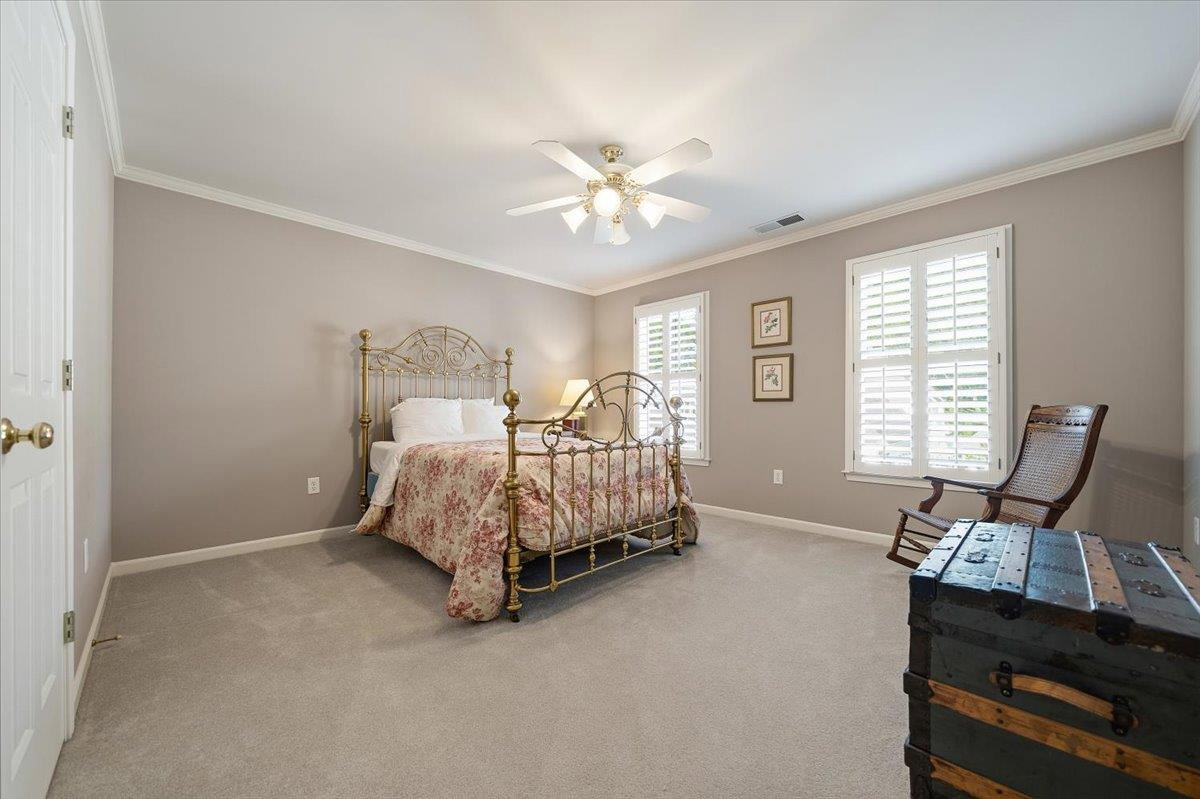
Open House 9/13/26, 1-3pm. Beautiful custom-built home in the desirable Kimbrough Grove neighborhood! This spacious 4-bedroom, 2.5-bath home offers approximately 3,300 square feet with a thoughtfully designed floor plan featuring a first-floor primary suite with two walk-in closets and a luxurious bath. Elegant formal living and dining rooms provide wonderful entertaining space, while the inviting great room with fireplace opens to a large eat-in kitchen with abundant cabinetry and workspace. Enjoy year-round outdoor living on the screened porch overlooking the private, fenced backyard. Quality construction, timeless finishes, generous room sizes, and exceptional storage make this home truly special. Conveniently located near shopping, dining, parks, and top-rated Germantown schools, this move-in-ready home offers the perfect blend of comfort, quality, and location.
/u.realgeeks.media/groomeco/80A47C59-046D-46CD-9C72-A24626F920A1.jpeg)
Additional Information
- Acres
- 0.14
- Annual Association Fee
- 888
- Annual City Tax
- 2447
- Annual County Tax
- 3677
- Bedrooms Downstairs
- 1
- Bedroom Three Description
- Level 2, Walk-In Closet, Shared Bath, Smooth Ceiling, Carpet
- Bedroom Two Description
- Level 2, Walk-In Closet, Shared Bath, Smooth Ceiling, Carpet
- Cooling
- Attic Fan, Ceiling Fan(s), Central, Dual System
- Exterior
- Screen Porch, Patio, Wood Fence, Pet Area
- Exterior Windows
- Brick Veneer, Wood/Composition, Wood Window(s), Double Pane Window(s), Steel Insulated Door(s)
- Fireplace
- Prefabricated, Ventless Gas Fireplace, In Den/Great Room, Gas Logs
- Fireplaces
- 1
- Floors Ceilings
- Part Hardwood, Part Carpet, Brick Floor, Smooth Ceiling, 9 or more Ft. Ceiling, Two Story Foyer
- Foundation
- Slab
- Heating
- Central, Gas
- Interior Equipment
- Range/Oven, Continuous Cleaning Oven, Self Cleaning Oven, Double Oven, Cooktop, Disposal, Dishwasher, Microwave, Refrigerator, Washer, Dryer, Cable Wired, Cable Available
- Legal Subdivision
- Kimbrough Grove Pd Phase 2
- Living Dining Kitchen
- Separate Living Room, Separate Dining Room, Great Room, LR/DR Combination, Eat-In Kitchen, Breakfast Bar, Pantry, Island In Kitchen
- Lot
- 90
- Lot Description
- Level, Landscaped, Wood Fenced
- Lot Size
- 6204 SF 54 X 113
- Misc Interior
- All Window Treatments, Walk-In Closet(s), Pull Down Attic Stairs, Attic Access, Walk-In Attic, Central Vacuum, Cat/Dog Free House, Security System, Smoke Detector(s), Monitored Alarm
- Neighborhood Amenities
- Mandatory
- New Financing
- Conventional, VA
- Other Rooms
- Laundry Closet, Entry Hall, Loft/Balcony, Attic
- Parking Storage
- Driveway/Pad, Garage Door Opener(s), Back-Load Garage
- Roof
- Composition Shingles
- Stories
- 1.5
- Style
- Traditional
- Subdivision
- KIMBROUGH GROVE PH2
- Subtype
- Detached Single Family
- Water Sewer
- Gas Water Heater, Public Water, Public Sewer
- Year Built
- 2001
Mortgage Calculator
Listing courtesy of Hobson, REALTORS.
Some or all of the listings displayed may not belong to the firm whose website is being visited
Copyright© 2026 Memphis Area Association of REALTORS®. The information provided is for the consumer's personal, noncommercial use and may not be used for any purpose other than to identify prospective properties that the consumer may be interested in purchasing. Information deemed reliable, but is not guaranteed accurate. Some or all of the listings displayed may not belong to the firm whose web site is being visited.