2662 Elmore Park Rd, Bartlett, TN 38134
- $285,000
- 3
- BD
- 2
- BA




- Sold Price
- $285,000
- List Price
- $285,000
- Status
- CLOSED
- MLS#
- 10214972
- Closing Date
- Apr 14, 2026
- Bedrooms
- 3
- Bathrooms
- 2
- Lot Size
- 100X140
Property Description
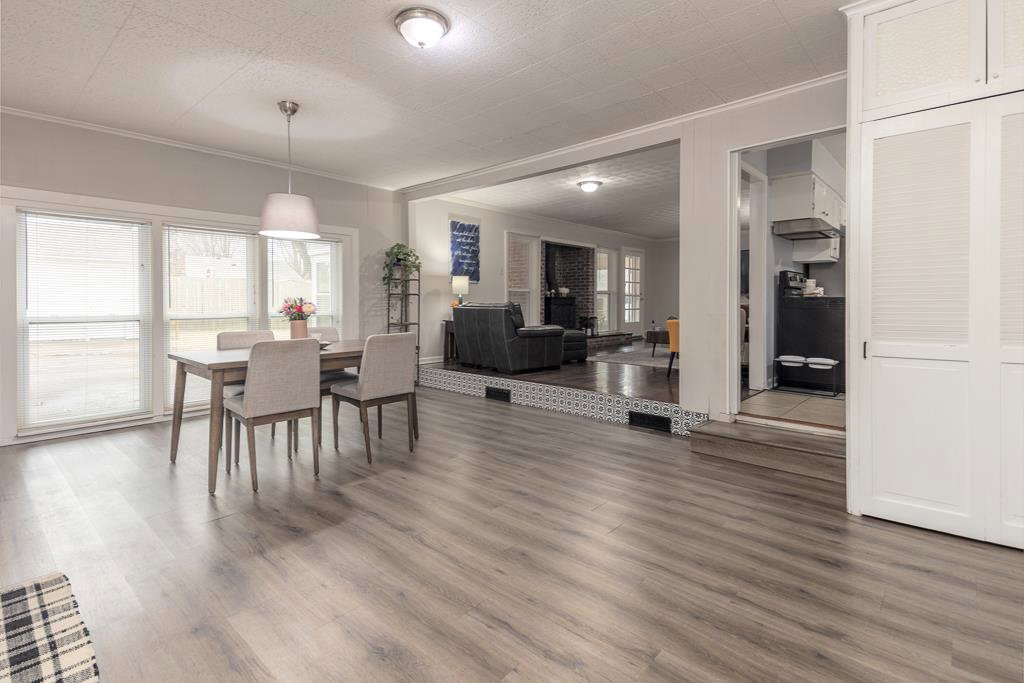
Picture easy living in this well-kept Bartlett brick home featuring 3 bedrooms and 2 baths. Inside, hardwood floors and generous living space set the tone, highlighted by a warm wood-burning stove with a timeless brick surround. The open flow from the spacious living room to the dining area makes entertaining effortless. The kitchen offers plenty of cabinetry, a stainless-steel range, and ample prep space for weeknight dinners or weekend hosting. Out back, enjoy a screened-in porch overlooking the yard, perfect for morning coffee, game nights, or quiet evenings. A detached garage provides extra storage, a workshop option, or space for hobbies. Convenient to Bartlett shopping, dining, and parks. This move-in-ready home is one you’ll want to see in person. Schedule your private showing today! Outside landscape digitally enhanced.
/u.realgeeks.media/groomeco/80A47C59-046D-46CD-9C72-A24626F920A1.jpeg)
Additional Information
- Acres
- 0.32
- Annual City Tax
- 952
- Annual County Tax
- 1542
- Bedrooms Downstairs
- 3
- Bedroom Three Description
- Level 1, Smooth Ceiling, Hardwood Floor
- Bedroom Two Description
- Level 1, Smooth Ceiling, Hardwood Floor
- Cooling
- Central, Ceiling Fan(s)
- Exterior
- Storage Building, Porch, Screen Porch, Patio, Covered Patio
- Exterior Windows
- Brick Veneer, Double Pane Window(s), Storm Door(s)
- Fireplaces
- 1
- Floors Ceilings
- Part Hardwood, Tile, Vinyl/Luxury Vinyl Floor, Smooth Ceiling
- Heating
- Central, Gas, Wood Stove
- Legal Subdivision
- Elmore Park 1st Addn
- Living Dining Kitchen
- Separate Living Room, Separate Dining Room, Updated/Renovated Kitchen, Pantry, Washer/Dryer Connections, Vinyl/Luxury Vinyl Floor
- Lot
- 37
- Lot Description
- Some Trees, Level, Landscaped, Wood Fenced, Chain Fenced
- Lot Size
- 100X140
- Neighborhood Amenities
- None
- Office Dimensions
- 9x7
- Parking Storage
- Driveway/Pad, Garage Door Opener(s), Front-Load Garage, Gated Parking
- Stories
- 1
- Style
- Ranch
- Subdivision
- ELMORE PARK 1ST ADD
- Subtype
- Detached Single Family
- Year Built
- 1959
Mortgage Calculator
Listing courtesy of BHHS McLemore & Co., Realty. Selling Office: Crye-Leike, Inc., REALTORS.
Some or all of the listings displayed may not belong to the firm whose website is being visited
Copyright© 2026 Memphis Area Association of REALTORS®. The information provided is for the consumer's personal, noncommercial use and may not be used for any purpose other than to identify prospective properties that the consumer may be interested in purchasing. Information deemed reliable, but is not guaranteed accurate. Some or all of the listings displayed may not belong to the firm whose web site is being visited.