1475 Eastridge Dr, Memphis, TN 38120
- $325,000
- 4
- BD
- 3
- BA






- Sold Price
- $325,000
- List Price
- $325,000
- Status
- CLOSED
- MLS#
- 10214937
- Closing Date
- Mar 19, 2026
- Bedrooms
- 4
- Bathrooms
- 3
- Lot Size
- 117X150
Property Description
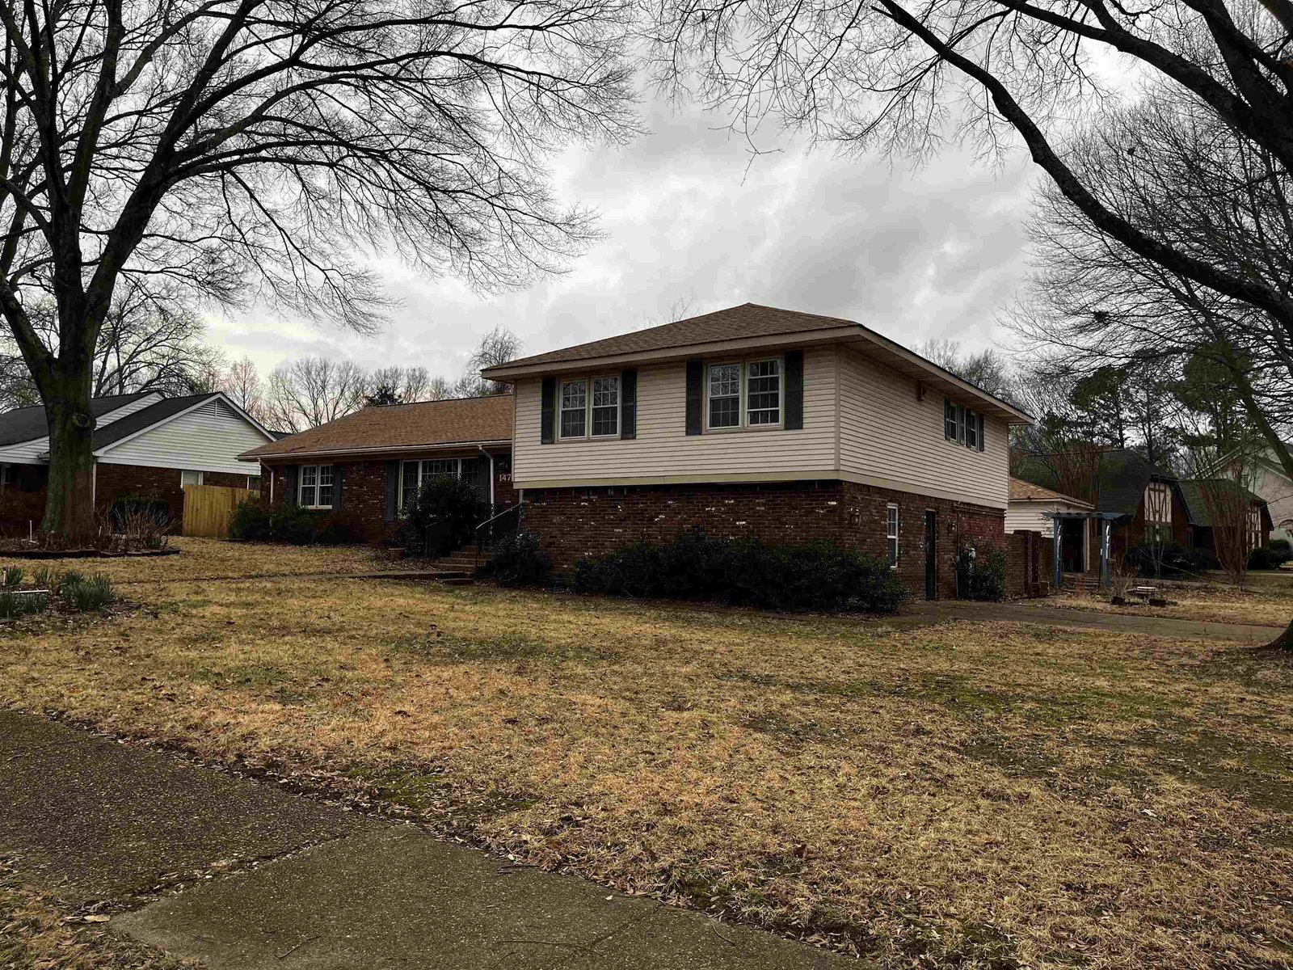
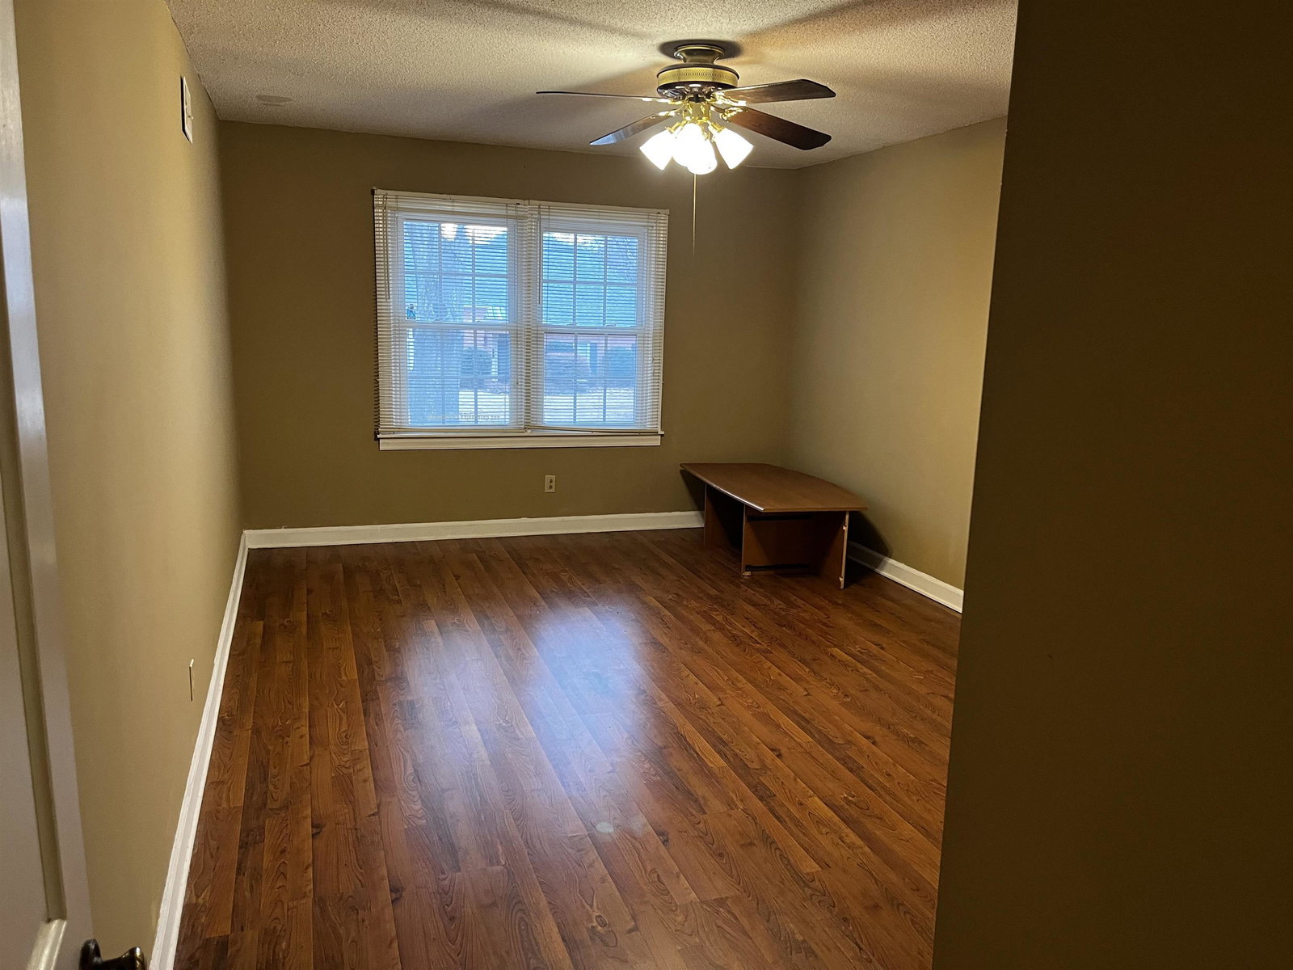
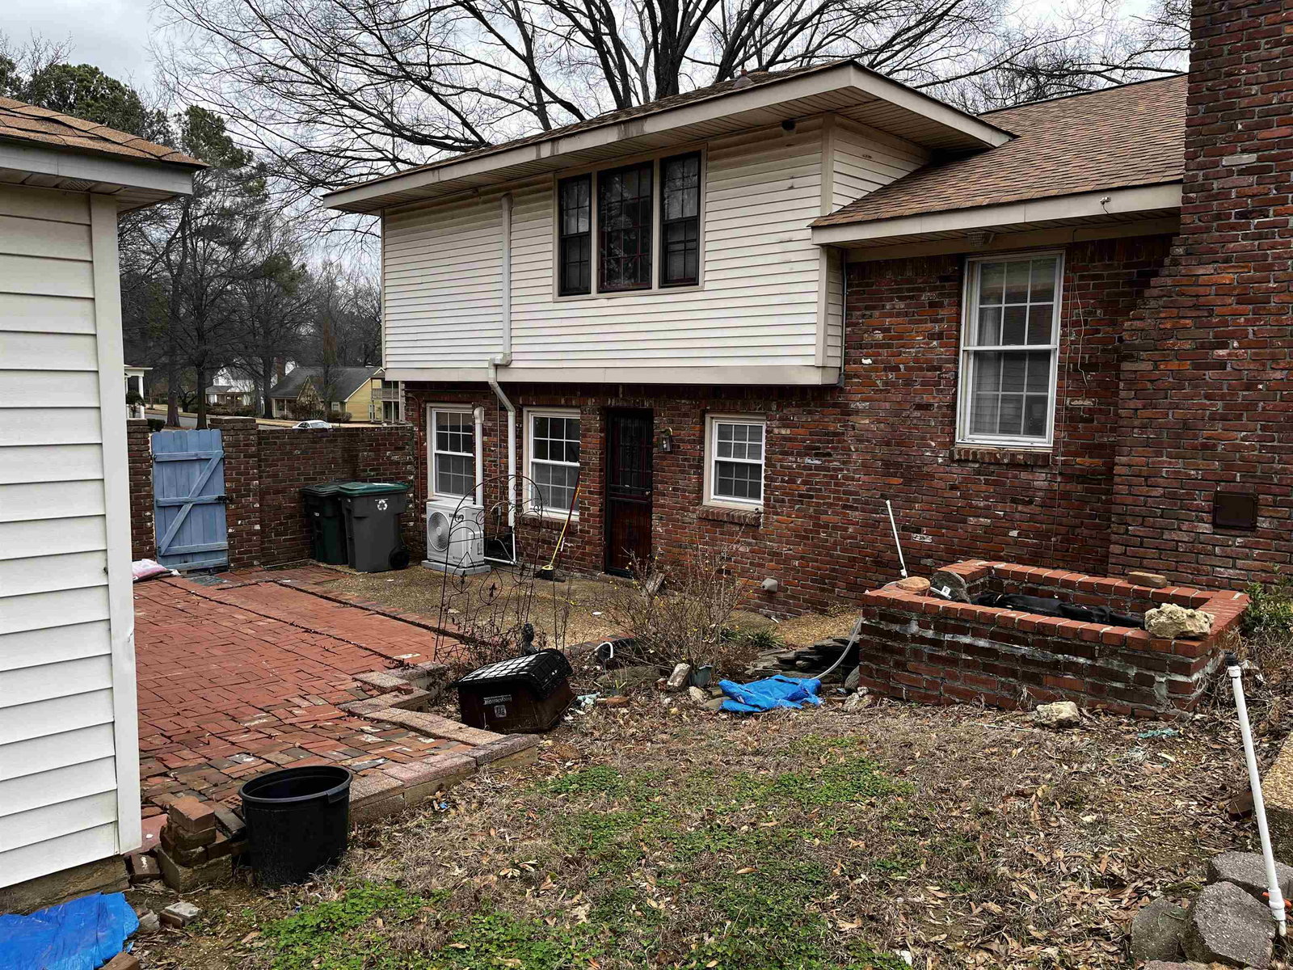
Great opportunity here for full or partial renovation! Spacious split-level in east Memphis almost to Germantown. 4 large bedrooms plus enormous bonus room/5th BR. Needs renovating or just updating, but new roof in 2025, hard laminate floors in Family Room and all upstairs bedrooms. Double-pane replacement windows throughout. Oversized detached 2-car garage. Tons of closet space and storage. Newer dual HVAC units plus two mini-split units. Two double driveways. New roof in 2025. Needs cosmetics or just move in and make it your own over time. AS IS SALE!
/u.realgeeks.media/groomeco/80A47C59-046D-46CD-9C72-A24626F920A1.jpeg)
Additional Information
- Acres
- 0.40
- Annual City Tax
- 2689
- Annual County Tax
- 2802
- Bedrooms Downstairs
- 1
- Bedroom Three Description
- Level 2, Vinyl/Luxury Vinyl Floor
- Bedroom Two Description
- Level 2, Vinyl/Luxury Vinyl Floor
- Cooling
- Central, Ceiling Fan(s), Dual System, Other (See REMARKS)
- Exterior
- Wrought Iron Security Drs, Patio
- Exterior Windows
- Brick Veneer, Wood/Composition, Double Pane Window(s), Storm Door(s), Vinyl Windows
- Fireplace
- In Den/Great Room
- Fireplaces
- 1
- Floors Ceilings
- Part Hardwood, Wood Laminate Floors
- Foundation
- Slab
- Heating
- Central, Dual System
- Interior Equipment
- Range/Oven, Dishwasher, Cable Available
- Legal Subdivision
- Poplar Ridge Farms Sec B
- Living Dining Kitchen
- Separate Living Room, Separate Dining Room, Separate Den, Updated/Renovated Kitchen, Breakfast Bar
- Lot
- 103
- Lot Description
- Some Trees, Level, Corner, Wood Fenced, Other (See Remarks)
- Lot Size
- 117X150
- Misc Interior
- All Window Treatments, Permanent Attic Stairs
- Neighborhood Amenities
- None
- New Financing
- Conventional
- Other Rooms
- Laundry Room, Bonus Room, Entry Hall, Attic
- Parking Storage
- Driveway/Pad, Garage Door Opener(s), Side-Load Garage
- Roof
- Composition Shingles
- Stories
- 2
- Style
- Traditional, Split Level
- Subdivision
- RIVER OAKS
- Subtype
- Detached Single Family
- Water Sewer
- Electric Water Heater, Public Water, Public Sewer
- Year Built
- 1974
Mortgage Calculator
Listing courtesy of Crye-Leike, Inc., REALTORS. Selling Office: McWaters & Associates.
Some or all of the listings displayed may not belong to the firm whose website is being visited
Copyright© 2026 Memphis Area Association of REALTORS®. The information provided is for the consumer's personal, noncommercial use and may not be used for any purpose other than to identify prospective properties that the consumer may be interested in purchasing. Information deemed reliable, but is not guaranteed accurate. Some or all of the listings displayed may not belong to the firm whose web site is being visited.