1881 Enclave Green Ln W, Germantown, TN 38139
- $775,000
- 4
- BD
- 4
- BA










- Sold Price
- $775,000
- List Price
- $790,000
- Status
- CLOSED
- MLS#
- 10214916
- Closing Date
- Mar 24, 2026
- Bedrooms
- 4
- Bathrooms
- 4
- Lot Size
- 52 X 130
Property Description
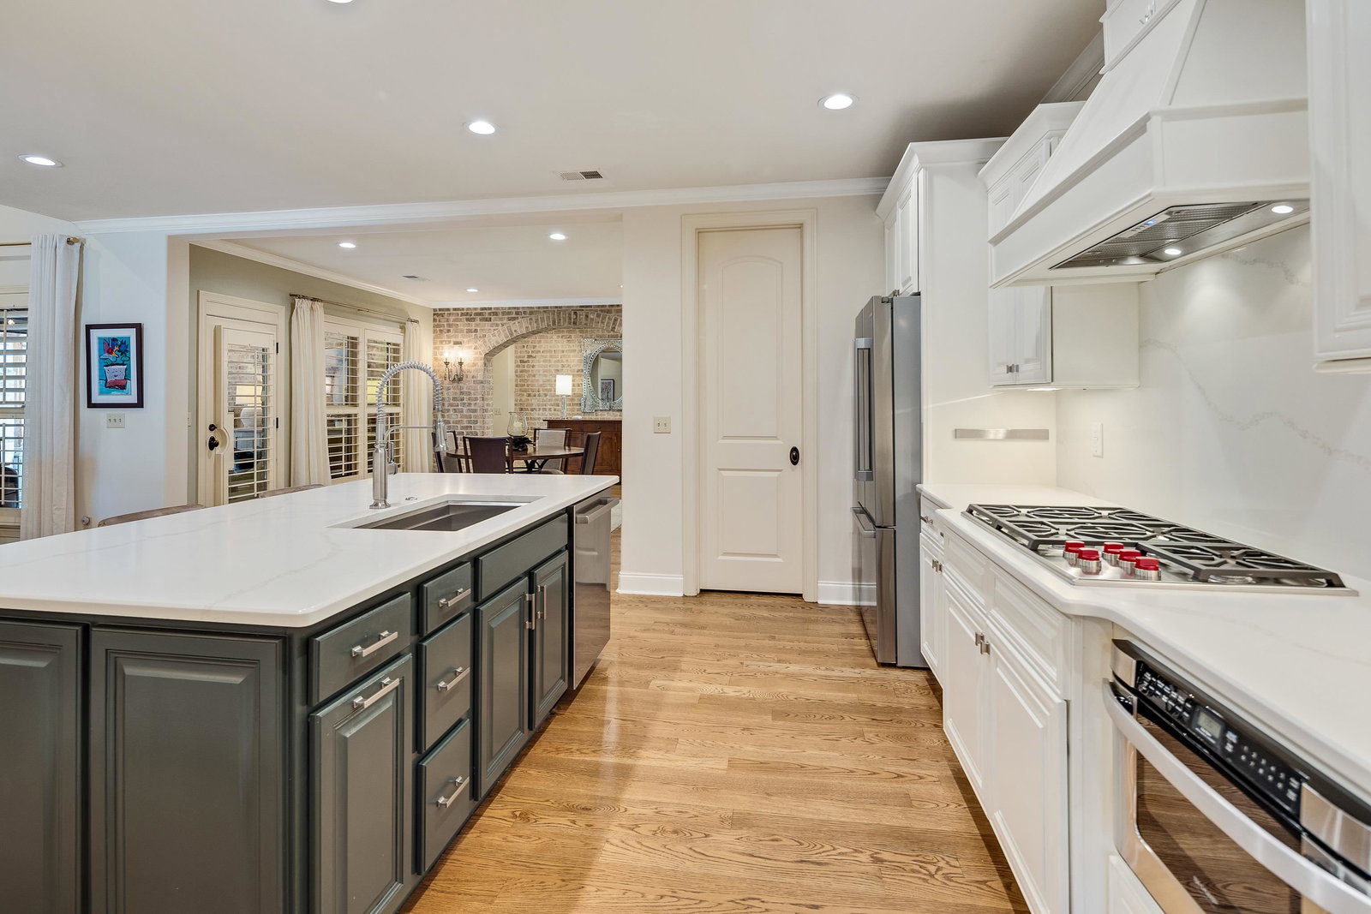
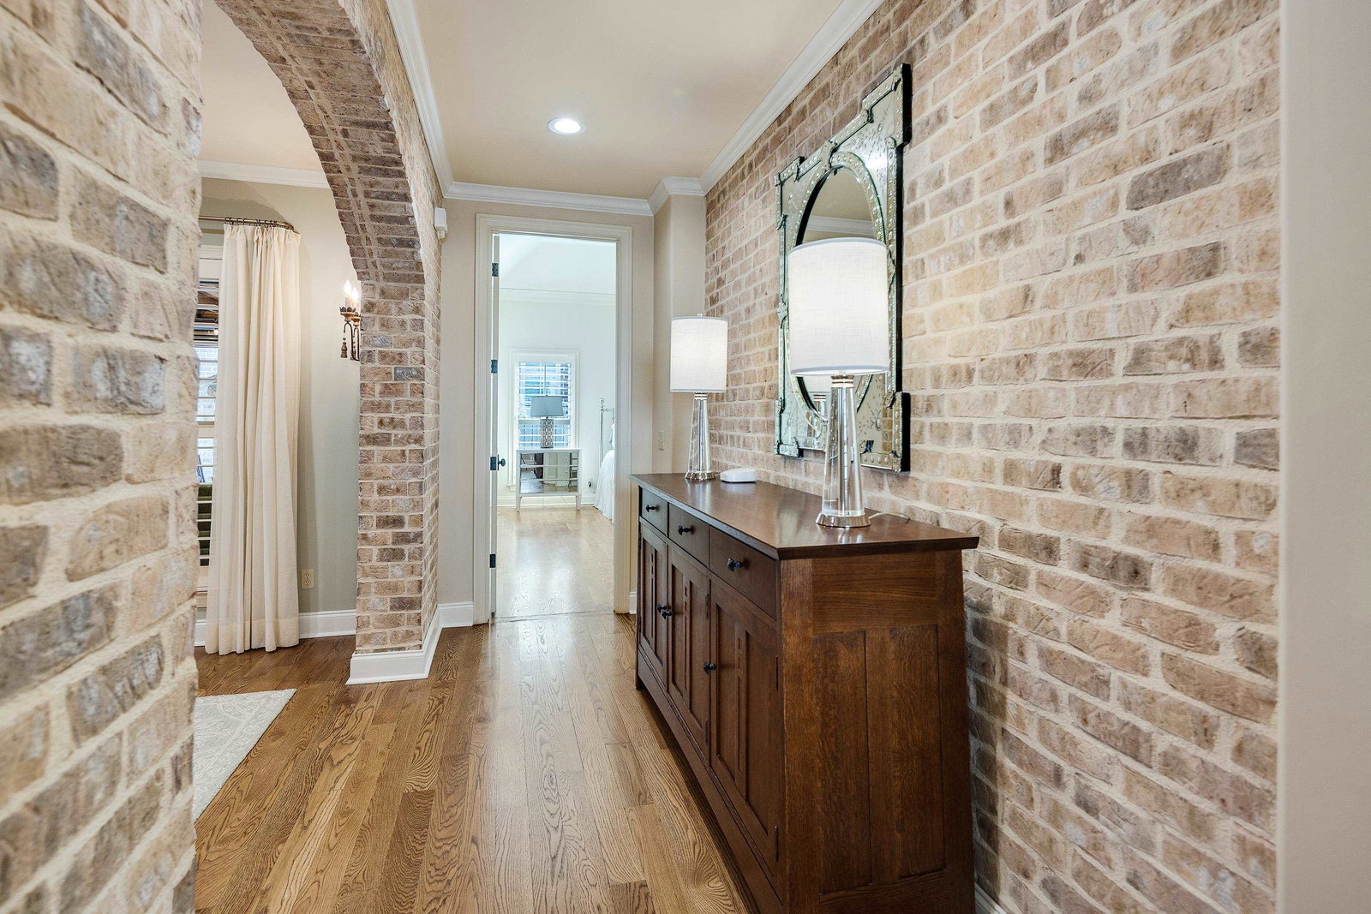
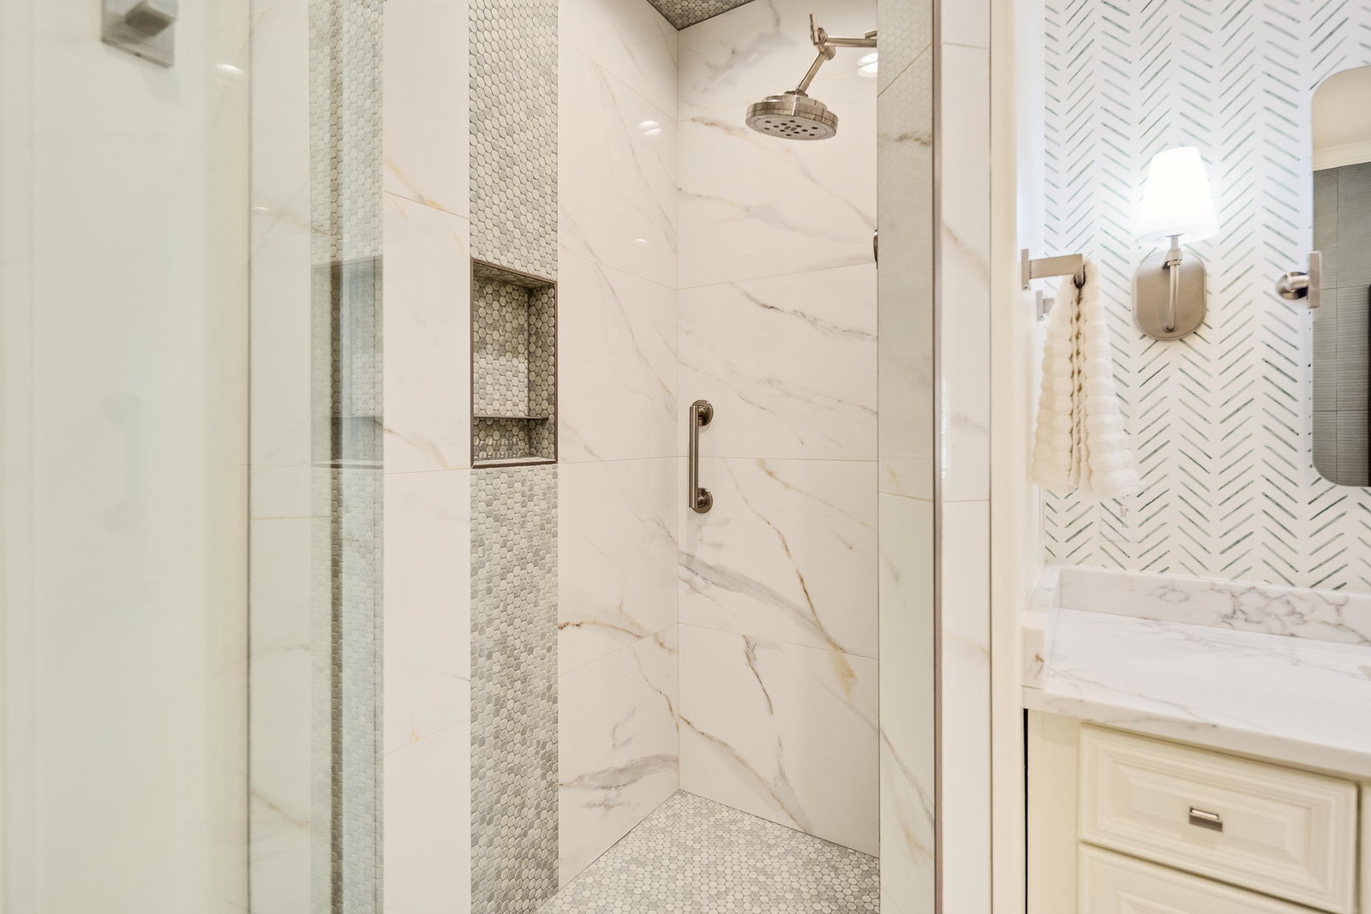
Anyone familiar with Eric Tucker of Inglewood Homes knows he builds one fine home,. This custom masterpiece in Germantown’s popular Enclave neighborhood is a perfect example of quality craftsmanship & timeless design. Great curb appeal with professional landscaping, an inviting iron door front entry, and an open floor plan featuring a spacious great room adjoining the updated kitchen. Enjoy hardwood floors thruout the first floor, brick accent walls, and beautiful architectural details. The kitchen boasts new Wolf & Bosch stainless appliances, freshly painted cabinets, quartz countertops, sleek backsplash, and an enlarged island perfect for gathering. The primary suite offers a gorgeous updated bath with new tile, soaker tub, painted cabinetry, and modern fixtures. Fabulous outdoor living room with fireplace, Phantom screens & vinyl, and grilling area. Extras incl new iron entry doors, Sonos system, Nest thermostats, tankless water heater, and a 3-car garage. Don’t delay,see it today!
/u.realgeeks.media/groomeco/80A47C59-046D-46CD-9C72-A24626F920A1.jpeg)
Additional Information
- Acres
- 0.15
- Annual City Tax
- 2521
- Annual County Tax
- 5236
- Bedrooms Downstairs
- 2
- Bedroom Three Description
- Level 2, Walk-In Closet, Shared Bath, Smooth Ceiling, Carpet
- Bedroom Two Description
- Level 1, Walk-In Closet, Shared Bath, Smooth Ceiling, Hardwood Floor
- Cooling
- Central, Ceiling Fan(s), Dual System, 220 Wiring
- Exterior
- Auto Lawn Sprinkler, Porch, Well Landscaped Grounds, Wood Fence
- Exterior Windows
- Brick Veneer, Wood Window(s), Double Pane Window(s)
- Fireplace
- Ventless Gas Fireplace, Vented Gas Fireplace, In Den/Great Room, In Other Room, Gas Starter, Gas Logs
- Fireplaces
- 2
- Floors Ceilings
- Part Hardwood, Part Carpet, Tile, Smooth Ceiling, 9 or more Ft. Ceiling, Vaulted/Coff/Tray Ceiling
- Foundation
- Slab
- Heating
- Central, Gas, Dual System
- Interior Equipment
- Self Cleaning Oven, Double Oven, Cooktop, Gas Cooking, Disposal, Dishwasher, Microwave, Cable Wired
- Legal Subdivision
- Enclave Pd Phase 3
- Living Dining Kitchen
- Separate Dining Room, Great Room, Breakfast Bar, Separate Breakfast Room, Pantry, Island In Kitchen
- Lot
- 122
- Lot Description
- Level, Professionally Landscaped, Wood Fenced
- Lot Size
- 52 X 130
- Misc Interior
- Walk-In Closet(s), Pull Down Attic Stairs, Walk-In Attic, Security System, Smoke Detector(s)
- Neighborhood Amenities
- Mandatory
- New Financing
- Conventional
- Other Rooms
- Laundry Room, Play Room, Entry Hall, Attic
- Parking Storage
- Garage Door Opener(s), Back-Load Garage
- Roof
- Composition Shingles
- Stories
- 2
- Style
- Traditional
- Subdivision
- ENCLAVE PH3
- Subtype
- Detached Single Family
- Water Sewer
- Gas Water Heater, 2+ Water Heaters, Public Water, Public Sewer
- Year Built
- 2012
Mortgage Calculator
Listing courtesy of Crye-Leike, Inc., REALTORS. Selling Office: Crye-Leike, Inc., REALTORS.
Some or all of the listings displayed may not belong to the firm whose website is being visited
Copyright© 2026 Memphis Area Association of REALTORS®. The information provided is for the consumer's personal, noncommercial use and may not be used for any purpose other than to identify prospective properties that the consumer may be interested in purchasing. Information deemed reliable, but is not guaranteed accurate. Some or all of the listings displayed may not belong to the firm whose web site is being visited.