2470 N Reid Hooker Rd, Eads, TN 38028
- $754,000
- 3
- BD
- 2.1
- BA





- Sold Price
- $754,000
- List Price
- $749,000
- Status
- CLOSED
- MLS#
- 10214885
- Closing Date
- Apr 24, 2026
- Bedrooms
- 3
- Bathrooms
- 2.1
- Lot Size
- 176418 SF 183 X 912
Property Description
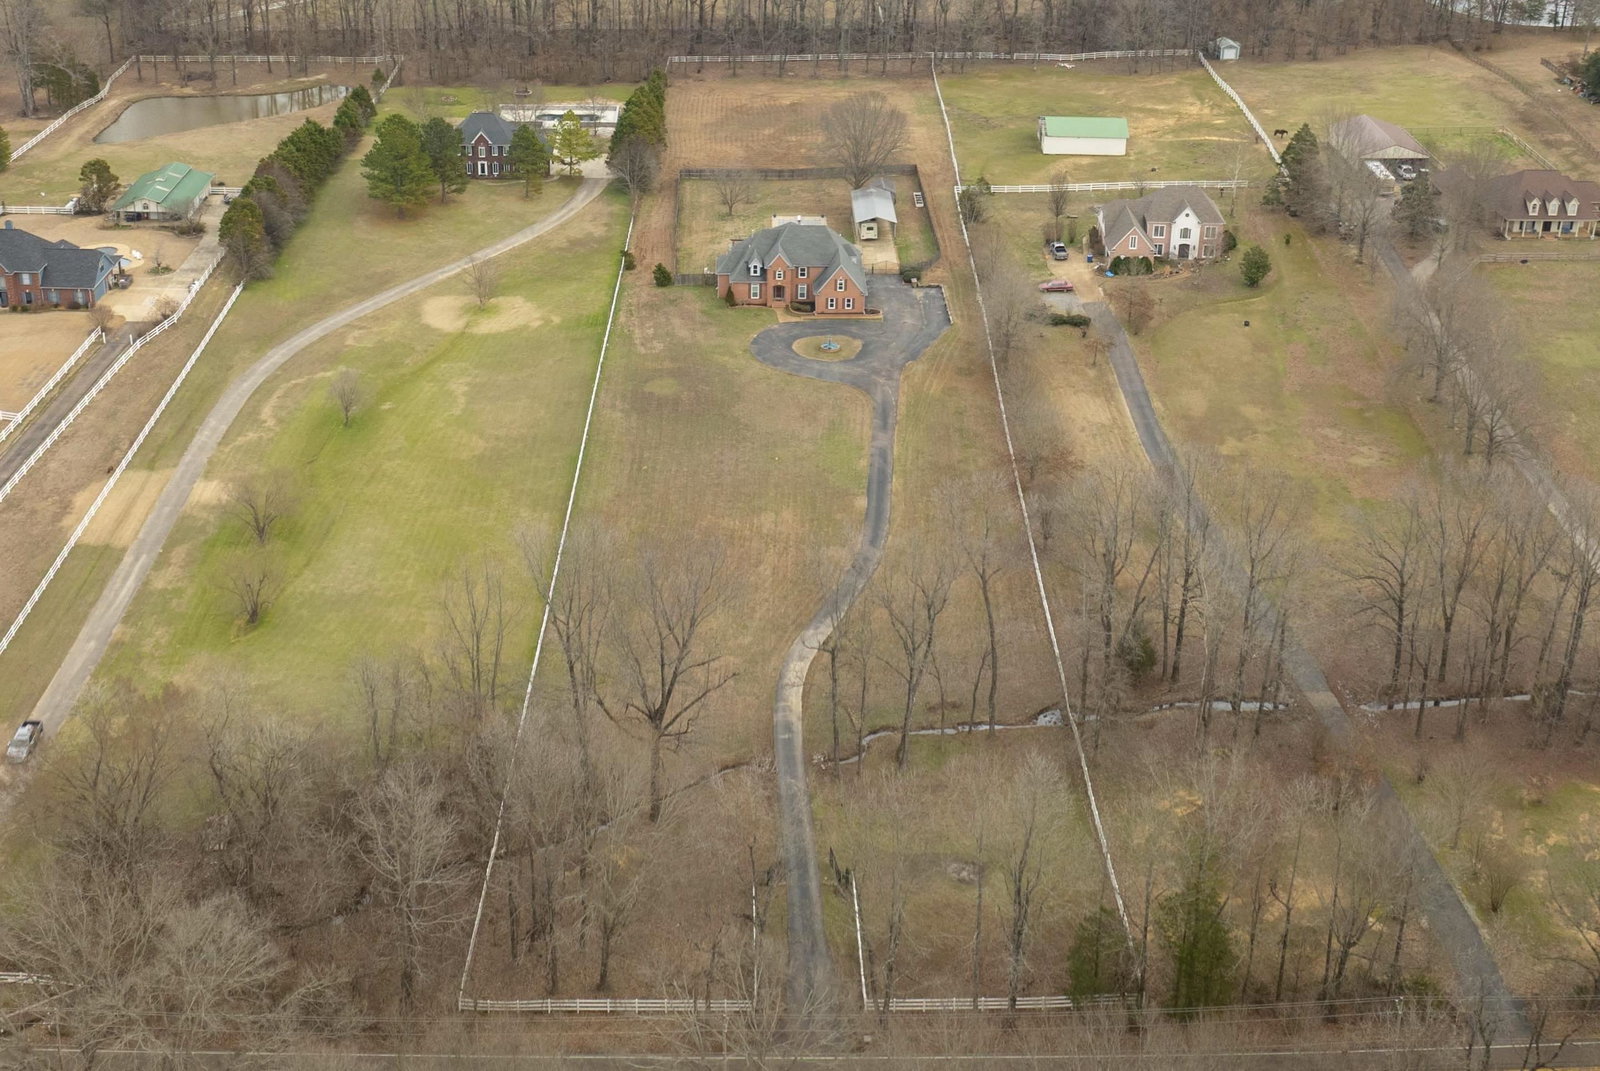
Discover this estate on 4 acres offering privacy, security, & extensive updates just minutes from city conveniences. Step through the front door into a welcoming entry & spacious formal dining room. Beyond, an impressive great room w/ soaring 18’ ceilings, fireplace, & Wet bar anchors the home. The Remodeled Kitchen features an expansive center Island, large pantry, & professional-style gas range w/ heavy-duty cast iron grates & powerful burners—a true chef’s centerpiece. The primary suite showcases a fireplace w/ built-in bookcases, luxury bath, & two large walk-in closets. Additional features include a private office, Half bath for guests, & upstairs bedrooms with Remodeled bath, Loft overlook, Walk-in attic, & Double garage w/ storage & shower. Seller improvements include a Gunite Pool, RV port w/ 50 &30 AMP hookups, Paved driveway, Gazebo, Deck, Shed, Tankless water heater, New Windows & Doors, new HVAC units, Generator, & Fully fenced 4 acres with 4x4 chicken wire for pet safety.
/u.realgeeks.media/groomeco/80A47C59-046D-46CD-9C72-A24626F920A1.jpeg)
Additional Information
- Acres
- 4.05
- Annual County Tax
- 4017
- Bedrooms Downstairs
- 1
- Bedroom Three Description
- Level 2, Shared Bath, Hardwood Floor
- Bedroom Two Description
- Level 2, Shared Bath, Hardwood Floor
- Cooling
- Central, Ceiling Fan(s), 220 Wiring
- Exterior
- Storage Building, Patio, Covered Patio, Generator
- Exterior Windows
- Brick Veneer, Double Pane Window(s)
- Fireplace
- In Den/Great Room, Gas Logs, Glass Doors
- Fireplaces
- 2
- Floors Ceilings
- Part Hardwood, Wood Laminate Floors, Tile, Sprayed Ceiling, 9 or more Ft. Ceiling, Vaulted/Coff/Tray Ceiling
- Foundation
- Slab
- Heating
- Central
- Interior Equipment
- Range/Oven, Self Cleaning Oven, Gas Cooking, Disposal, Dishwasher, Instant Hot Water
- Legal Subdivision
- Lake Charles Estate Unrec
- Living Dining Kitchen
- Separate Dining Room, Great Room, Updated/Renovated Kitchen, Breakfast Bar, Pantry, Island In Kitchen
- Lot Description
- Some Trees, Level, Landscaped, Other (See Remarks)
- Lot Size
- 176418 SF 183 X 912
- Misc Interior
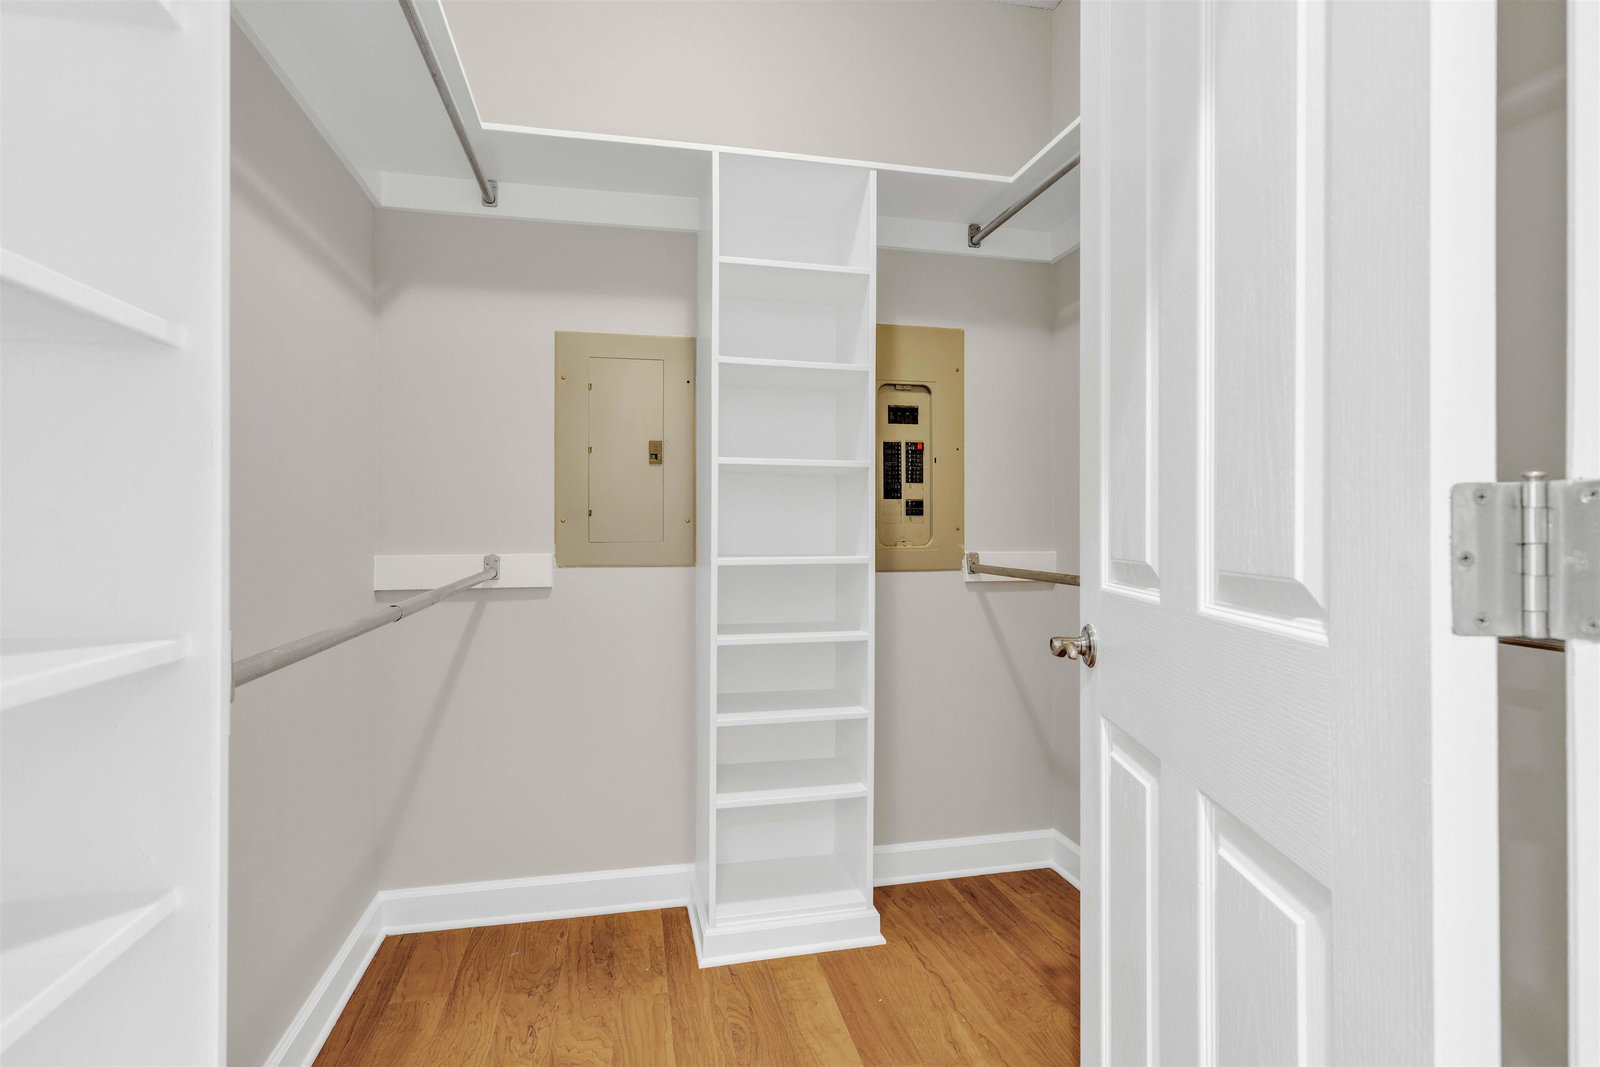
- All Window Treatments, Wet Bar, Walk-In Closet(s), Walk-In Attic, Vent Hood/Exhaust Fan
- Neighborhood Amenities
- None
- New Financing
- Conventional, FHA, VA
- Office Description
- Level 1, Hardwood Floor
- Office Dimensions
- 11x15
- Other Rooms
- Laundry Room, Entry Hall, Loft/Balcony, Attic
- Parking Storage
- Driveway/Pad, Circular Drive, Garage Door Opener(s), Side-Load Garage
- Pool Description
- In Ground
- Roof
- Composition Shingles
- Stories
- 2
- Style
- Traditional
- Subdivision
- LAKE CHARLES ESTATES
- Subtype
- Detached Single Family
- Water Sewer
- Gas Water Heater, Public Water, Septic Tank, Tankless Water Heater
- Year Built
- 1997
Mortgage Calculator
Listing courtesy of REMAX Experts. Selling Office: Turn Key Realty Group.
Some or all of the listings displayed may not belong to the firm whose website is being visited
Copyright© 2026 Memphis Area Association of REALTORS®. The information provided is for the consumer's personal, noncommercial use and may not be used for any purpose other than to identify prospective properties that the consumer may be interested in purchasing. Information deemed reliable, but is not guaranteed accurate. Some or all of the listings displayed may not belong to the firm whose web site is being visited.