496 Fallen Timbers Ln, Collierville, TN 38017
- $720,000
- 4
- BD
- 4.1
- BA









- Sold Price
- $720,000
- List Price
- $735,000
- Status
- CLOSED
- MLS#
- 10214865
- Closing Date
- Apr 14, 2026
- Bedrooms
- 4
- Bathrooms
- 4.1
- Lot Size
- 100.16 X 175.96 IRR
Property Description
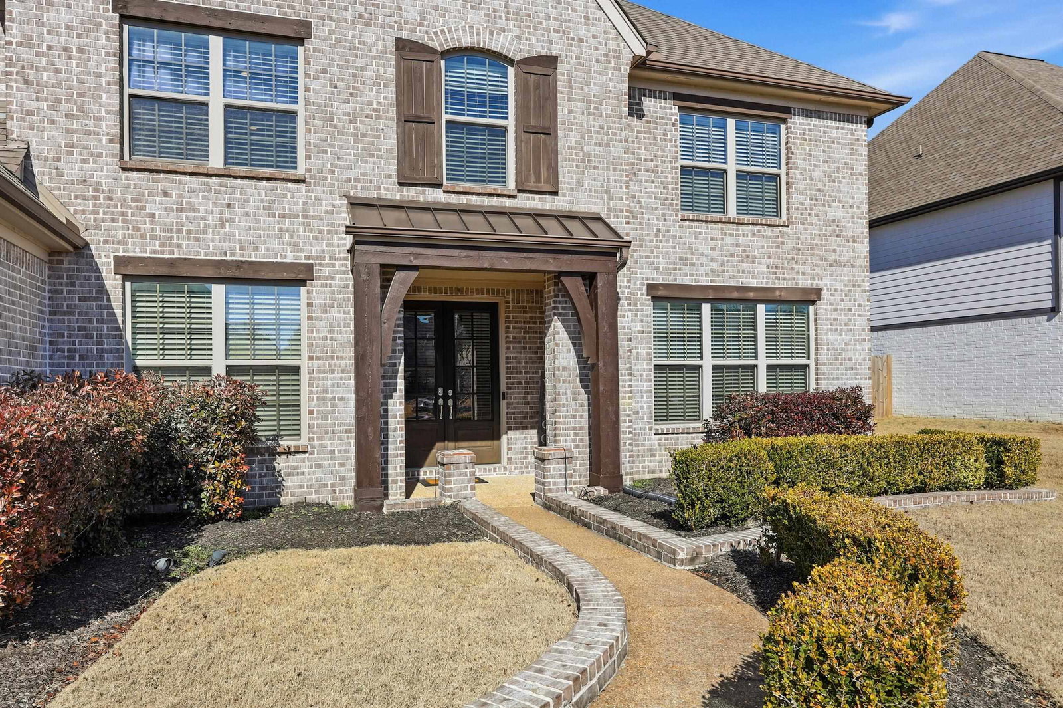
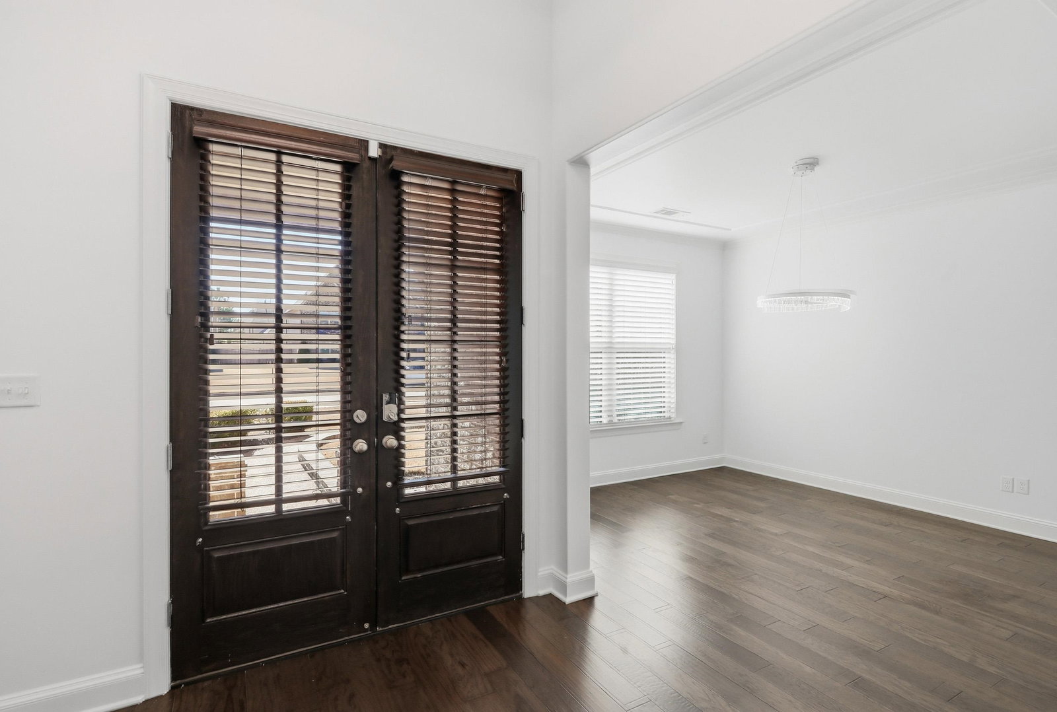
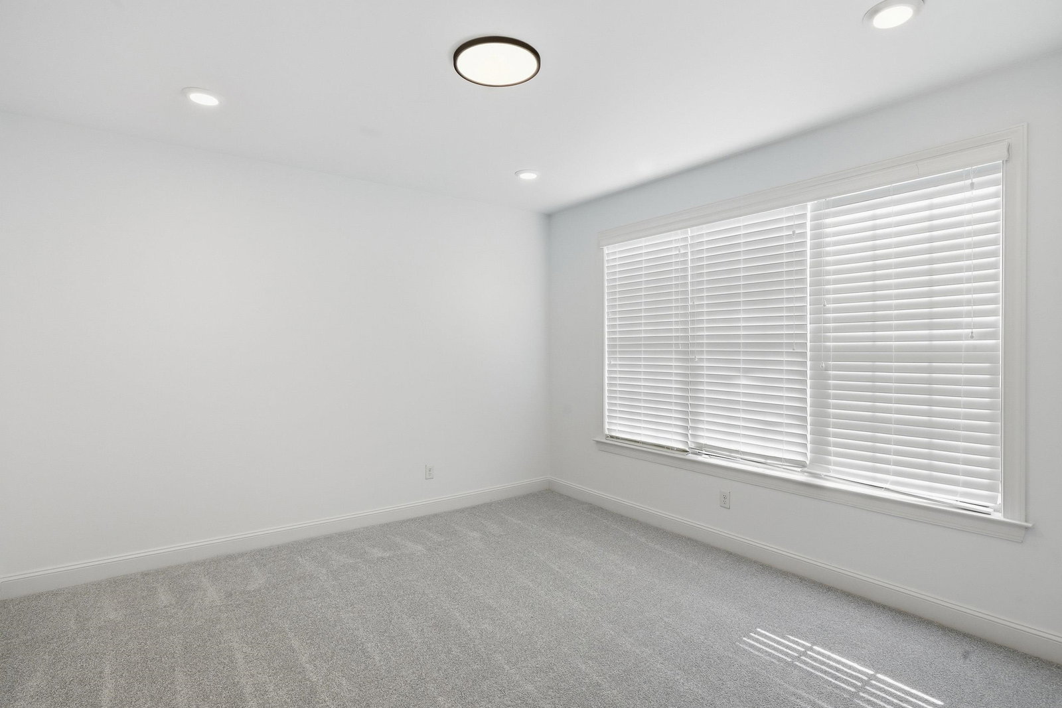
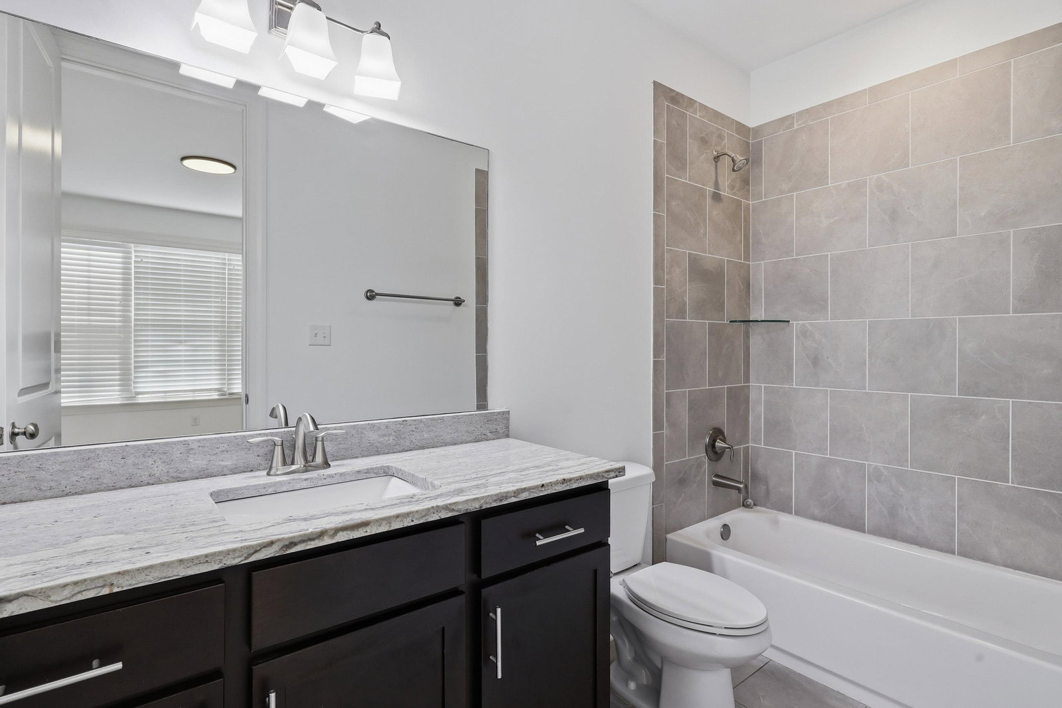
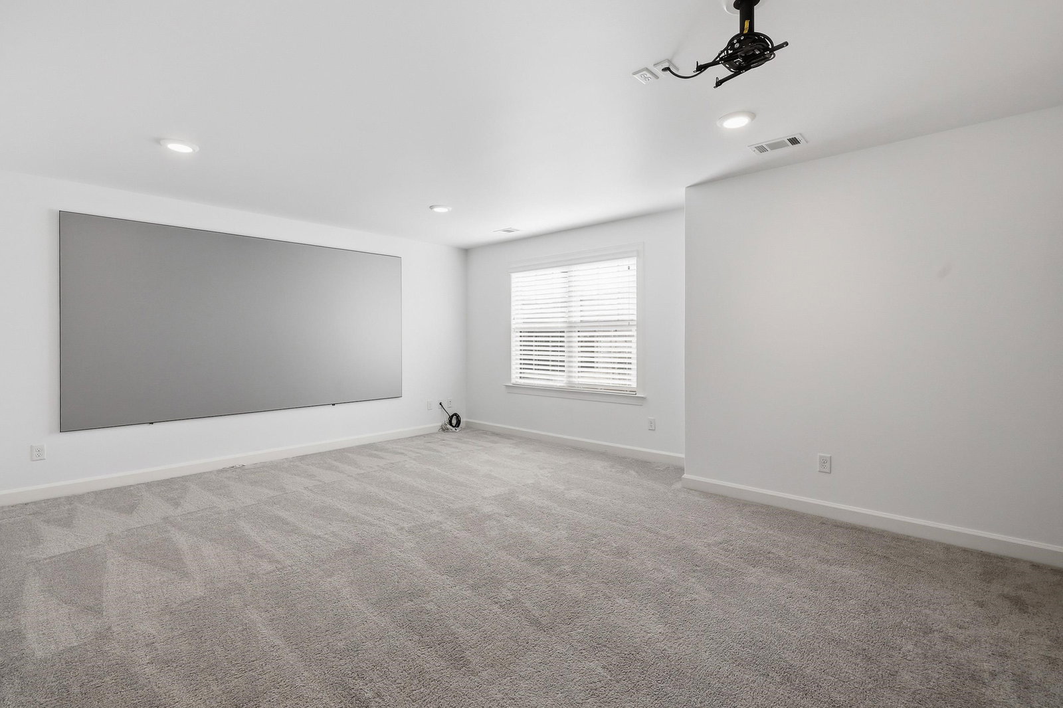
Discover this Picture Perfect, charming home in pristine condition packed with updates and abundance of Natural light. This is the best and very practical floor plan ever offering 4 spacious bedrooms (all with walk-in closets), 4.5 bathrooms, media room, office room, with 2 bedrooms down, luxury oversize master bathroom, 3 car garage, gourmet kitchen, Butler's Pantry and more. Total of 4196 sqft, located in sought after Hearthstone subdivision. Convenient to Collierville's high school, I-385, shopping, groceries and restaurants. Fresh new paint and new carpet (down). Schedule your private tour today. You won't be disappointed!
/u.realgeeks.media/groomeco/80A47C59-046D-46CD-9C72-A24626F920A1.jpeg)
Additional Information
- Acres
- 0.41
- Annual Association Fee
- 500
- Annual City Tax
- 2691
- Annual County Tax
- 4468
- Bedrooms Downstairs
- 2
- Bedroom Three Description
- Carpet, Level 2, Private Full Bath, Smooth Ceiling, Walk-In Closet
- Bedroom Two Description
- Carpet, Level 1, Private Full Bath, Smooth Ceiling, Walk-In Closet
- Cooling
- Central, Dual System
- Exterior
- Covered Patio
- Exterior Windows
- Brick Veneer, Aluminum/Steel Siding, Double Pane Window(s)
- Fireplace
- Ventless Gas Fireplace, In Den/Great Room, Gas Logs
- Fireplaces
- 1
- Floors Ceilings
- Part Hardwood, Part Carpet, Tile, Smooth Ceiling, Vaulted/Coff/Tray Ceiling, Two Story Foyer
- Foundation
- Slab
- Heating
- Central, Gas, Dual System
- Interior Equipment
- Double Oven, Cooktop, Gas Cooking, Disposal, Dishwasher, Microwave, Refrigerator
- Legal Subdivision
- Estanaula Trails Sd Ph 6 Hearthstone Sec
- Living Dining Kitchen
- Separate Dining Room, Separate Den, Updated/Renovated Kitchen, Eat-In Kitchen, Breakfast Bar, Separate Breakfast Room, Pantry, Island In Kitchen, Washer/Dryer Connections
- Lot
- 465
- Lot Description
- Level, Wood Fenced
- Lot Size
- 100.16 X 175.96 IRR
- Misc Interior
- Walk-In Closet(s), Pull Down Attic Stairs, Walk-In Attic, Mud Room, Security System, Smoke Detector(s)
- Neighborhood Amenities
- Mandatory
- Office Description
- Carpet, Level 2, Smooth Ceiling
- Office Dimensions
- 14x12
- Other Rooms
- Laundry Room, Office/Sewing Room, Media Room, Attic
- Parking Storage
- More than 3 Coverd Spaces, Garage Door Opener(s), Side-Load Garage
- Roof
- Composition Shingles
- Stories
- 1.5
- Style
- Traditional
- Subdivision
- ESTANAULA TRAILS PH6 SEC C
- Subtype
- Detached Single Family
- Water Sewer
- 2+ Water Heaters, Gas Water Heater, Public Sewer, Public Water
- Year Built
- 2018
Mortgage Calculator
Listing courtesy of Pinnacle Realty. Selling Office: BHHS McLemore & Co. Realty.
Some or all of the listings displayed may not belong to the firm whose website is being visited
Copyright© 2026 Memphis Area Association of REALTORS®. The information provided is for the consumer's personal, noncommercial use and may not be used for any purpose other than to identify prospective properties that the consumer may be interested in purchasing. Information deemed reliable, but is not guaranteed accurate. Some or all of the listings displayed may not belong to the firm whose web site is being visited.