404 Williamsburg Ln, Memphis, TN 38117
- $598,250
- 4
- BD
- 3.2
- BA






- Sold Price
- $598,250
- List Price
- $625,000
- Status
- CLOSED
- MLS#
- 10214795
- Closing Date
- May 08, 2026
- Bedrooms
- 4
- Bathrooms
- 3.2
- Lot Size
- 100X150
Property Description
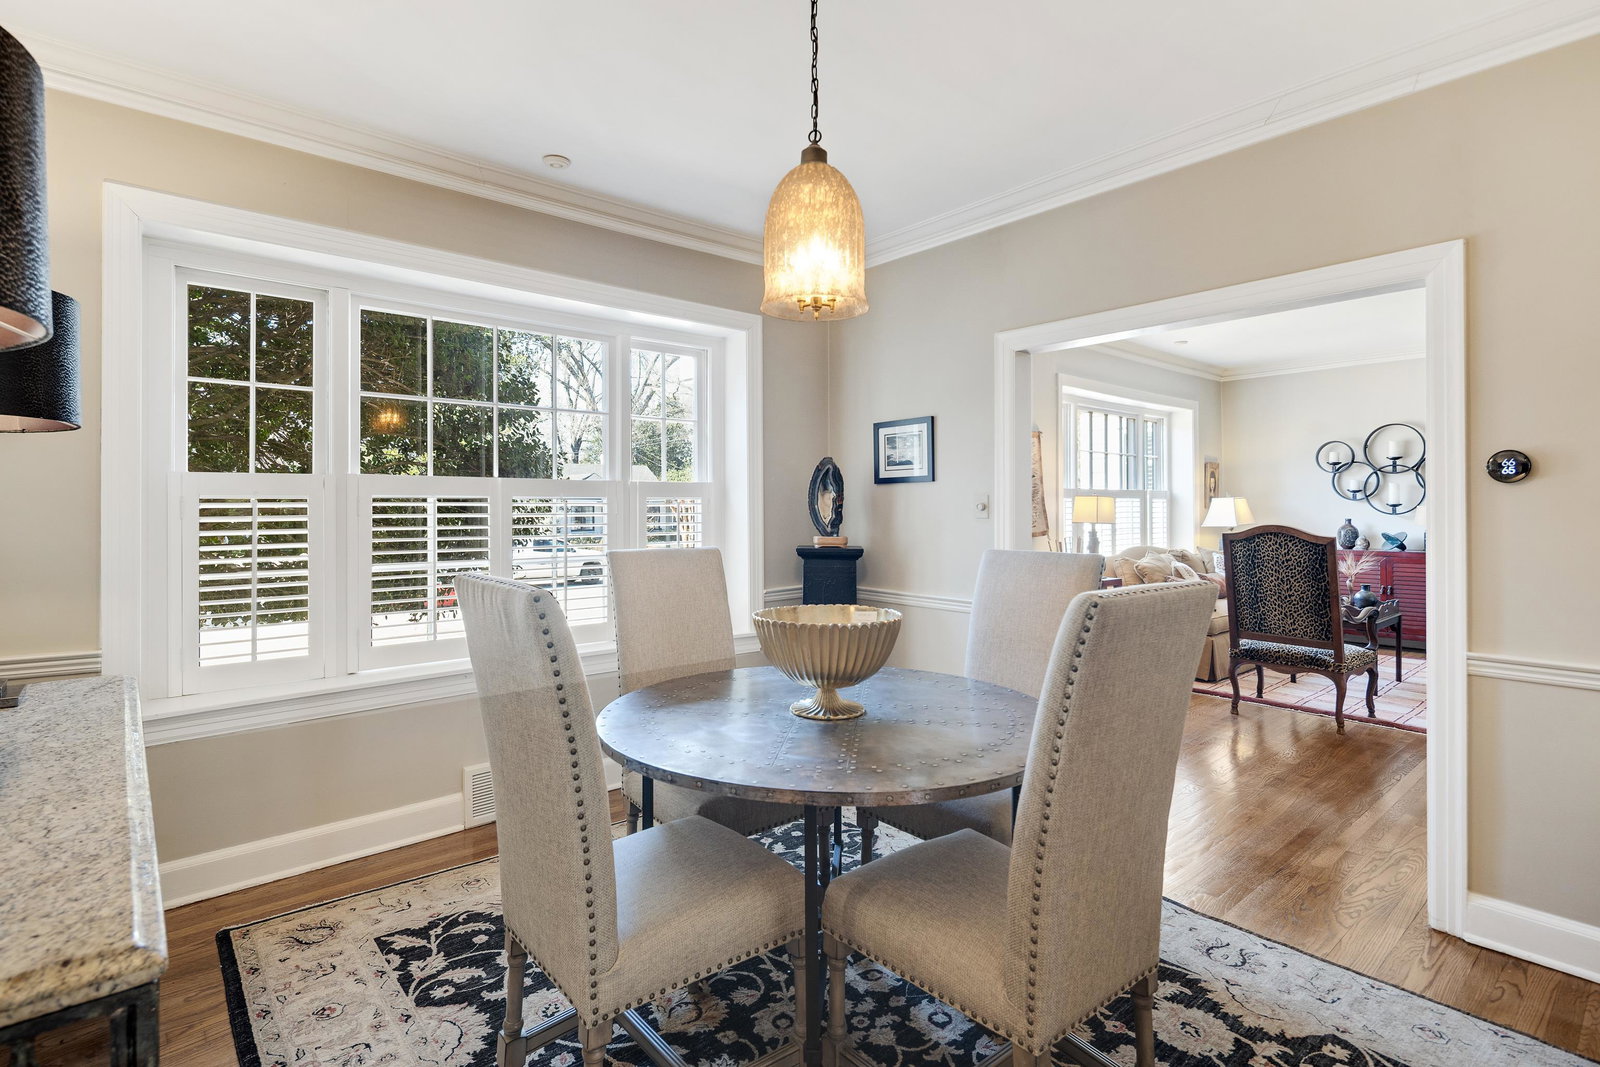
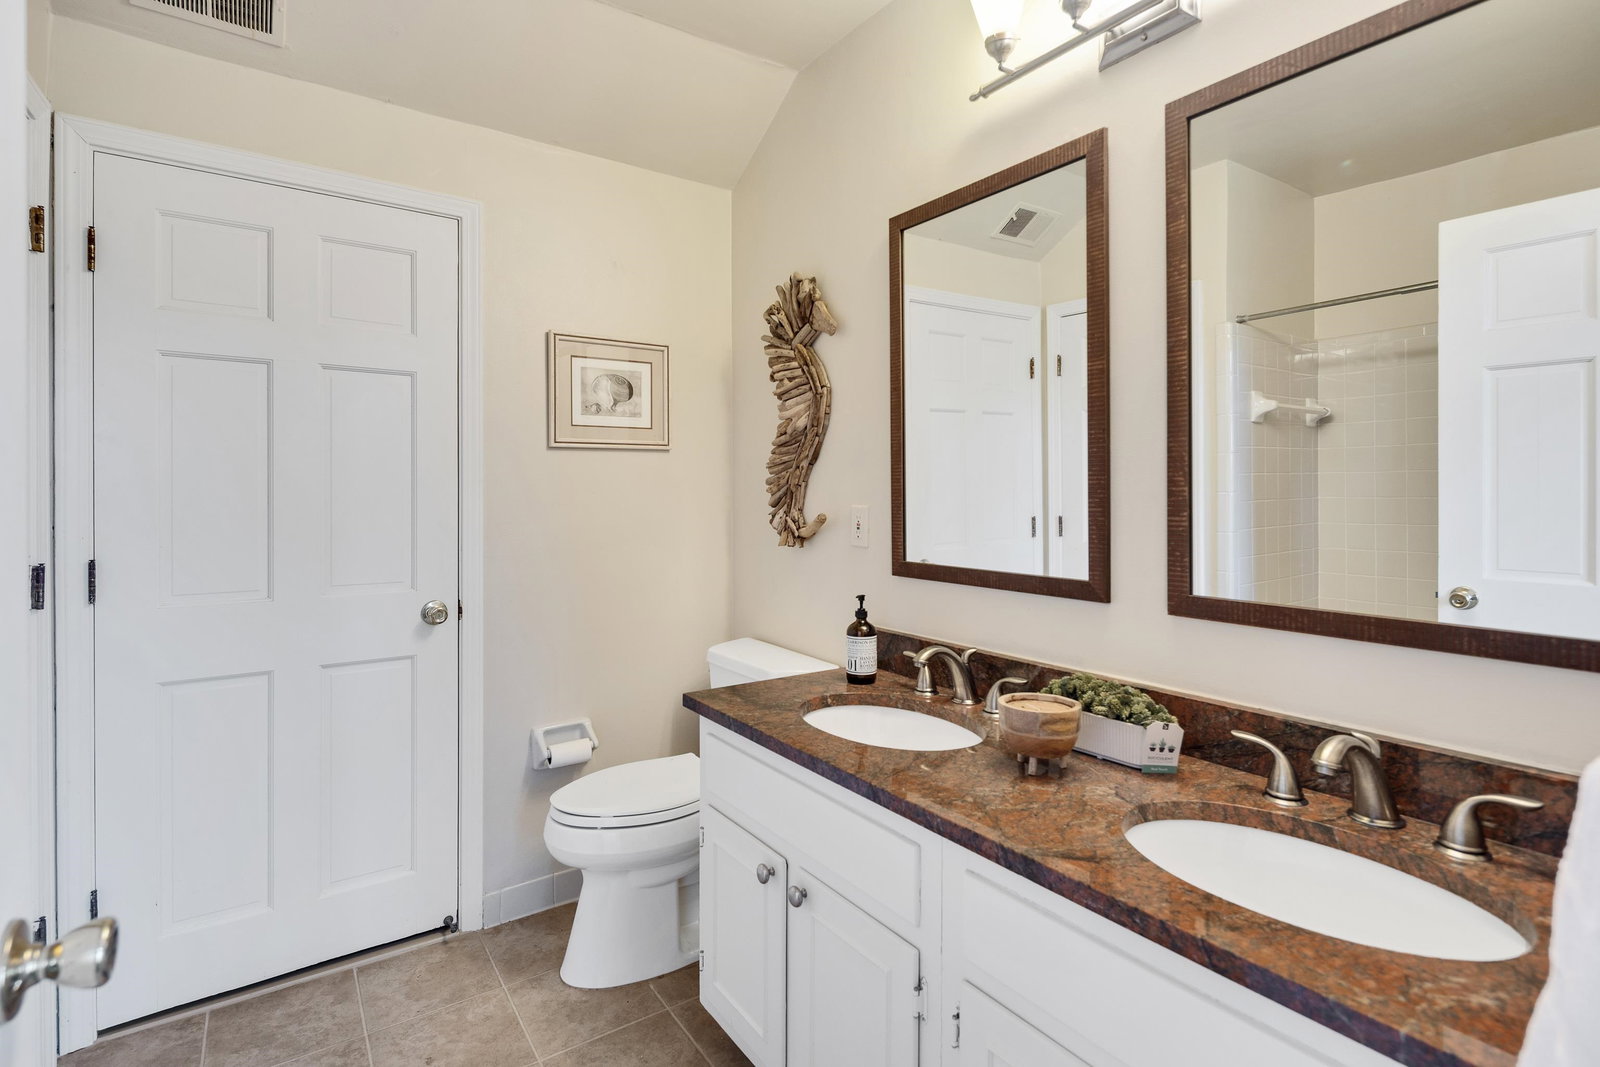
Quintessential classic in 'The Village'. Nicely expanded cottage with the charm and character you would expect. Great interior flow for owners and guests. Set on a large, lovely deep lot with ample space for outdoor living. Expansive patio and landscaped planting areas. Inside and outside connected by French doors. The original home has been expanded in all directions. Downstairs: living room, dining room, large den, kitchen w/ gas, breakfast room, laundry closet, office (or nursery), large primary bedroom (ensuite), 2nd bedroom, 2 full and 2 half baths. Upstairs: 2 bedrooms and full bath. Gleaming hardwood and cork tile floors downstairs. Nest Thermostat for eco-friendly use. Tankless hot water. Electrically gated driveway. Big carport with oversize shop and storage. (Carport building conveys 'as is'. Only window treatments in property convey.
/u.realgeeks.media/groomeco/80A47C59-046D-46CD-9C72-A24626F920A1.jpeg)
Additional Information
- Acres
- 0.33
- Annual City Tax
- 3312
- Annual County Tax
- 3453
- Bedrooms Downstairs
- 2
- Bedroom Three Description
- Level 2, Shared Bath, Smooth Ceiling, Carpet
- Bedroom Two Description
- Level 1, Private Full Bath, Smooth Ceiling, Hardwood Floor
- Cooling
- Central, Dual System, 220 Wiring
- Exterior
- Wrought Iron Security Drs, Auto Lawn Sprinkler, Patio
- Exterior Windows
- Wood/Composition, Wood Window(s), Storm Window(s), Storm Door(s)
- Fireplace
- Masonry, In Living Room, In Den/Great Room
- Fireplaces
- 2
- Floors Ceilings
- Part Hardwood, Part Carpet, Tile, Smooth Ceiling, 9 or more Ft. Ceiling
- Foundation
- Conventional
- Heating
- Central, Dual System
- Interior Equipment
- Cooktop, Gas Cooking, Disposal, Dishwasher, Microwave, Refrigerator, Washer, Dryer
- Legal Subdivision
- Village The
- Living Dining Kitchen
- Separate Living Room, Separate Dining Room, Separate Den, Updated/Renovated Kitchen, Eat-In Kitchen, Pantry, Island In Kitchen
- Lot
- 184 & N
- Lot Description
- Some Trees, Level, Professionally Landscaped, Wood Fenced
- Lot Size
- 100X150
- Misc Interior
- All Window Treatments, Excl Some Window Treatmnt, Walk-In Closet(s), Pull Down Attic Stairs, Attic Access, Powder/Dressing Room, Cat/Dog Free House, Security System, Smoke Detector(s), Monitored Alarm
- Neighborhood Amenities
- None
- Office Description
- Level 1, Shared Bath, Smooth Ceiling, Hardwood Floor
- Office Dimensions
- 12x13
- Other Rooms
- Laundry Closet, Office/Sewing Room
- Parking Storage
- Storage Room(s), Workshop(s), Gated Parking, Gate Clickers
- Roof
- Composition Shingles
- Stories
- 1.5
- Style
- Traditional, Colonial, Williamsburg
- Subdivision
- VILLAGE (THE)
- Subtype
- Detached Single Family
- Water Sewer
- Public Water, Public Sewer
- Year Built
- 1956
Mortgage Calculator
Listing courtesy of Marx-Bensdorf, REALTORS. Selling Office: Marx-Bensdorf, REALTORS.
Some or all of the listings displayed may not belong to the firm whose website is being visited
Copyright© 2026 Memphis Area Association of REALTORS®. The information provided is for the consumer's personal, noncommercial use and may not be used for any purpose other than to identify prospective properties that the consumer may be interested in purchasing. Information deemed reliable, but is not guaranteed accurate. Some or all of the listings displayed may not belong to the firm whose web site is being visited.