5205 Madison Valley Cir, Lakeland, TN 38002
- $650,000
- 4
- BD
- 4
- BA






- Sold Price
- $650,000
- List Price
- $650,000
- Status
- CLOSED
- MLS#
- 10214793
- Closing Date
- Mar 26, 2026
- Bedrooms
- 4
- Bathrooms
- 4
- Lot Size
- 82X112
Property Description
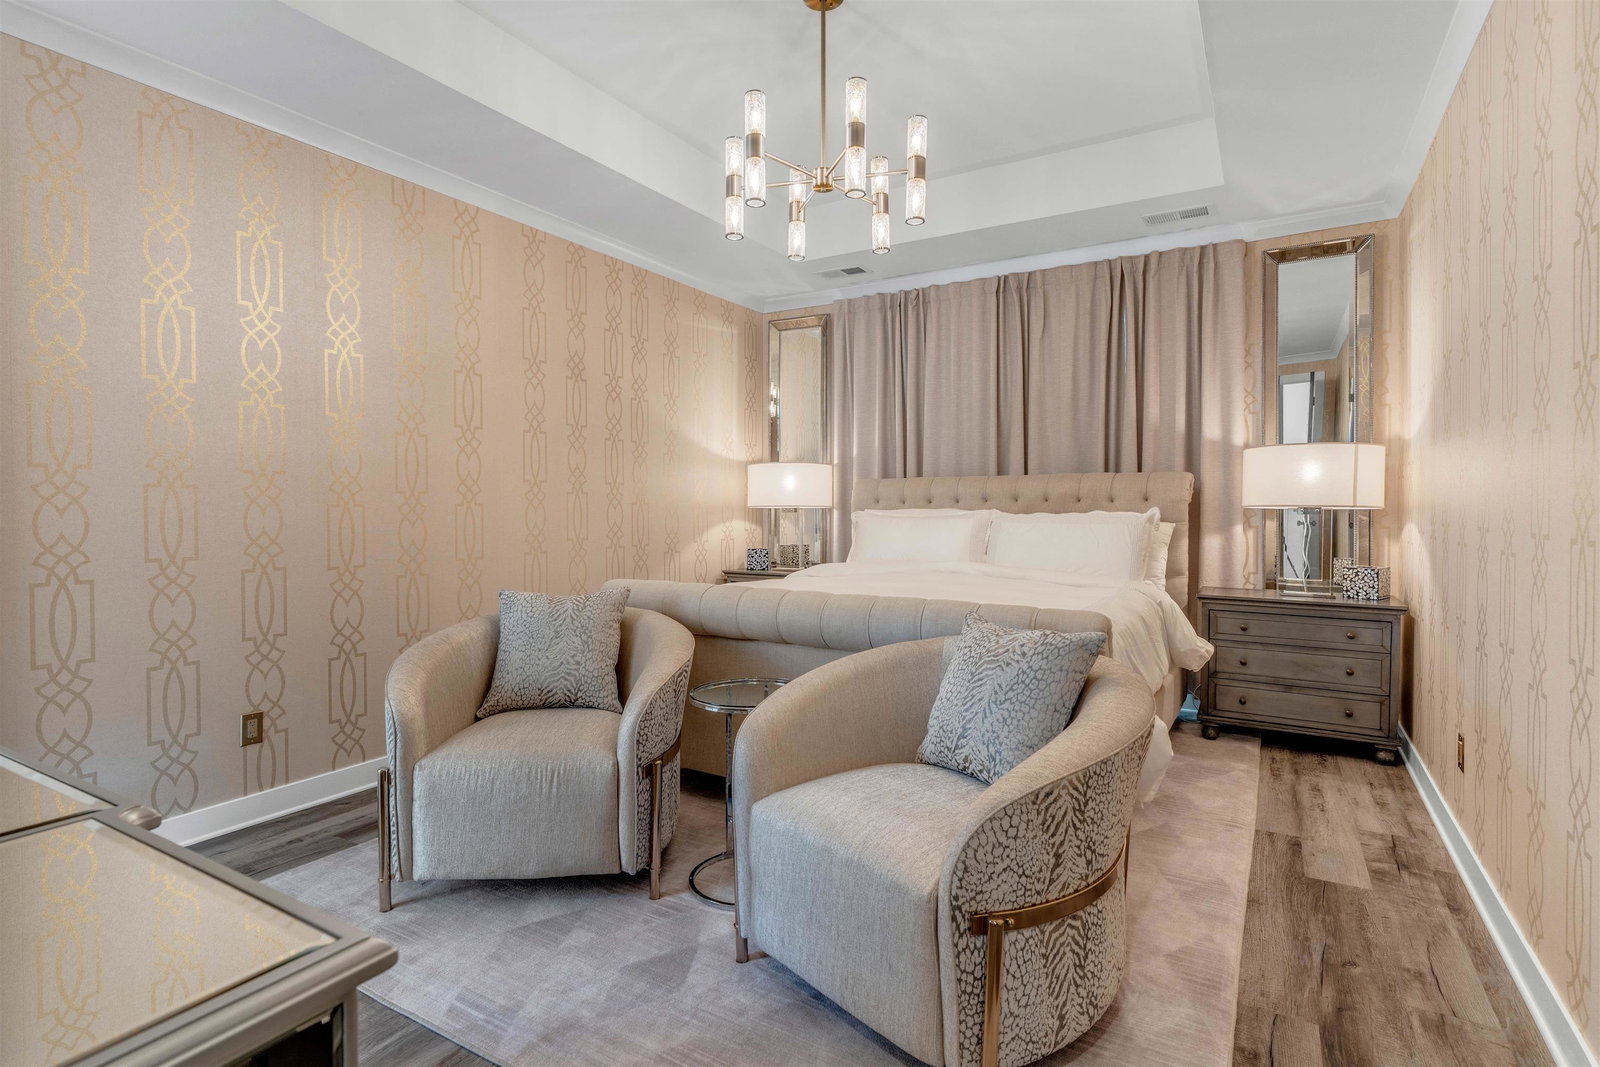
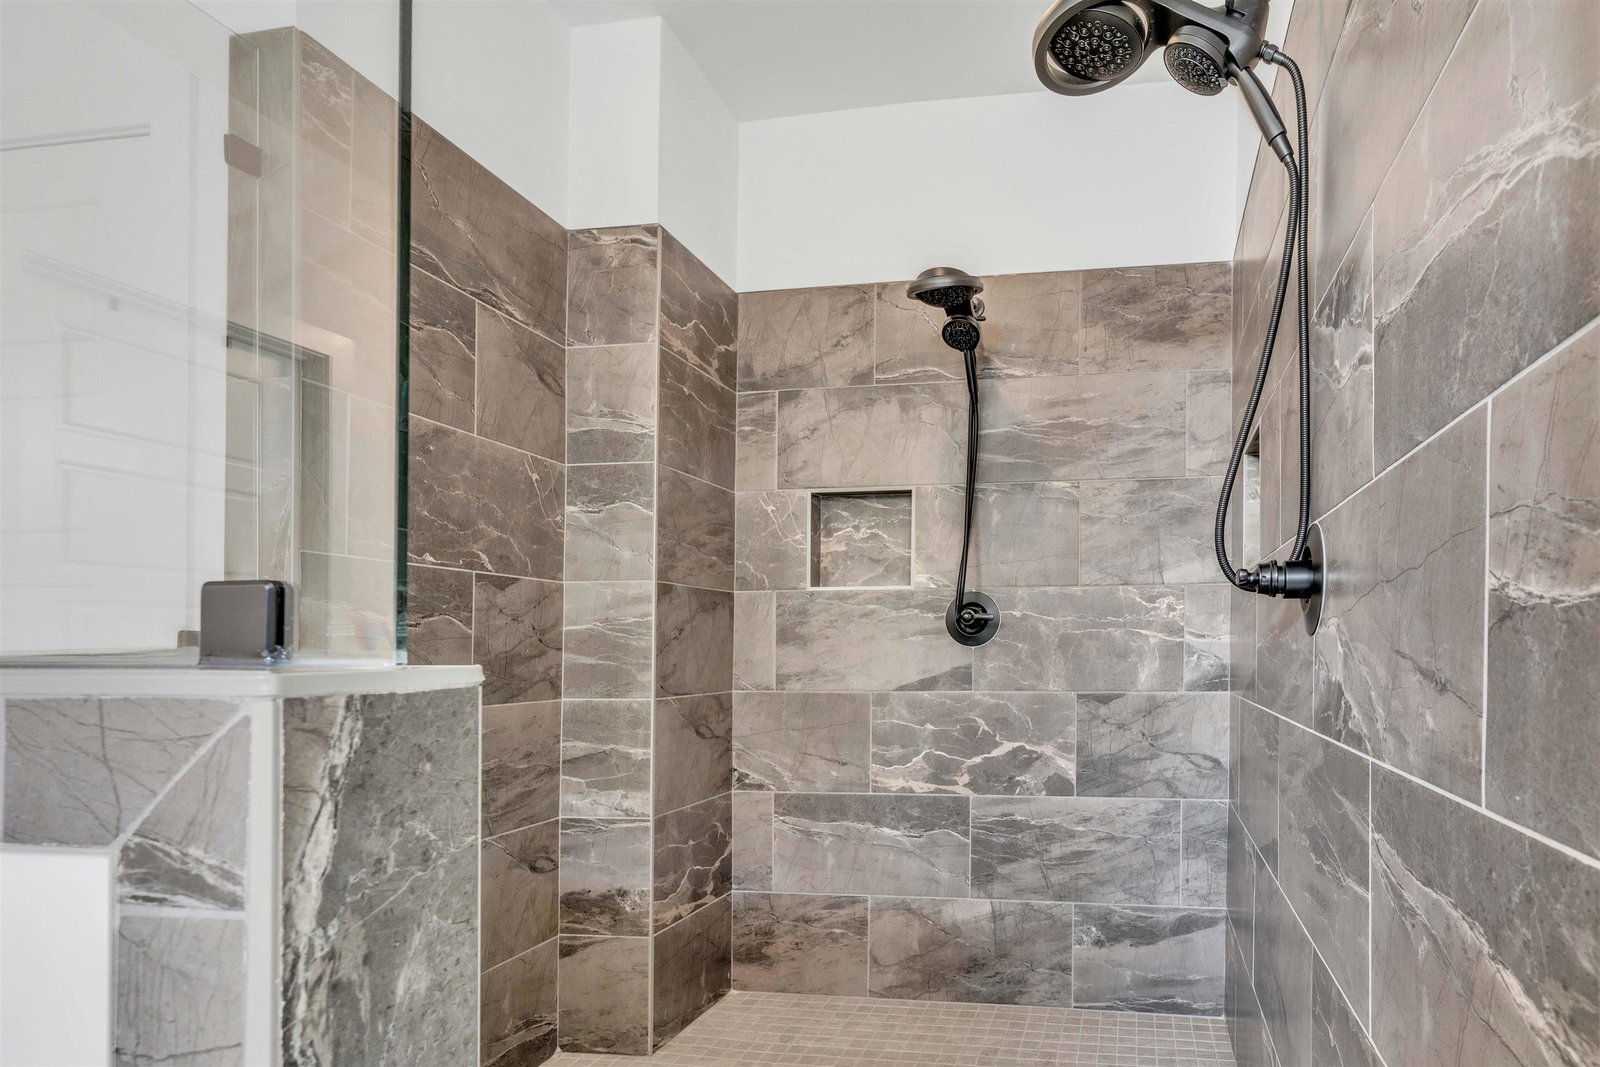
Luxury Living in Lakeland! Beautiful upgraded 4BR/4BA w/a 3 car garage offers a desirable layout with 2BR's down, a stunning primary suite, a flexible study currently used as a custom shoe room. Gourmet kitchen features SS appliances, gas cooktop, dbl ovens, large island, granite countertops, custom pantry & laundry room. Formal dining room w/custom finishes, breakfast room, & spacious great room w/gas fireplace, built-ins, wine bar, & bev fridge. Primary suite includes a spa-like bath w/double shower heads, double vanities, soaker tub, private water closet, & custom his/hers closets. Upstairs includes two bedrooms, one w/an en suite bath, bonus room, & walk in attic spaces with an expandable space. Outdoor living w/fenced backyard, motorized patio screens, irrigation system, & exterior lighting. Add'l upgrades include EV charger, Tuscan Iron entry doors, plantation shutters, leaf gutter guards, & frameless glass shower doors. Community Pool & Pickelball Court Coming Soon!
/u.realgeeks.media/groomeco/80A47C59-046D-46CD-9C72-A24626F920A1.jpeg)
Additional Information
- Acres
- 0.27
- Annual Association Fee
- 600
- Annual City Tax
- 1514
- Annual County Tax
- 4332
- Bedrooms Downstairs
- 2
- Bedroom Three Description
- Level 2, Walk-In Closet, Private Full Bath, Smooth Ceiling, Vinyl/Luxury Vinyl Floor
- Bedroom Two Description
- Level 1, Walk-In Closet, Smooth Ceiling, Vinyl/Luxury Vinyl Floor
- Cooling
- Central
- Exterior
- Wrought Iron Security Drs, Patio, Covered Patio, Wood Fence, Sidewalks, EV Charging Port
- Exterior Windows
- Brick Veneer, Double Pane Window(s)
- Fireplace
- Masonry, Ventless Gas Fireplace, In Living Room
- Fireplaces
- 1
- Floors Ceilings
- Part Carpet, Tile, Vinyl/Luxury Vinyl Floor, Smooth Ceiling, 9 or more Ft. Ceiling, Vaulted/Coff/Tray Ceiling
- Foundation
- Slab
- Heating
- Central
- Interior Equipment
- Range/Oven, Self Cleaning Oven, Double Oven, Gas Cooking, Disposal, Dishwasher, Microwave, Refrigerator, Washer, Dryer
- Legal Subdivision
- Lakeland Meadows
- Living Dining Kitchen
- Separate Living Room, Separate Dining Room, Updated/Renovated Kitchen, Eat-In Kitchen, Separate Breakfast Room, Pantry, Island In Kitchen, Vinyl/Luxury Vinyl Floor
- Lot
- 27
- Lot Description
- Level, Cove, Landscaped, Professionally Landscaped, Wood Fenced
- Lot Size
- 82X112
- Misc Interior
- All Window Treatments, Walk-In Closet(s), Walk-In Attic, Mud Room, Security System, Smoke Detector(s), Monitored Alarm, Vent Hood/Exhaust Fan
- Neighborhood Amenities
- Mandatory
- New Financing
- Conventional, FHA, VA
- Office Description
- Level 1, Walk-In Closet, Smooth Ceiling, Vinyl/Luxury Vinyl Floor
- Office Dimensions
- 12x9
- Other Rooms
- Laundry Room, Library/Study, Bonus Room, Office/Sewing Room, Attic
- Parking Storage
- Driveway/Pad, Garage Door Opener(s)
- Roof
- Composition Shingles
- Stories
- 2
- Style
- Traditional
- Subdivision
- LAKELAND MEADOWS PH 1
- Subtype
- Detached Single Family
- Water Sewer
- Public Water, Public Sewer
- Year Built
- 2024
Mortgage Calculator
Listing courtesy of Crye-Leike, Inc., REALTORS. Selling Office: Centric Realty LLC.
Some or all of the listings displayed may not belong to the firm whose website is being visited
Copyright© 2026 Memphis Area Association of REALTORS®. The information provided is for the consumer's personal, noncommercial use and may not be used for any purpose other than to identify prospective properties that the consumer may be interested in purchasing. Information deemed reliable, but is not guaranteed accurate. Some or all of the listings displayed may not belong to the firm whose web site is being visited.