3296 Caribou Dr, Memphis, TN 38115
- $259,900
- 4
- BD
- 2.1
- BA






- Sold Price
- $259,900
- List Price
- $259,900
- Status
- CLOSED
- MLS#
- 10214649
- Closing Date
- Jun 10, 2026
- Bedrooms
- 4
- Bathrooms
- 2.1
- Lot Size
- 82X125
Property Description
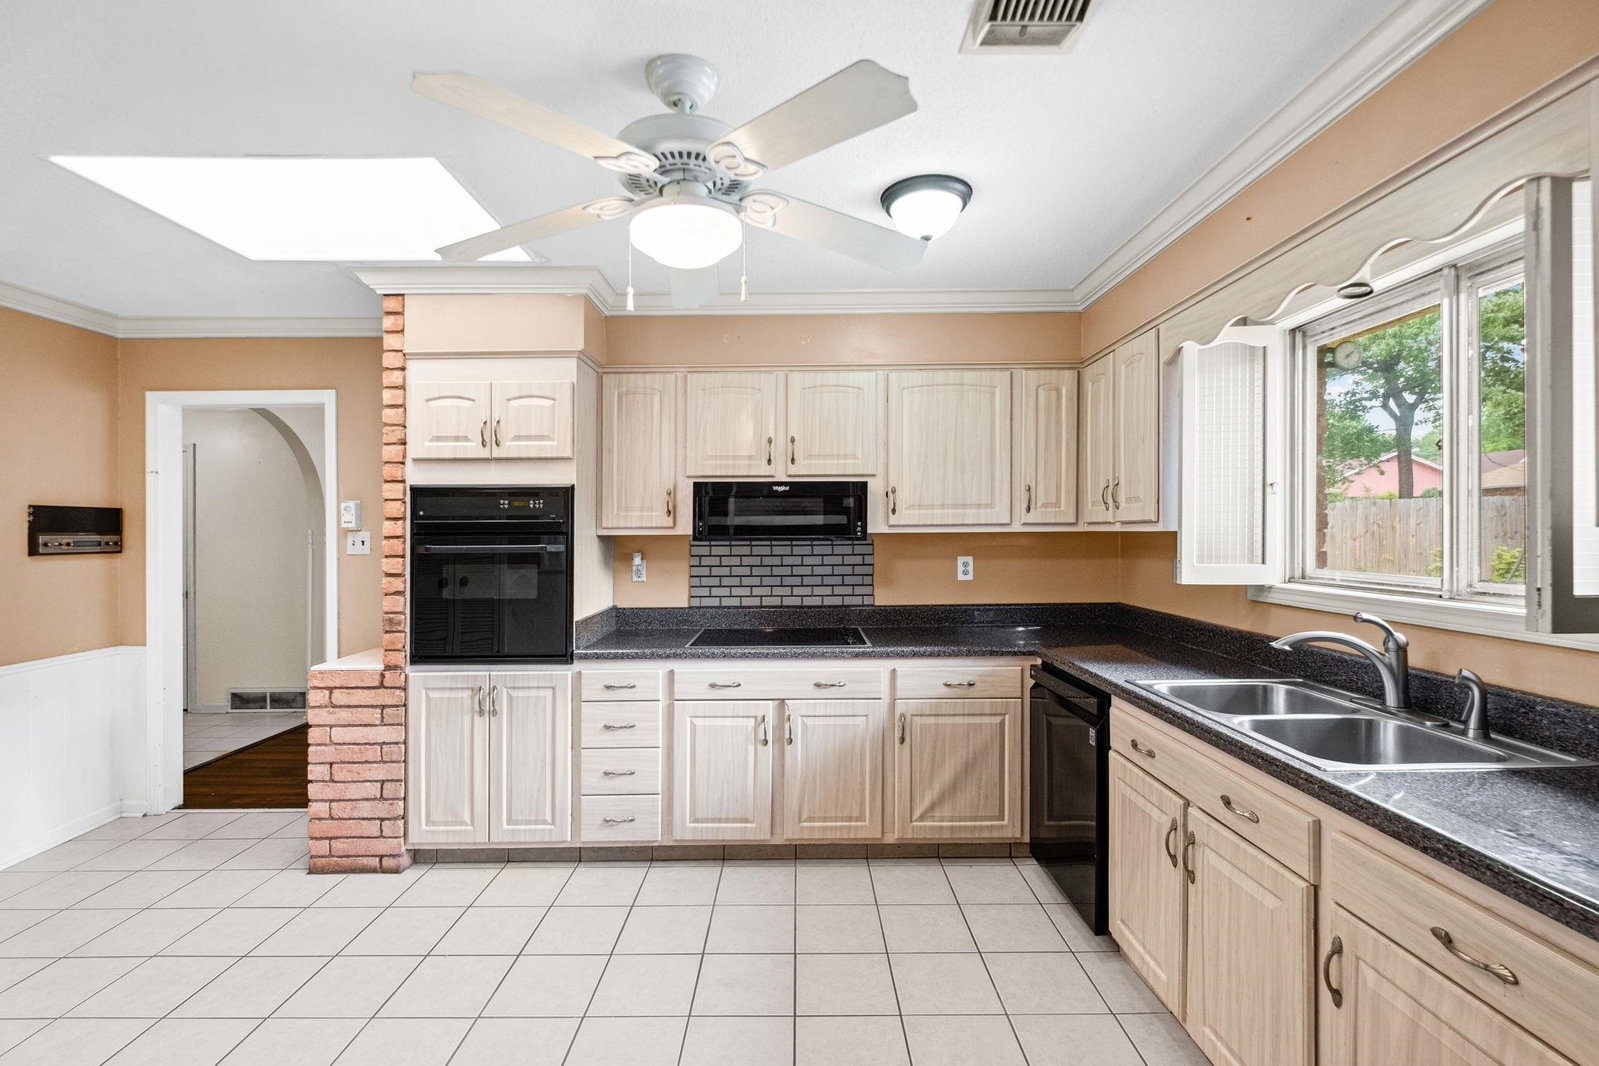
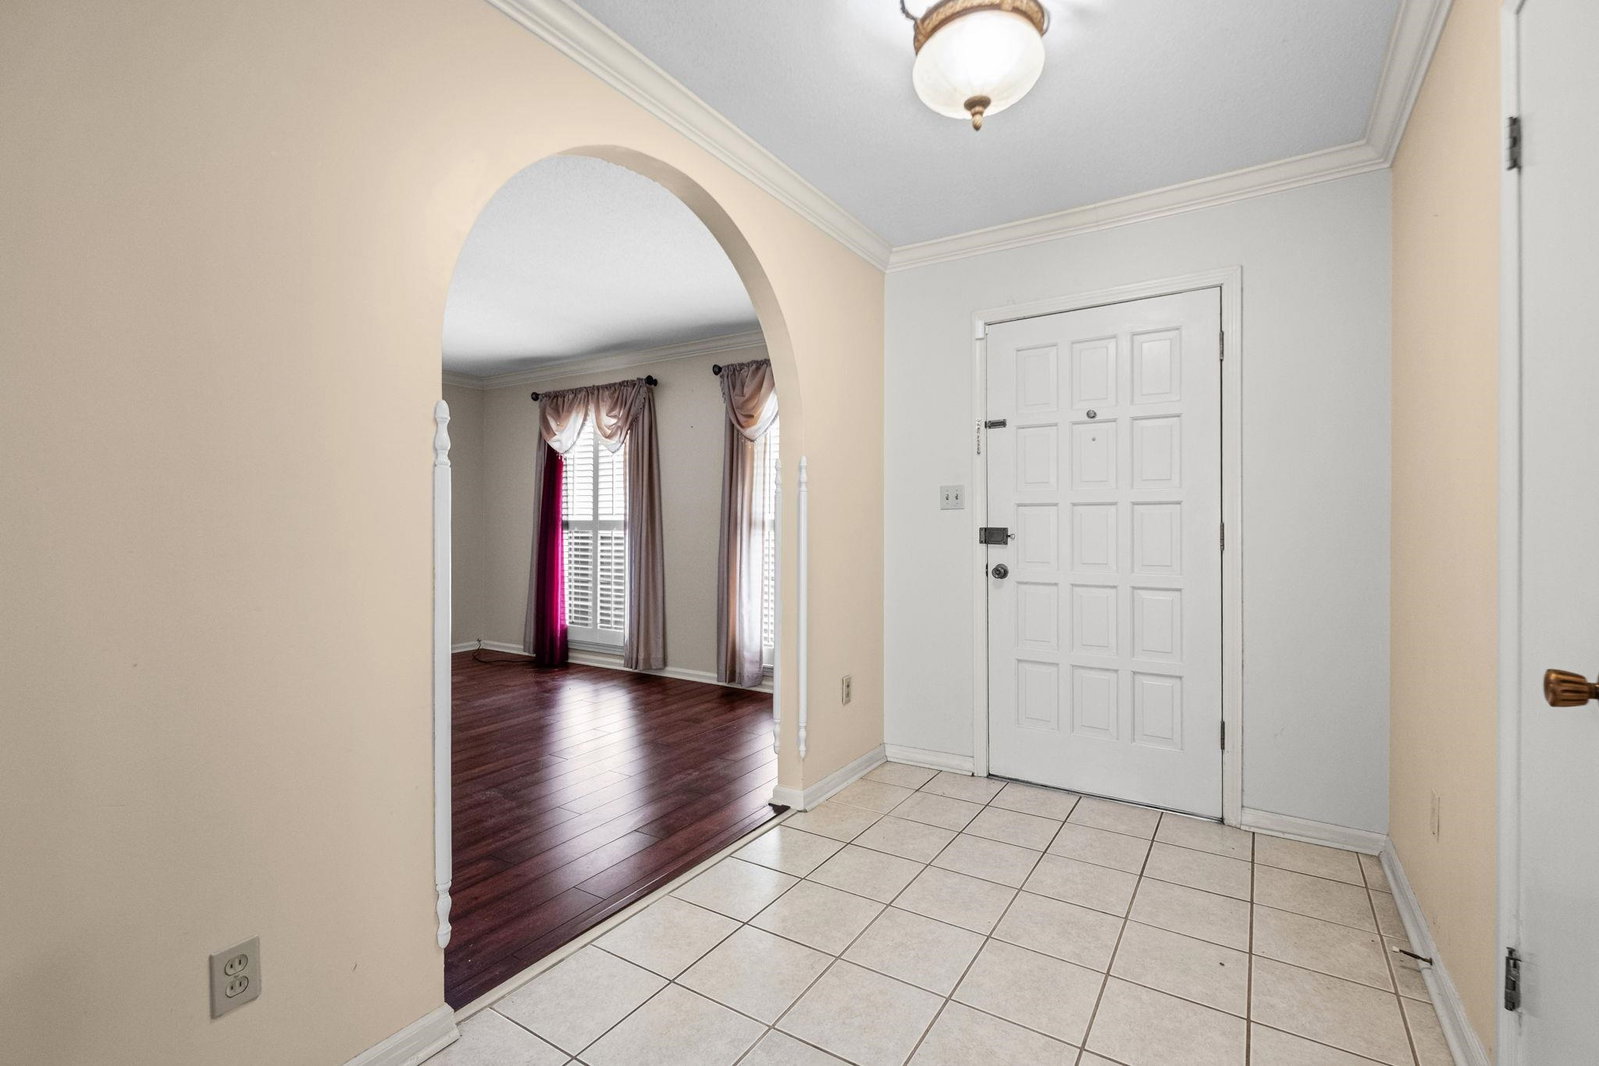
Spacious, well-maintained home in a prime central location offering comfort, functionality, and unique features throughout. A tiled foyer w/ elegant arched entryways welcomes you in, setting the tone for the home’s character. This property features two primary suites—a rare find at this price point—perfect for added privacy or multi-generational living. The eat-in kitchen is fully equipped with an electric cooktop, separate oven, & ample dining space. The inviting family room showcases vaulted ceilings w/ wood beam accents, a skylight for natural light, a wood-burning brick fireplace, and built-in desk with shelving. A separate living room & formal dining room provide additional space for entertaining. Additional highlights include a laundry room w/ cabinetry, plantation shutters throughout, surround sound wiring, and no carpet. Enjoy a beautifully landscaped, low-maintenance backyard designed for entertaining with multiple patio areas and a storage shed. Convenient location!
/u.realgeeks.media/groomeco/80A47C59-046D-46CD-9C72-A24626F920A1.jpeg)
Additional Information
- Acres
- 0.23
- Annual City Tax
- 1423
- Annual County Tax
- 1483
- Bedrooms Downstairs
- 4
- Bedroom Three Description
- Level 1, Vinyl/Luxury Vinyl Floor
- Bedroom Two Description
- Level 1, Vinyl/Luxury Vinyl Floor
- Cooling
- Central, Ceiling Fan(s), Dual System
- Exterior
- Wrought Iron Security Drs, Storage Building, Porch, Patio
- Exterior Windows
- Brick Veneer
- Fireplace
- Masonry, In Den/Great Room
- Fireplaces
- 1
- Floors Ceilings
- Wood Laminate Floors, Tile, Textured Ceiling, Vaulted/Coff/Tray Ceiling, Other (See REMARKS)
- Heating
- Central, Dual System
- Interior Equipment
- Cooktop, Disposal, Dishwasher, Microwave, Refrigerator, Other (See REMARKS)
- Legal Subdivision
- Fox Meadows
- Living Dining Kitchen
- Separate Living Room, Separate Dining Room, Separate Den, Eat-In Kitchen, Pantry, Other (See Remarks)
- Lot
- 250
- Lot Description
- Level, Landscaped, Wood Fenced
- Lot Size
- 82X125
- Misc Interior
- All Window Treatments, Walk-In Closet(s), Security System
- Neighborhood Amenities
- None
- New Financing
- Conventional, FHA, VA
- Other Rooms
- Laundry Room, Entry Hall
- Parking Storage
- Front-Load Garage
- Roof
- Composition Shingles
- Stories
- 1
- Style
- Traditional
- Subdivision
- FOX MEADOWS
- Subtype
- Detached Single Family
- Water Sewer
- Public Water, Public Sewer
- Year Built
- 1970
Mortgage Calculator
Listing courtesy of Keller Williams. Selling Office: Keller Williams.
Some or all of the listings displayed may not belong to the firm whose website is being visited
Copyright© 2026 Memphis Area Association of REALTORS®. The information provided is for the consumer's personal, noncommercial use and may not be used for any purpose other than to identify prospective properties that the consumer may be interested in purchasing. Information deemed reliable, but is not guaranteed accurate. Some or all of the listings displayed may not belong to the firm whose web site is being visited.