80 Doral Loop, Oakland, TN 38060
- $378,000
- 3
- BD
- 2.1
- BA





- List Price
- $378,000
- Status
- ACTIVE
- MLS#
- 10214530
- Price Change
- ▼ $12,000 1785111237
- Bedrooms
- 3
- Bathrooms
- 2.1
- Lot Size
- 6769 SF
Property Description
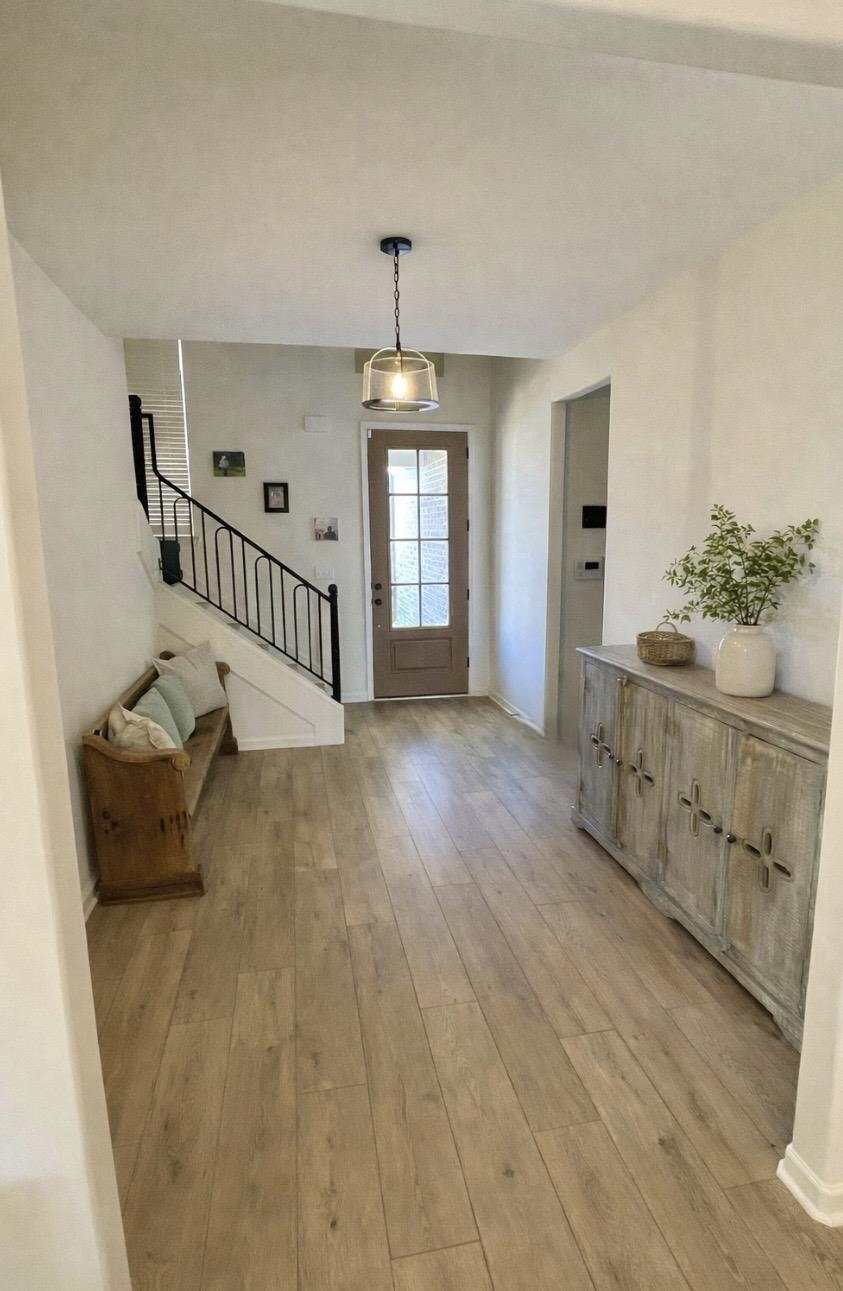
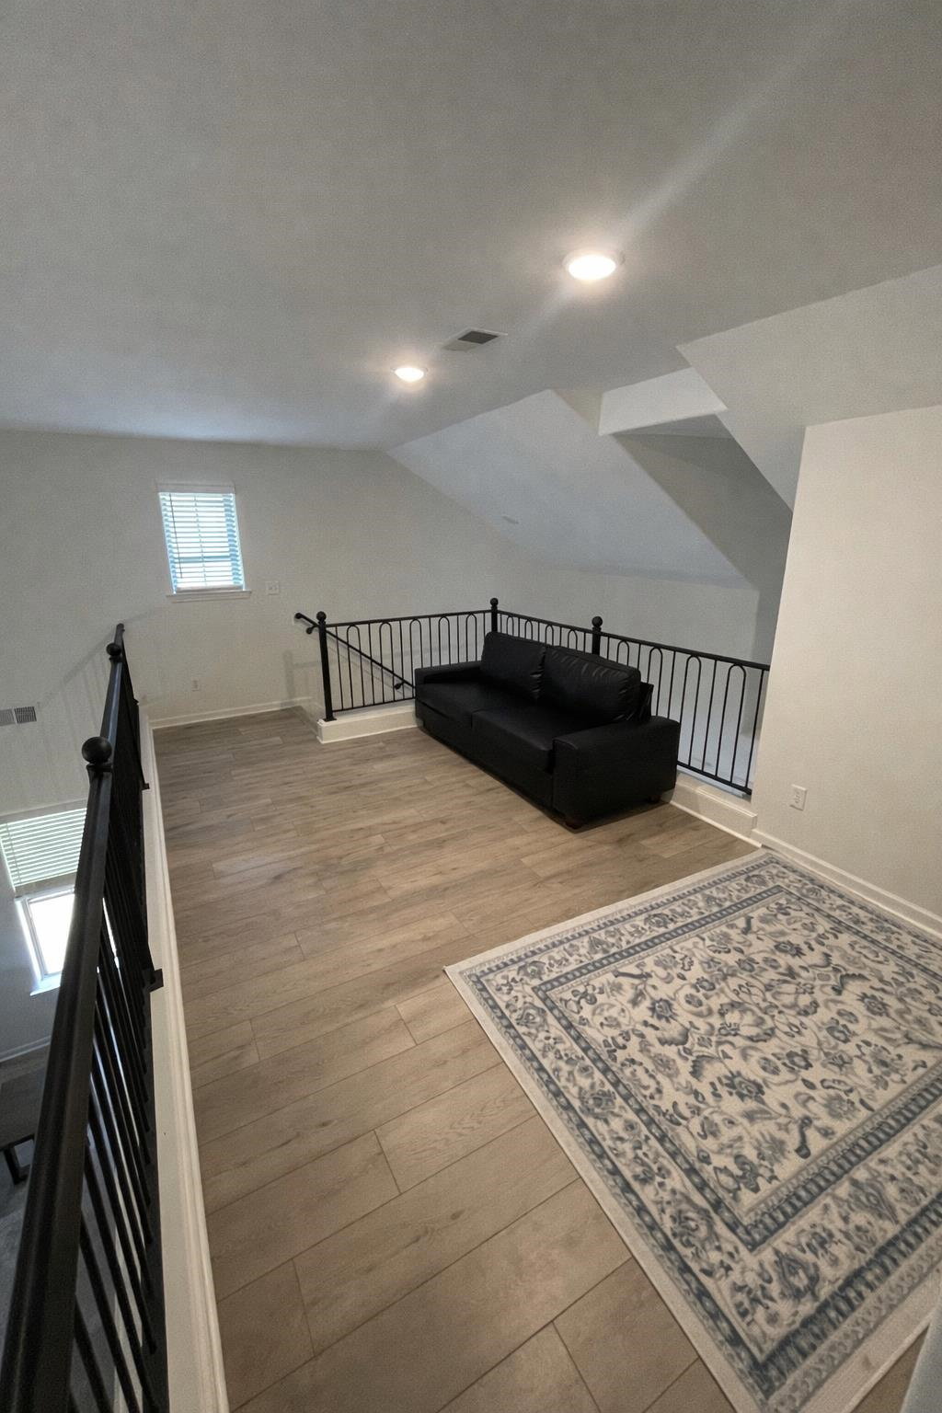
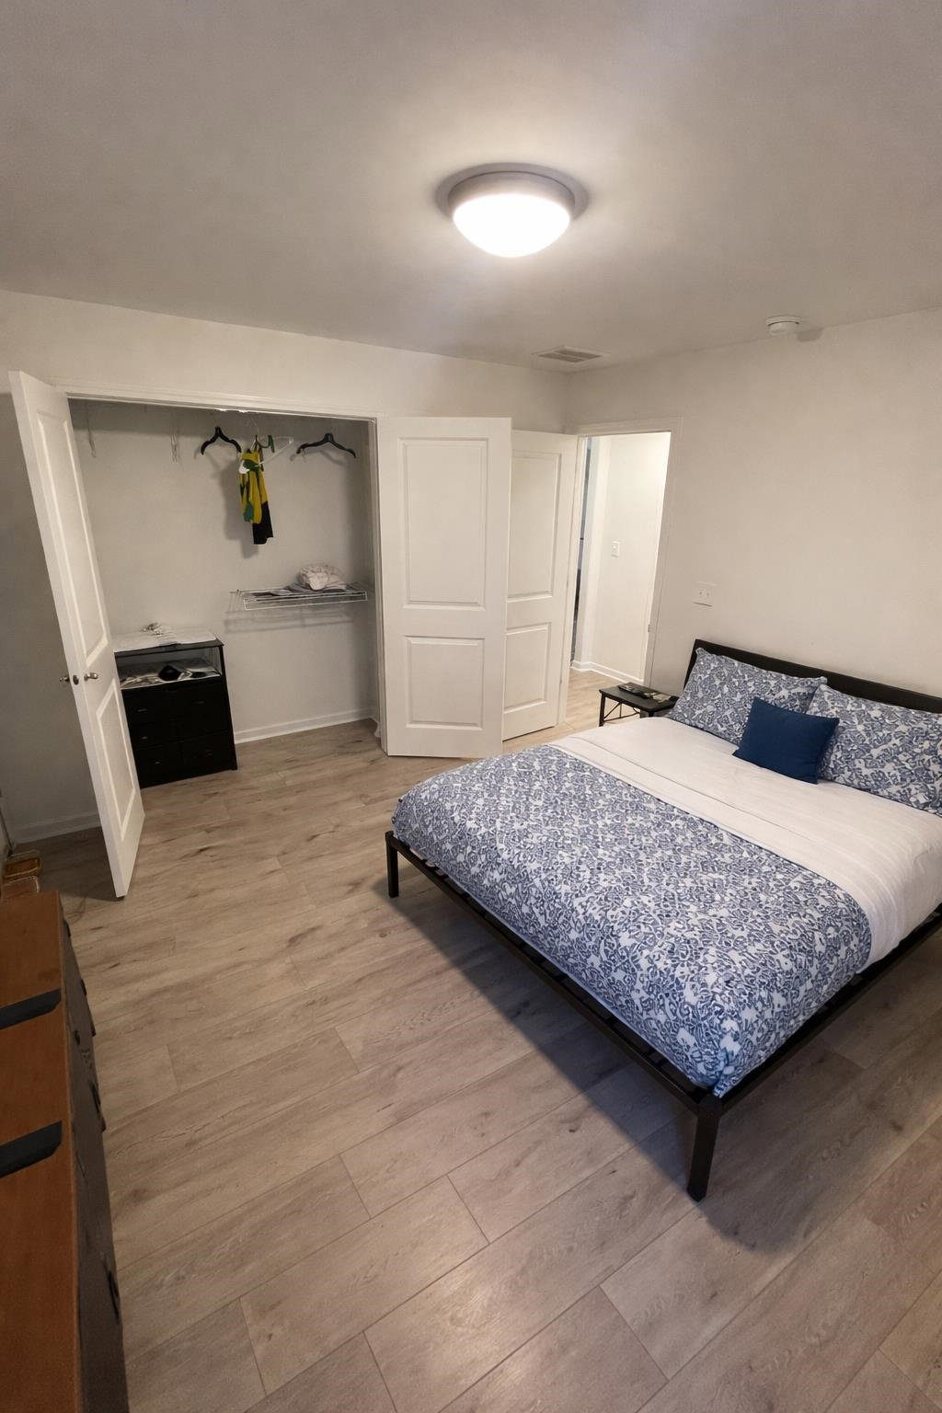
Welcome to Villas at Fair Oaks in Oakland! This Gibson floor plan offers 2,376 sq. ft. of open-concept living filled with unique details that make it stand apart from the rest! The spacious great room features a cozy fireplace and flows seamlessly into the kitchen and dining area perfect for everyday living and entertaining. The main-level primary suite adds comfort and convenience, while upstairs includes additional bedrooms, including one with a walk-in closet, and a versatile loft/flex space ideal for a home office, or playroom. Located less than an hour from the heart of Memphis and within 90 minutes of several state parks, this home offers the perfect balance of peaceful living and accessibility. The Oakland community features a pool house just steps from the front door and an 18-hole championship golf course with on-site restaurant. Zoned for Oakland Elementary, West Jr. High, and Fayette Ware High School. Modern, functional, and move-in ready! Schedule your tour today!
/u.realgeeks.media/groomeco/80A47C59-046D-46CD-9C72-A24626F920A1.jpeg)
Additional Information
- Acres
- 0.15
- Annual County Tax
- 1627
- Bedrooms Downstairs
- 2
- Bedroom Three Description
- Level 2, Walk-In Closet
- Bedroom Two Description
- Level 2
- Condo Association
- Yes
- Cooling
- Central, Ceiling Fan(s)
- Exterior
- Porch, Covered Patio, Pool House, Nbrhd Recreation Facility
- Exterior Windows
- Brick Veneer, Wood/Composition, Double Pane Window(s)
- Fees Include
- Grounds Maintenance
- Fireplace
- Ventless Gas Fireplace, In Den/Great Room
- Fireplaces
- 1
- Floors Ceilings
- Part Hardwood, Tile, Smooth Ceiling, 9 or more Ft. Ceiling, Vaulted/Coff/Tray Ceiling
- Foundation
- Slab
- Heating
- Central, Gas
- Interior Equipment
- Range/Oven, Microwave, Refrigerator, Washer, Dryer, Cable Wired
- Legal Subdivision
- Villas At Fair Oaks Pd
- Living Dining Kitchen
- LR/DR Combination, Eat-In Kitchen, Island In Kitchen, Washer/Dryer Connections
- Lot
- 8B
- Lot Description
- Professionally Landscaped
- Lot Size
- 6769 SF
- Monthly Maintenance Fee
- 324
- Neighborhood Amenities
- Club House, Golf Course, Pool
- Other Rooms
- Laundry Room, Loft/Balcony, Attic
- Parking Storage
- Driveway/Pad, Front-Load Garage
- Pool Description
- Neighborhood
- Roof
- Composition Shingles
- Stories
- 2
- Style
- Traditional
- Subdivision
- VILLAS AT FAIR OAKS
- Subtype
- Detached Single Family
- Water Sewer
- Gas Water Heater, Public Water, Public Sewer
- Year Built
- 2023
Mortgage Calculator
Listing courtesy of Keller Williams.
Some or all of the listings displayed may not belong to the firm whose website is being visited
Copyright© 2026 Memphis Area Association of REALTORS®. The information provided is for the consumer's personal, noncommercial use and may not be used for any purpose other than to identify prospective properties that the consumer may be interested in purchasing. Information deemed reliable, but is not guaranteed accurate. Some or all of the listings displayed may not belong to the firm whose web site is being visited.