354 George Ellis Dr, Munford, TN 38058
- $450,000
- 4
- BD
- 2.1
- BA






- List Price
- $450,000
- Status
- PENDING
- MLS#
- 10214529
- Price Change
- ▼ $12,500 1779141315
- Bedrooms
- 4
- Bathrooms
- 2.1
- Lot Size
- 0
Property Description
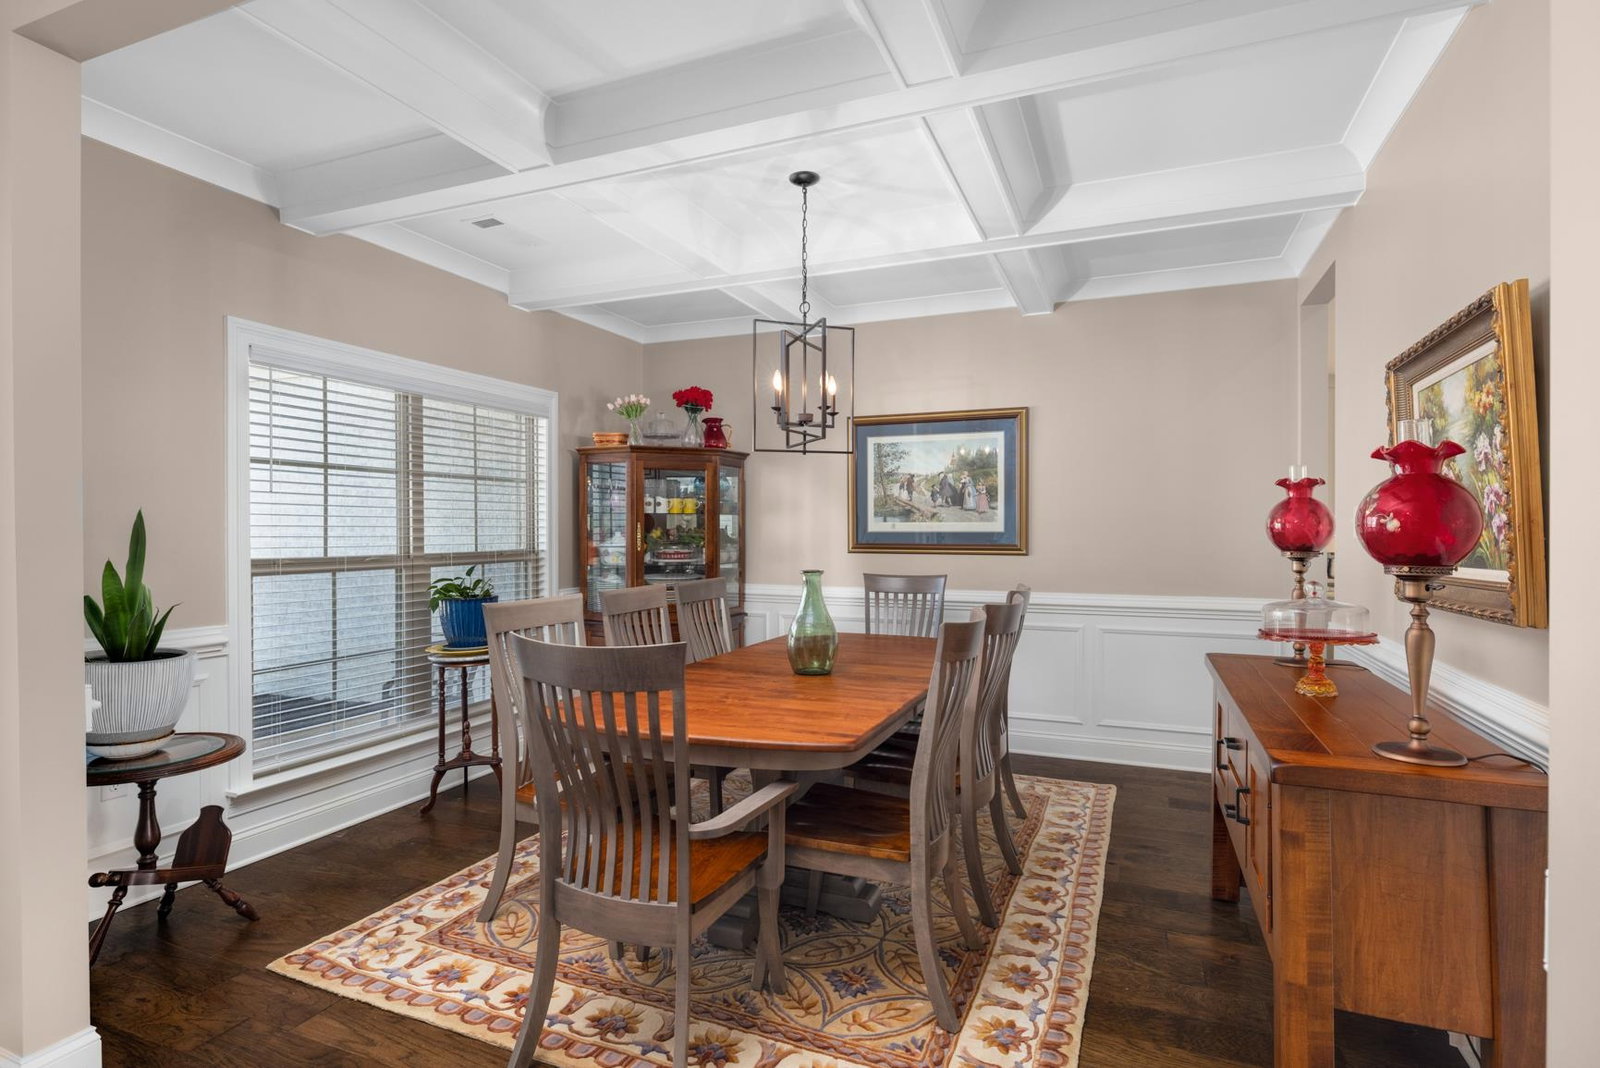
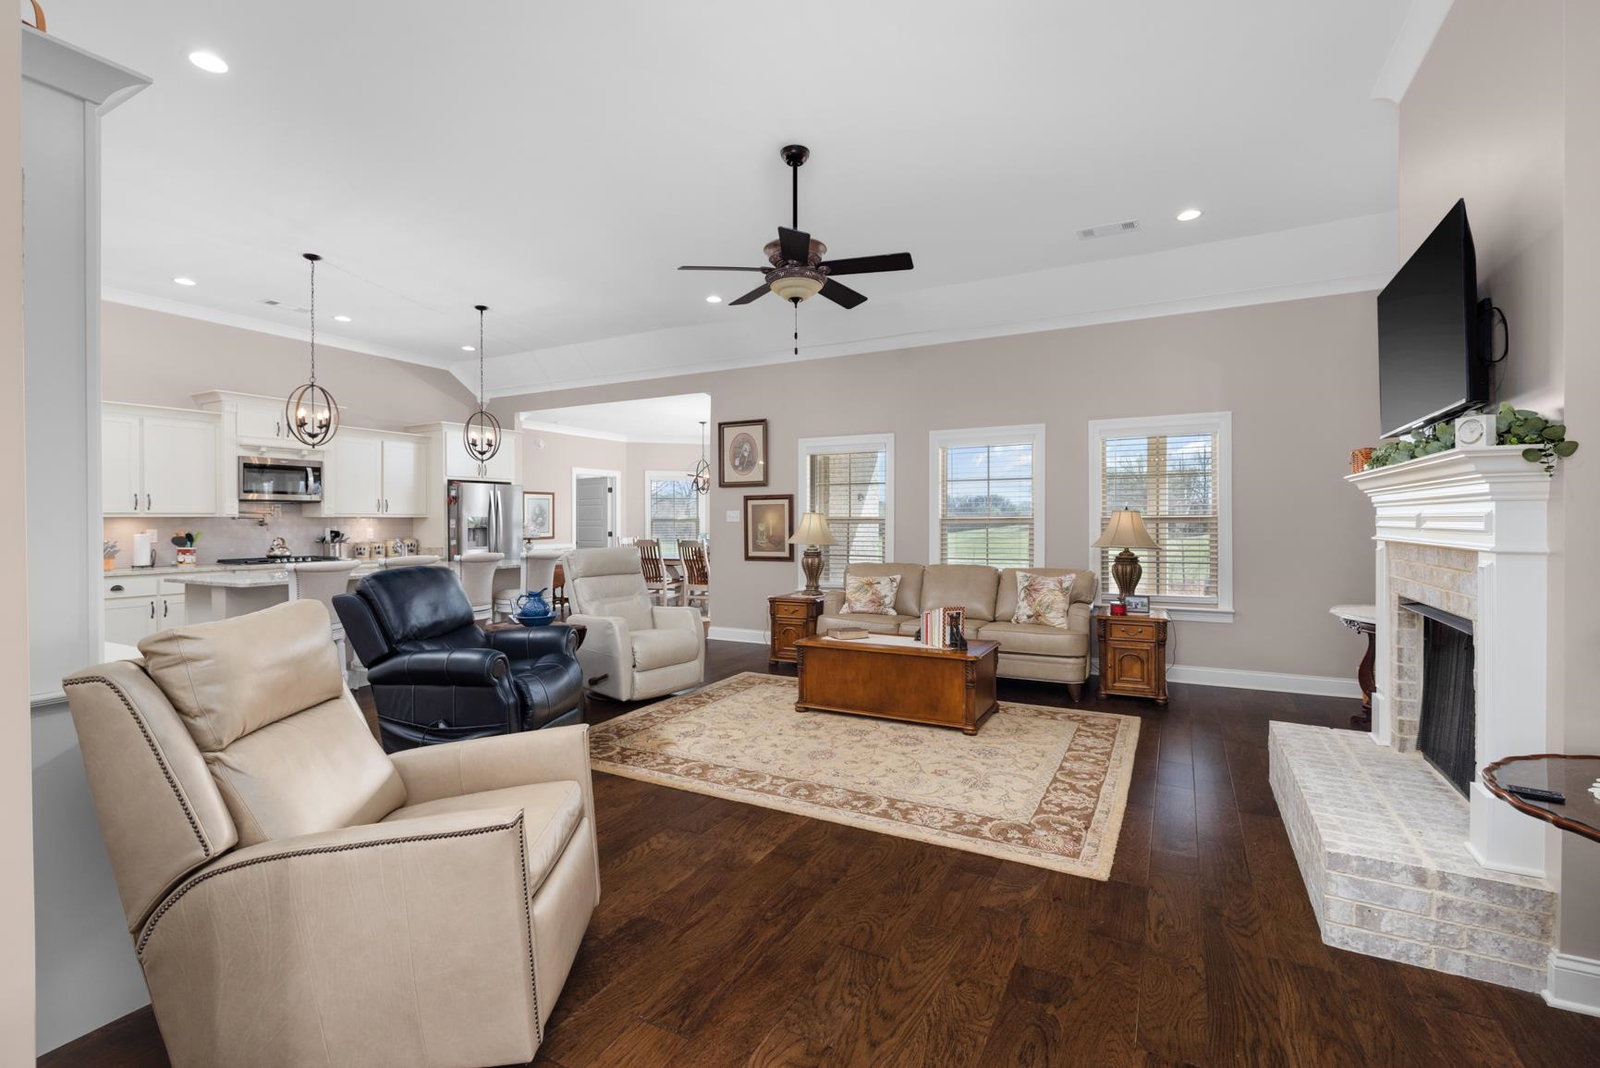
Only 2 years old and impeccably maintained, this stunning home in desirable Glenview Estates offers modern living with all the bells and whistles. Featuring 3 bedrooms, 2.5 baths, office/4th Bed, a large inviting family room, and an expansive open-concept kitchen perfect for entertaining. Hardwood throughout! The primary suite boasts a humongous walk-in-closet with attached laundry access! Formal dining room with beautiful, beamed ceilings. Permanent stairs lead to the attic with a potential bonus room and exceptional storage. Enjoy outdoor living on the covered back patio, ideal for relaxing or hosting guests. Situated on a corner lot with numerous upgrades throughout, this home combines style, comfort, and functionality. Close to 2700 ft. A true move-in-ready gem!
/u.realgeeks.media/groomeco/80A47C59-046D-46CD-9C72-A24626F920A1.jpeg)
Additional Information
- Acres
- 0.48
- Annual City Tax
- 1256
- Annual County Tax
- 1790
- Bedrooms Downstairs
- 4
- Bedroom Three Description
- Level 1, Hardwood Floor
- Bedroom Two Description
- Level 1, Smooth Ceiling, Hardwood Floor
- Cooling
- Central, Ceiling Fan(s)
- Exterior
- Porch, Covered Patio, Sidewalks
- Exterior Windows
- Brick Veneer
- Fireplace
- In Den/Great Room
- Fireplaces
- 1
- Floors Ceilings
- Part Hardwood, Tile, Smooth Ceiling, 9 or more Ft. Ceiling
- Foundation
- Slab
- Heating
- Central, Gas
- Interior Equipment
- Double Oven, Gas Cooking, Disposal, Dishwasher, Microwave
- Legal Subdivision
- Glenview Sec D
- Living Dining Kitchen
- Great Room, Breakfast Bar, Separate Breakfast Room, Pantry, Island In Kitchen
- Lot
- 122
- Lot Description
- Corner
- Lot Size
- 0
- Misc Interior
- Walk-In Attic
- Neighborhood Amenities
- None
- New Financing
- Conventional, FHA, VA
- Office Dimensions
- 12x12
- Other Rooms
- Laundry Room, Entry Hall, Attic
- Parking Storage
- Side-Load Garage
- Roof
- Composition Shingles
- Stories
- 1
- Style
- Traditional
- Subdivision
- GLENVIEW SEC D
- Subtype
- Detached Single Family
- Water Sewer
- Gas Water Heater, Public Sewer
- Year Built
- 2024
Mortgage Calculator
Listing courtesy of Crye-Leike, Inc., REALTORS.
Some or all of the listings displayed may not belong to the firm whose website is being visited
Copyright© 2026 Memphis Area Association of REALTORS®. The information provided is for the consumer's personal, noncommercial use and may not be used for any purpose other than to identify prospective properties that the consumer may be interested in purchasing. Information deemed reliable, but is not guaranteed accurate. Some or all of the listings displayed may not belong to the firm whose web site is being visited.