1829 E Churchill Dwns, Germantown, TN 38138
- $465,000
- 6
- BD
- 3.1
- BA






- Sold Price
- $465,000
- List Price
- $465,000
- Status
- CLOSED
- MLS#
- 10214454
- Closing Date
- May 01, 2026
- Bedrooms
- 6
- Bathrooms
- 3.1
- Lot Size
- 122X150
Property Description
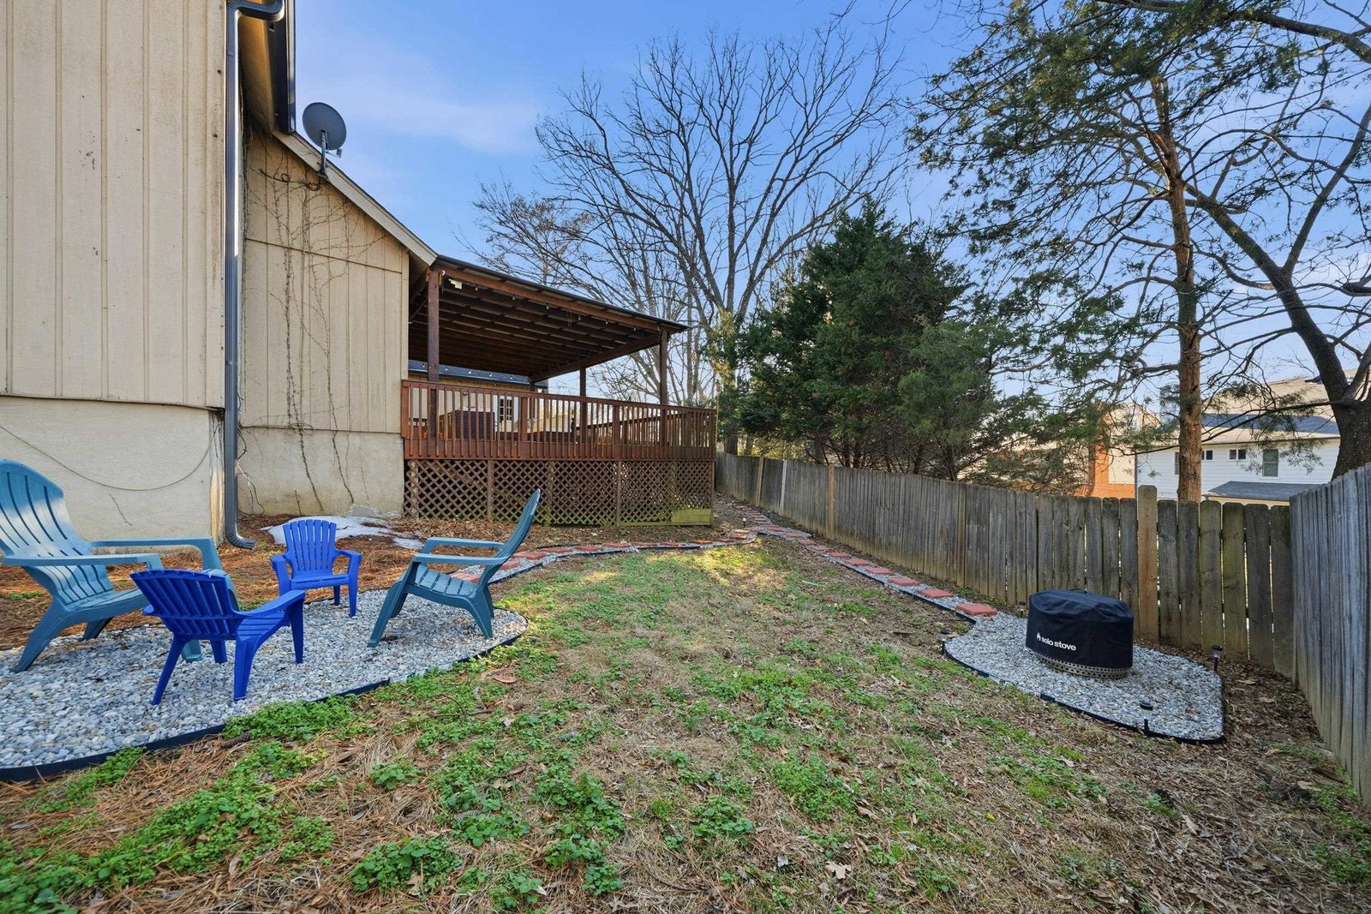
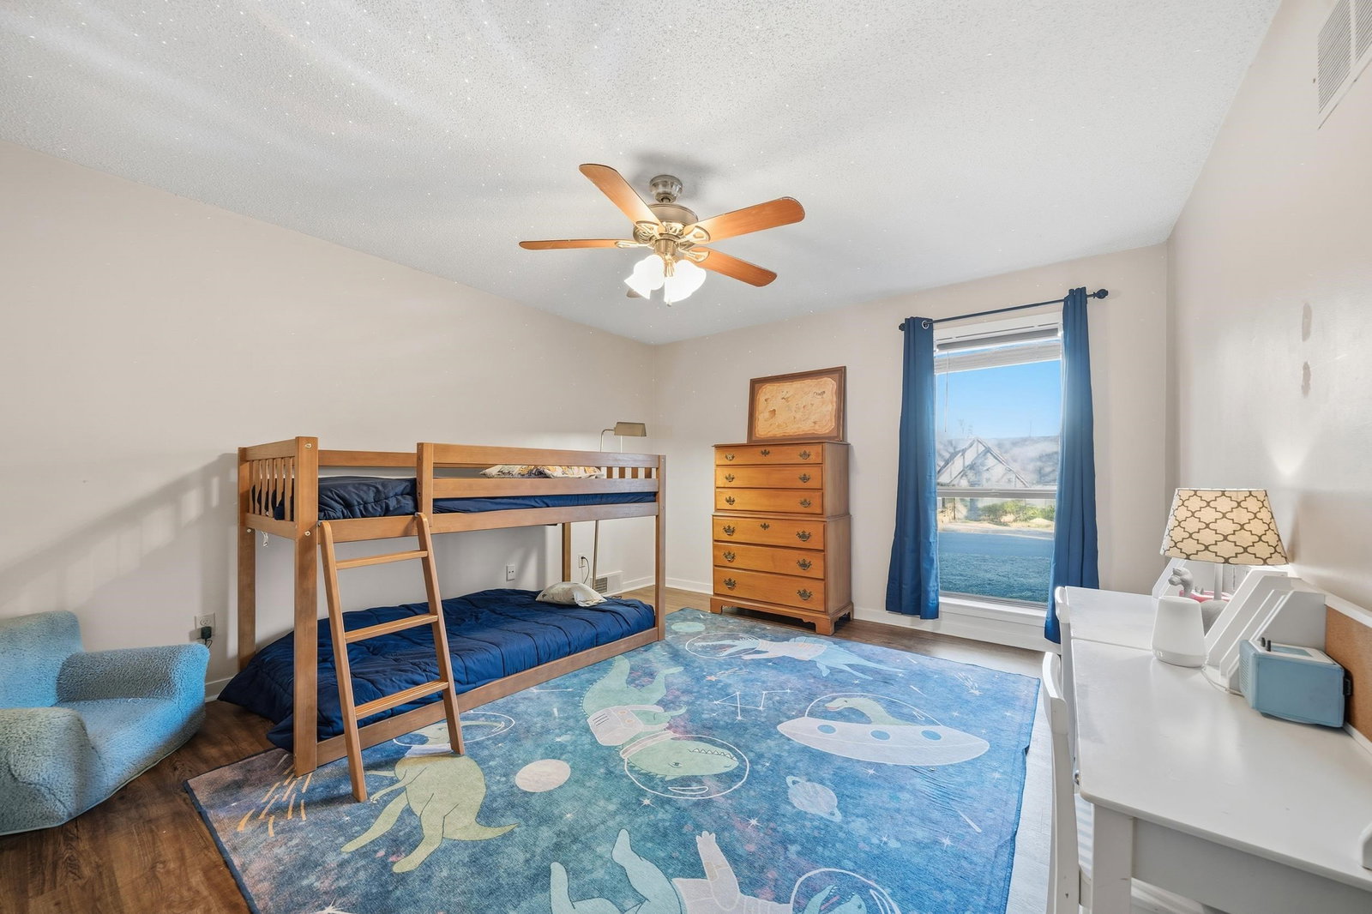
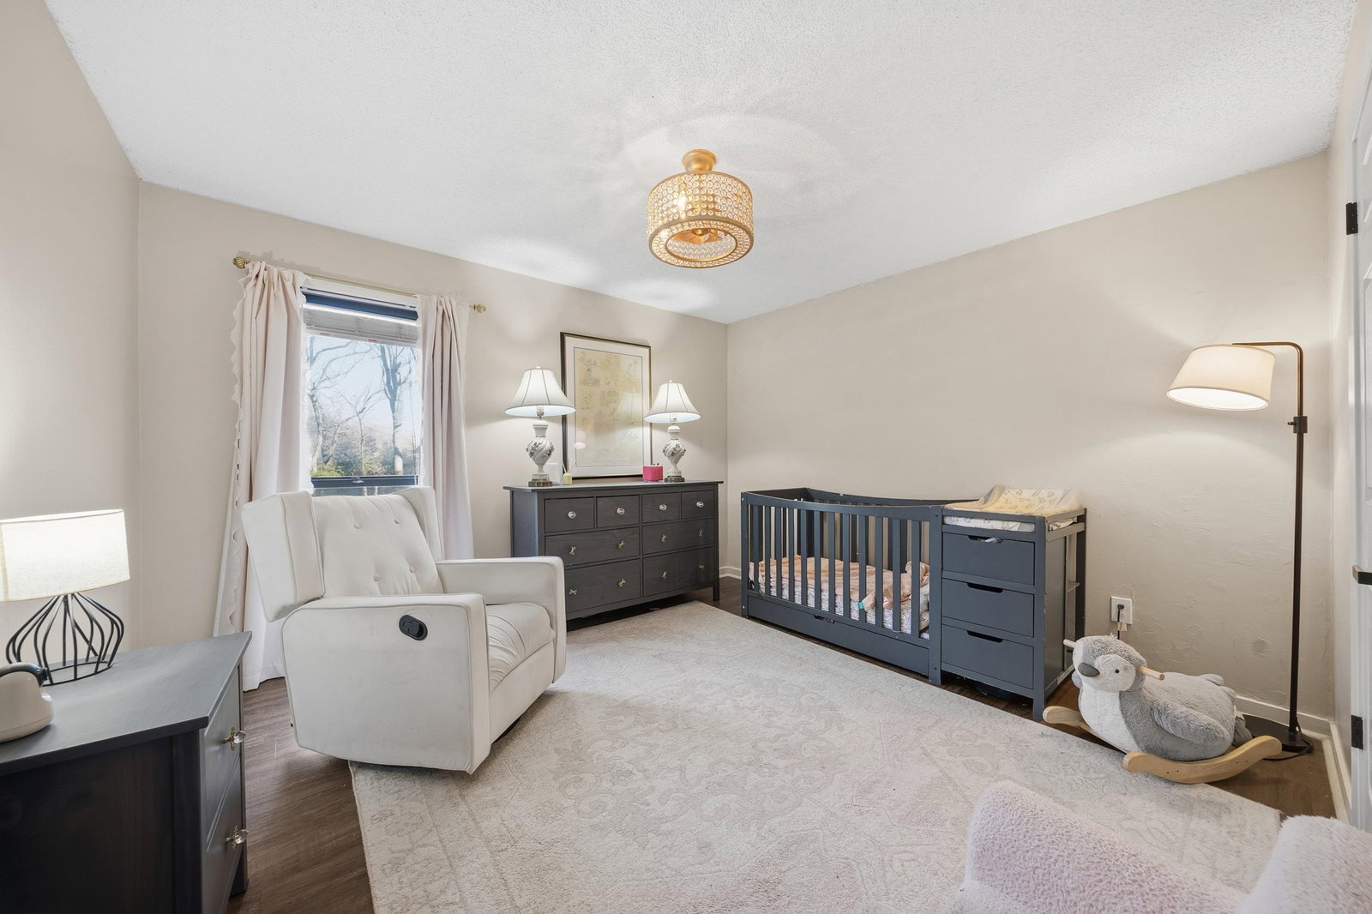
Beautifully updated 6BR, 3.5BA home in Germantown’s highly desirable Woodridge neighborhood, perfectly positioned in a quiet cove setting. The main level features durable LVP flooring throughout, including closets, paired with custom-matched hardwood stairs for a seamless, upscale look. The renovated kitchen offers an island, double ovens, and a pantry, opening to spacious living areas ideal for everyday living and entertaining. The primary suite is a true retreat with a sitting area, walk-in closet, and luxury bath featuring a whirlpool tub and separate shower. Thoughtful updates include new HVAC units, electrical improvements, recessed lighting, fresh paint, Taj Mahal quartz half bath vanity, updated hall bath, and new carpet, pad, and subfloor upstairs (2024). Enjoy a freshly painted deck, fenced backyard, sidewalks, and mature trees—all within walking distance to Forgey Park and minutes from Riverdale, McVay, and Germantown Greenline.
/u.realgeeks.media/groomeco/80A47C59-046D-46CD-9C72-A24626F920A1.jpeg)
Additional Information
- Acres
- 0.34
- Annual City Tax
- 2194
- Annual County Tax
- 3297
- Bedrooms Downstairs
- 3
- Bedroom Three Description
- Level 1, Shared Bath, Carpet
- Bedroom Two Description
- Level 1, Shared Bath, Carpet
- Cooling
- Central
- Exterior
- Deck, Wood Fence
- Exterior Windows
- Wood/Composition, Stone
- Fireplaces
- 1
- Floors Ceilings
- Part Carpet, Vinyl/Luxury Vinyl Floor, Sprayed Ceiling, 9 or more Ft. Ceiling
- Foundation
- Slab
- Heating
- Central
- Interior Equipment
- Range/Oven, Double Oven, Cooktop, Disposal, Dishwasher, Microwave
- Legal Subdivision
- Woodridge
- Living Dining Kitchen
- Separate Living Room, Separate Den, Updated/Renovated Kitchen, Breakfast Bar, Pantry
- Lot
- 25
- Lot Description
- Some Trees, Level, Wood Fenced
- Lot Size
- 122X150
- Misc Interior
- Pull Down Attic Stairs, Attic Access
- Neighborhood Amenities
- None
- New Financing
- Conventional, FHA, VA
- Other Rooms
- Laundry Room, Bonus Room, Entry Hall, Loft/Balcony, Attic, Storage Room
- Parking Storage
- Driveway/Pad, Side-Load Garage
- Roof
- Composition Shingles
- Stories
- 1.5
- Style
- Traditional
- Subdivision
- WOODRIDGE
- Subtype
- Detached Single Family
- Water Sewer
- Public Water, Public Sewer
- Year Built
- 1979
Mortgage Calculator
Listing courtesy of BHHS Taliesyn Realty. Selling Office: John Green & Co., REALTORS.
Some or all of the listings displayed may not belong to the firm whose website is being visited
Copyright© 2026 Memphis Area Association of REALTORS®. The information provided is for the consumer's personal, noncommercial use and may not be used for any purpose other than to identify prospective properties that the consumer may be interested in purchasing. Information deemed reliable, but is not guaranteed accurate. Some or all of the listings displayed may not belong to the firm whose web site is being visited.