8481 Overcup Oaks Dr, Memphis, TN 38018
- $313,000
- 3
- BD
- 2
- BA









- Sold Price
- $313,000
- List Price
- $313,000
- Status
- CLOSED
- MLS#
- 10214443
- Closing Date
- Jul 30, 2026
- Bedrooms
- 3
- Bathrooms
- 2
- Lot Size
- 125X150
Property Description
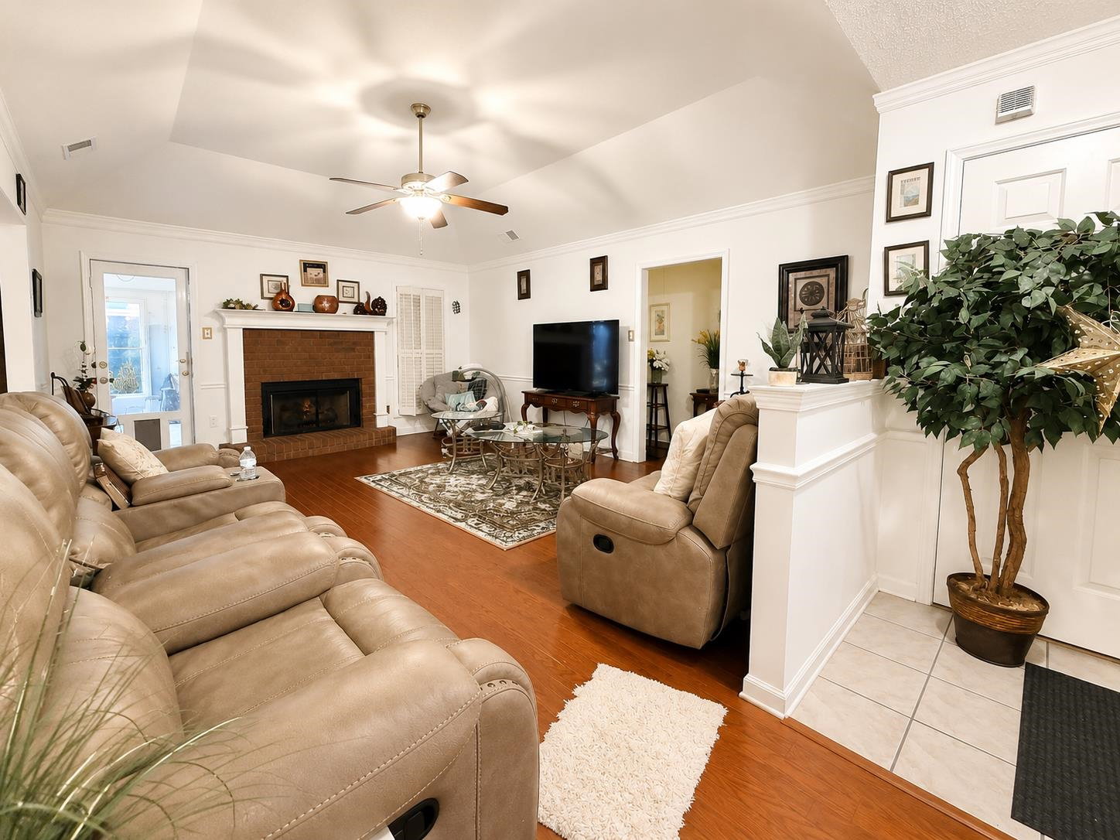
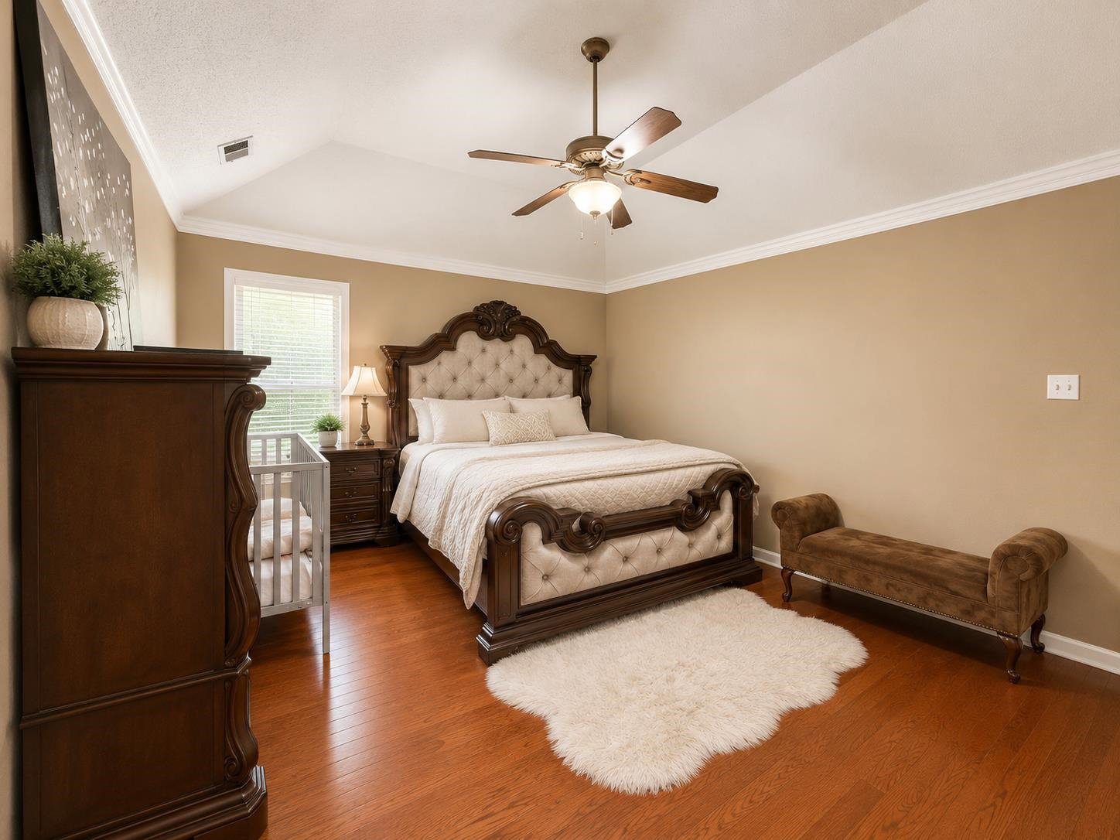
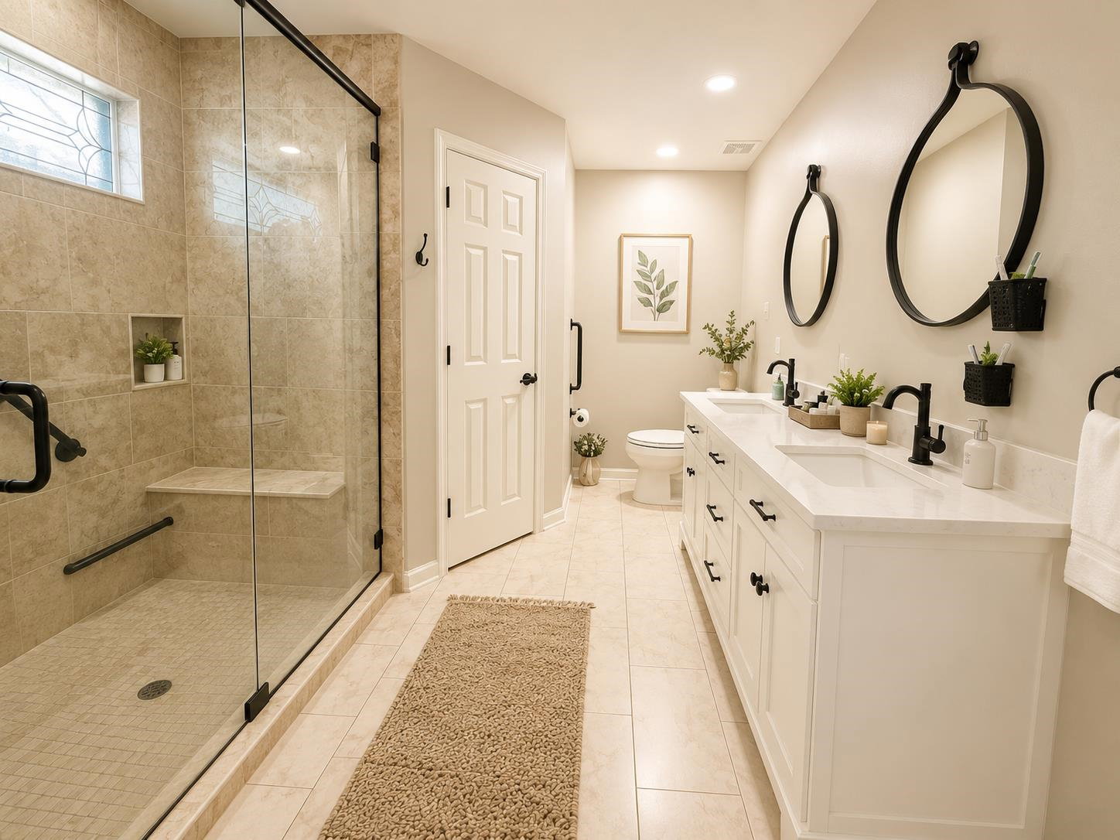
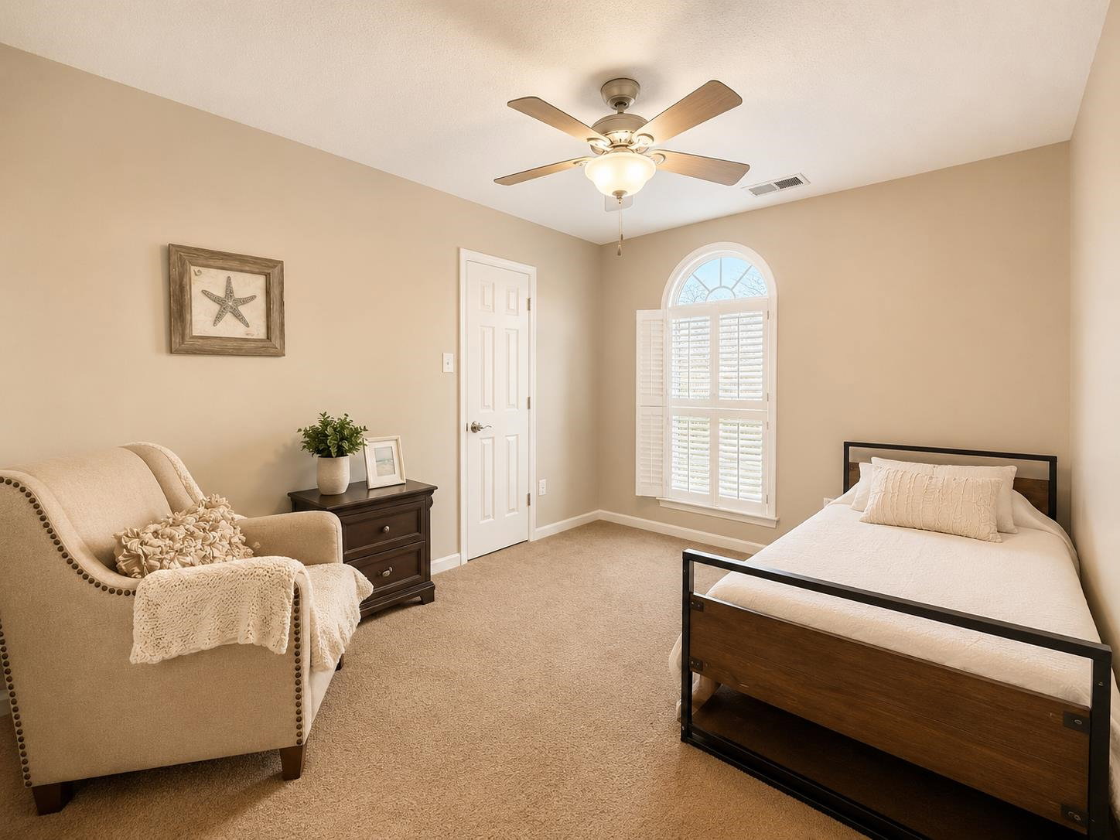
Move-IN Ready Big back yard fenced with storage room , 3 Bedroom 2 Bathroom all-on-one-level floor plan , on a Spacious Corner Lot, Extra Back Yard Space Fenced and added privacy , great floor plan for family with young kids Sunroom Now Fully Enclosed with Windows Added Recently Square footage can be added as a living area 2-car garage , no HOA restrictions ,Fresh Paint all walls , will maintained house . Don’t miss this wonderful opportunity to own a well-located home with great space, functionality, and curb appeal! Property eligible for 100% financing Great For First time Home buyer , contact your agent for more details and Grant Free Money !
/u.realgeeks.media/groomeco/80A47C59-046D-46CD-9C72-A24626F920A1.jpeg)
Additional Information
- Acres
- 0.39
- Annual City Tax
- 1838
- Annual County Tax
- 1915
- Bedrooms Downstairs
- 3
- Bedroom Three Description
- Level 1, Hardwood Floor
- Bedroom Two Description
- Level 1, Hardwood Floor
- Cooling
- Central, 220 Wiring
- Exterior
- Screen Porch, Patio
- Exterior Windows
- Brick Veneer, Wood/Composition, Double Pane Window(s)
- Fireplace
- Prefabricated, In Den/Great Room, Gas Starter, Gas Logs
- Fireplaces
- 1
- Floors Ceilings
- Part Hardwood, Part Carpet, Tile, Vaulted/Coff/Tray Ceiling
- Foundation
- Slab
- Heating
- Central, Gas
- Interior Equipment
- Range/Oven, Disposal, Dishwasher, Microwave, Refrigerator, Cable Wired, Cable Available
- Legal Subdivision
- Walnut Run Sec G
- Living Dining Kitchen
- Separate Dining Room, Great Room, Updated/Renovated Kitchen, Eat-In Kitchen, Pantry, Washer/Dryer Connections
- Lot
- 275
- Lot Description
- Some Trees, Level, Corner, Professionally Landscaped, Wood Fenced
- Lot Size
- 125X150
- Misc Interior
- Pull Down Attic Stairs
- Neighborhood Amenities
- None
- New Financing
- Conventional, FHA, VA
- Other Rooms
- Laundry Room, Sun Room, Entry Hall
- Parking Storage
- Front-Load Garage
- Roof
- Composition Shingles
- Stories
- 1
- Style
- Traditional, Ranch
- Subdivision
- WALNUT RUN SEC G
- Subtype
- Detached Single Family
- Water Sewer
- Electric Water Heater, Public Water, Public Sewer
- Year Built
- 1990
Mortgage Calculator
Listing courtesy of KAIZEN Realty, LLC. Selling Office: KAIZEN Realty, LLC.
Some or all of the listings displayed may not belong to the firm whose website is being visited
Copyright© 2026 Memphis Area Association of REALTORS®. The information provided is for the consumer's personal, noncommercial use and may not be used for any purpose other than to identify prospective properties that the consumer may be interested in purchasing. Information deemed reliable, but is not guaranteed accurate. Some or all of the listings displayed may not belong to the firm whose web site is being visited.