8985 Latimer Dr, Germantown, TN 38139
- $482,500
- 4
- BD
- 2.1
- BA






- Sold Price
- $482,500
- List Price
- $489,900
- Status
- CLOSED
- MLS#
- 10214391
- Closing Date
- Mar 31, 2026
- Bedrooms
- 4
- Bathrooms
- 2.1
- Lot Size
- 50X137
Property Description
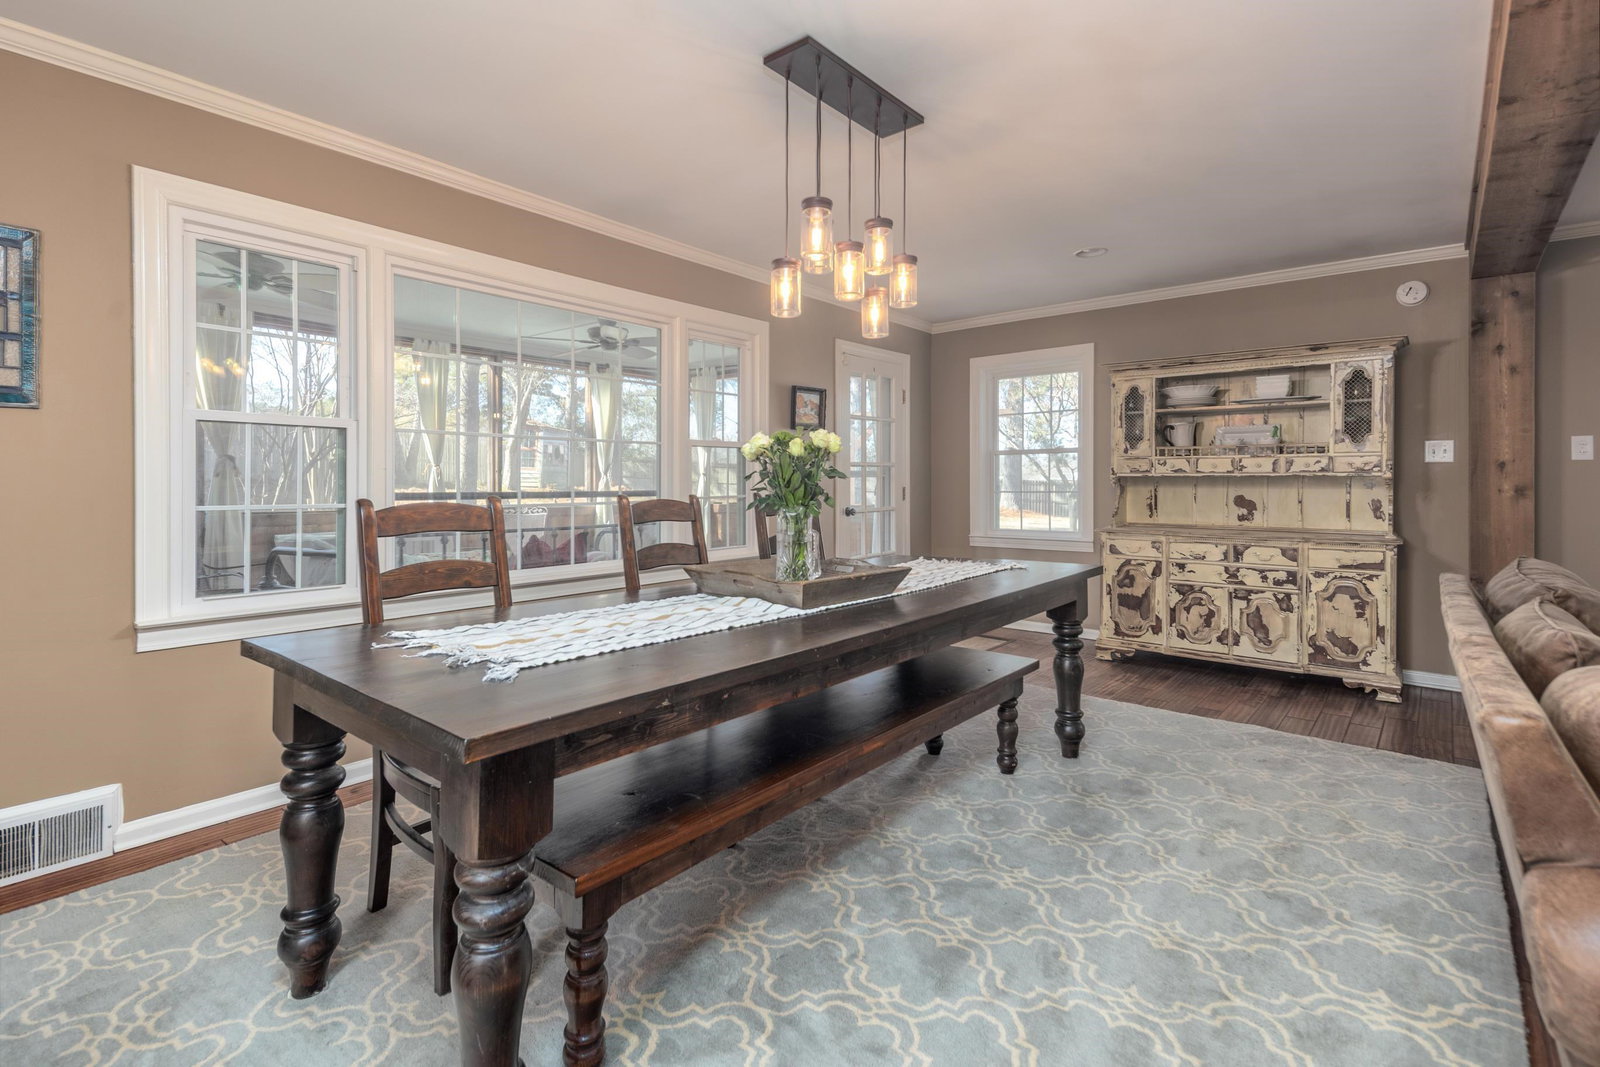
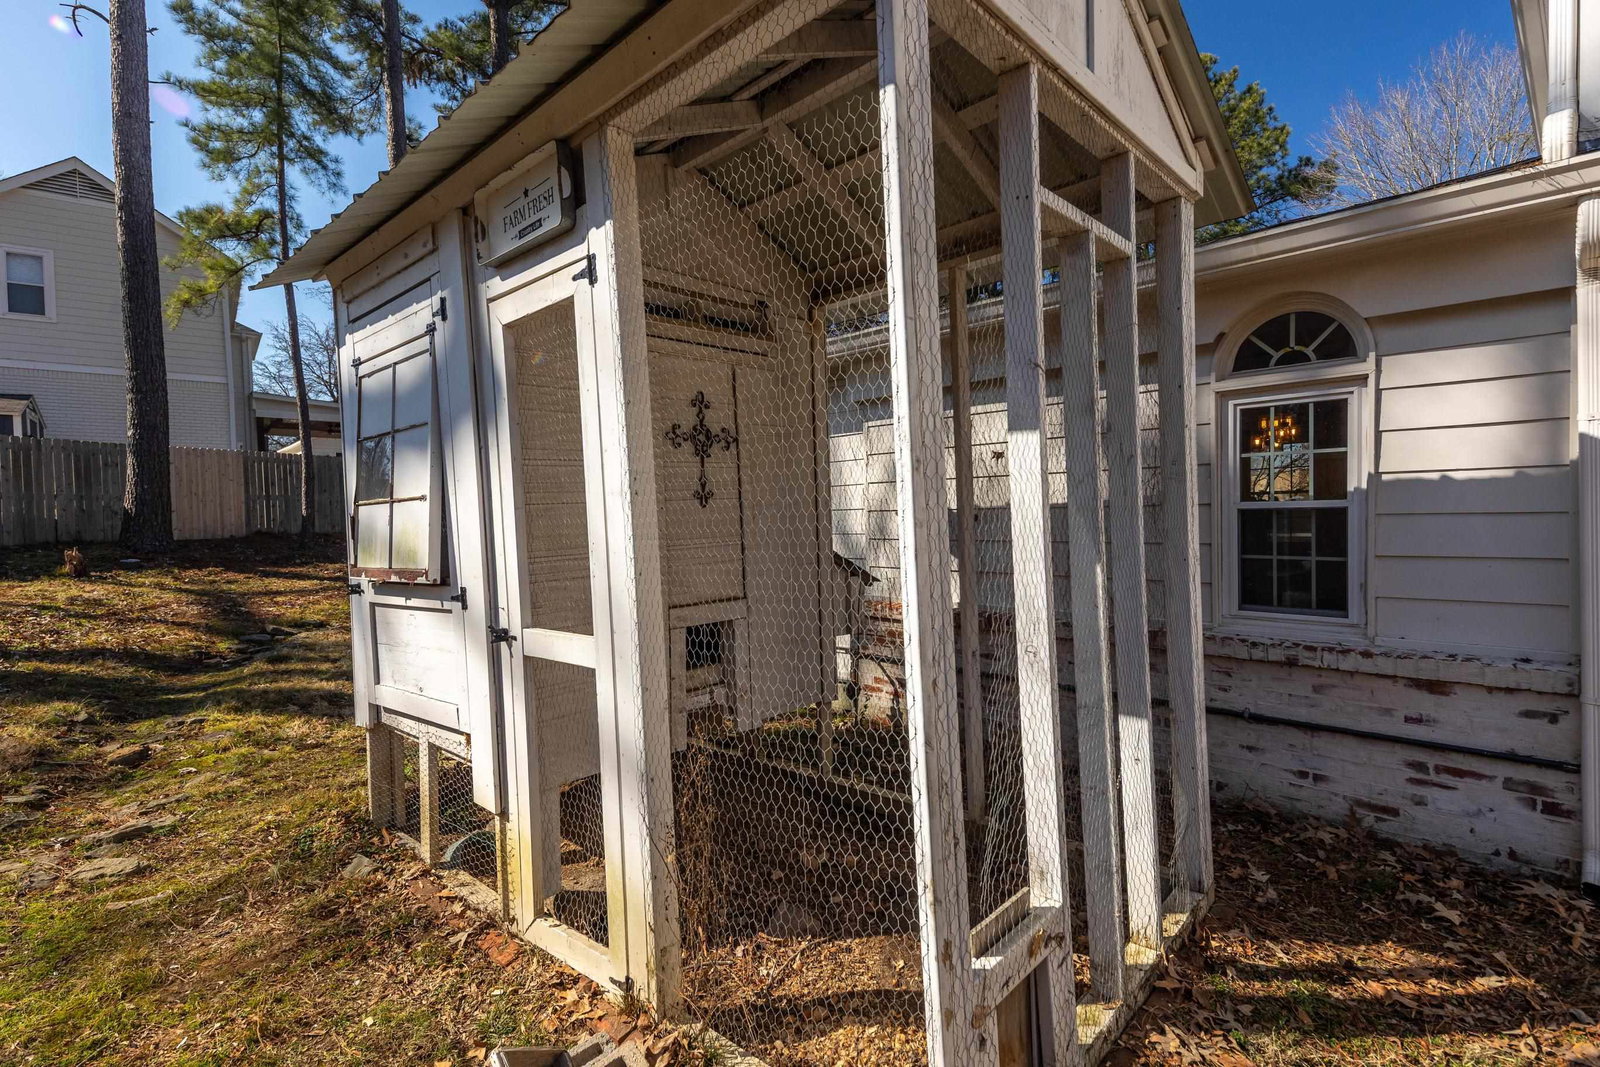
Finding the perfect home isn’t always easy — but this one just might capture your heart. Tucked away at the end of a quiet cul-de-sac in highly sought-after Germantown, TN, this beautifully renovated two-story home offers the perfect blend of charm, convenience, and modern updates. Located just minutes from shopping, dining, and top-rated schools, you can even skip the carpool line thanks to direct access to the neighborhood elementary school and park. The current owners have thoughtfully and professionally renovated this 4-bedroom, 2.5-bath home inside and out, making it completely move-in ready. The open downstairs floor plan is ideal for everyday living and entertaining, featuring a spacious den, a charming breakfast area, and a stunning updated kitchen with new cabinetry, flooring, and finishes. Step outside to a delightful screened porch with a cozy fireplace overlooking the expansive, pie-shaped backyard. The fully fenced outdoor space includes a garden area, playhouse & firepit.
/u.realgeeks.media/groomeco/80A47C59-046D-46CD-9C72-A24626F920A1.jpeg)
Additional Information
- Acres
- 0.15
- Annual City Tax
- 1913
- Annual County Tax
- 2874
- Bedroom Three Description
- Level 2, Shared Bath, Carpet
- Bedroom Two Description
- Level 2, Shared Bath, Smooth Ceiling, Carpet
- Cooling
- Central, Dual System
- Exterior
- Storage Building, Screen Porch, Patio, Deck
- Exterior Windows
- Brick Veneer
- Fireplace
- Ventless Gas Fireplace, In Den/Great Room, In Primary Bedroom, In Other Room, Gas Starter, Gas Logs
- Fireplaces
- 2
- Floors Ceilings
- Part Hardwood, Part Carpet, Tile, Smooth Ceiling
- Foundation
- Slab
- Heating
- Central, Dual System
- Interior Equipment
- Double Oven, Cooktop, Disposal, Dishwasher, Microwave, Refrigerator, Cable Wired
- Legal Subdivision
- Farmington East Sec A
- Living Dining Kitchen
- Separate Living Room, Separate Dining Room, Separate Den, Updated/Renovated Kitchen, Eat-In Kitchen, Breakfast Bar, Separate Breakfast Room, Pantry
- Lot
- 75
- Lot Description
- Some Trees, Cove, Professionally Landscaped, Wood Fenced
- Lot Size
- 50X137
- Misc Interior
- Permanent Attic Stairs
- Neighborhood Amenities
- Voluntary
- New Financing
- Conventional, FHA, VA
- Other Rooms
- Laundry Room, Entry Hall, Attic, Storage Room
- Parking Storage
- Driveway/Pad, Side-Load Garage
- Roof
- Composition Shingles
- Stories
- 2
- Style
- Traditional
- Subdivision
- FARMINGTON EAST SEC A
- Subtype
- Detached Single Family
- Water Sewer
- Gas Water Heater, Public Water, Public Sewer
- Year Built
- 1980
Mortgage Calculator
Listing courtesy of Marx-Bensdorf, REALTORS. Selling Office: Ware Jones, REALTORS.
Some or all of the listings displayed may not belong to the firm whose website is being visited
Copyright© 2026 Memphis Area Association of REALTORS®. The information provided is for the consumer's personal, noncommercial use and may not be used for any purpose other than to identify prospective properties that the consumer may be interested in purchasing. Information deemed reliable, but is not guaranteed accurate. Some or all of the listings displayed may not belong to the firm whose web site is being visited.