15 Hawks Nest Path, Savannah, TN 38372
- $590,000
- 4
- BD
- 3
- BA




- Sold Price
- $590,000
- List Price
- $599,900
- Status
- CLOSED
- MLS#
- 10214349
- Closing Date
- Mar 24, 2026
- Bedrooms
- 4
- Bathrooms
- 3
- Lot Size
- See plat
Property Description
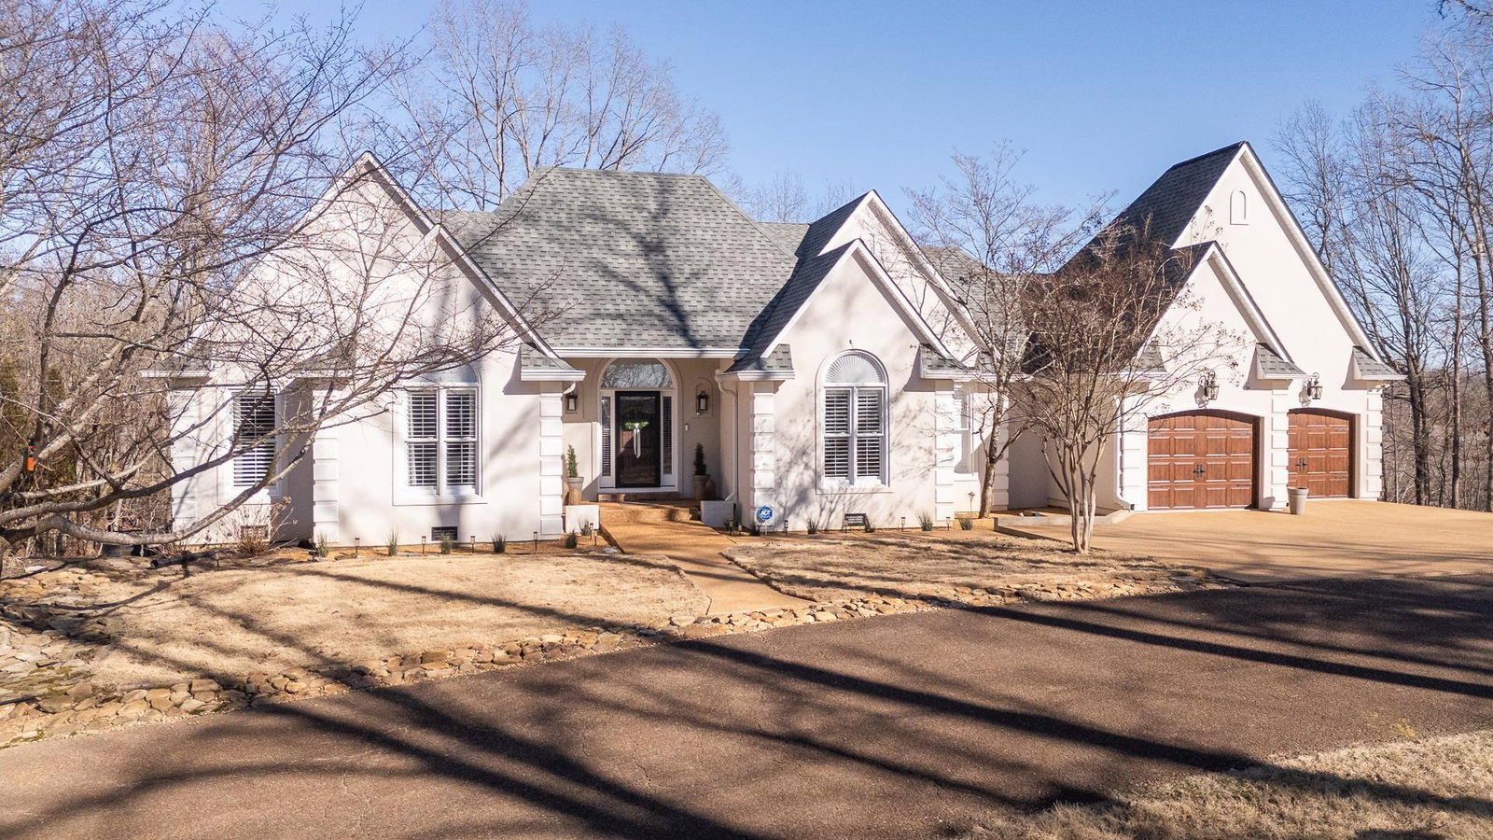
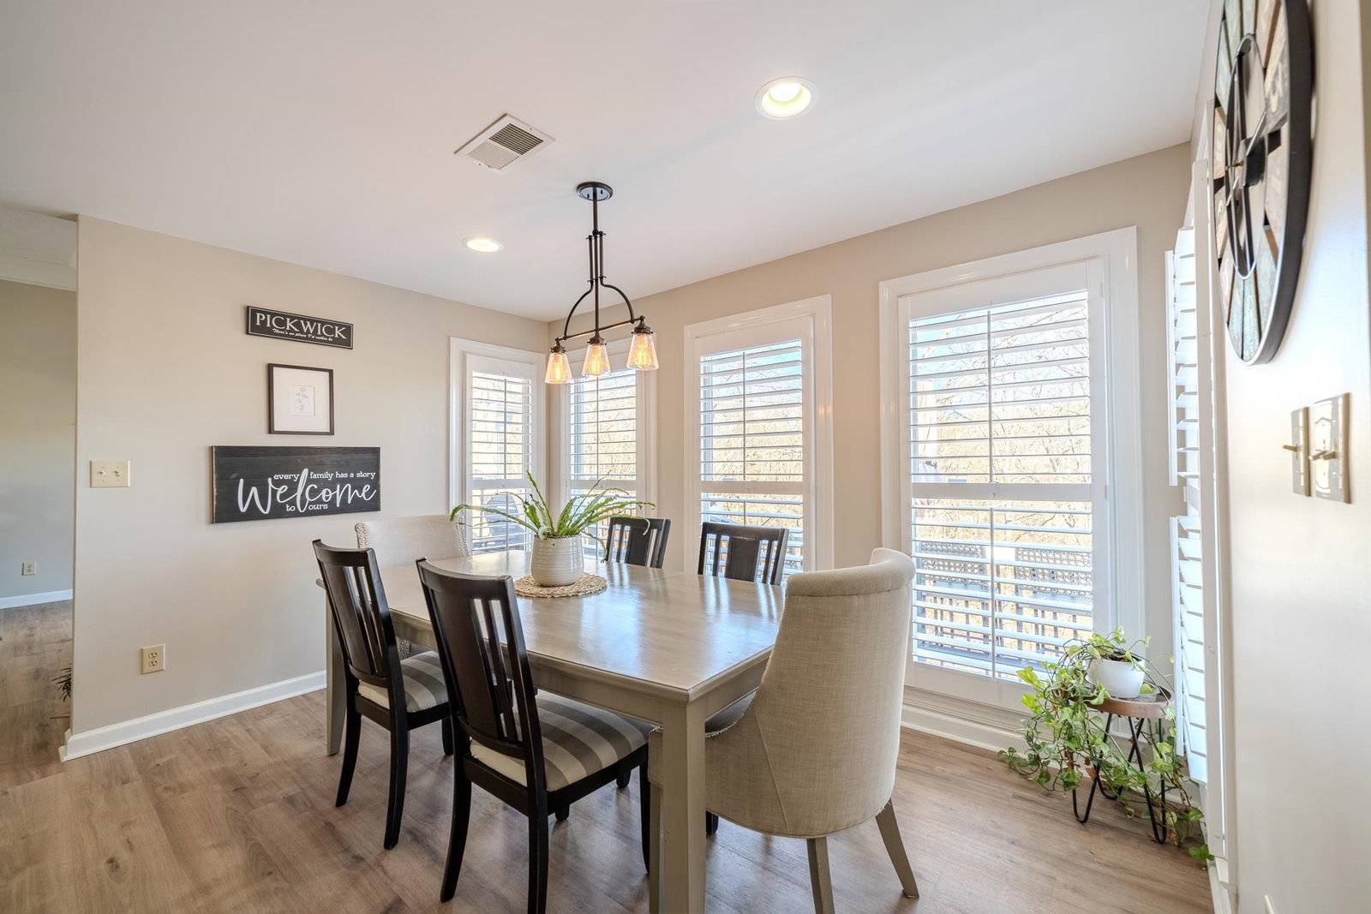
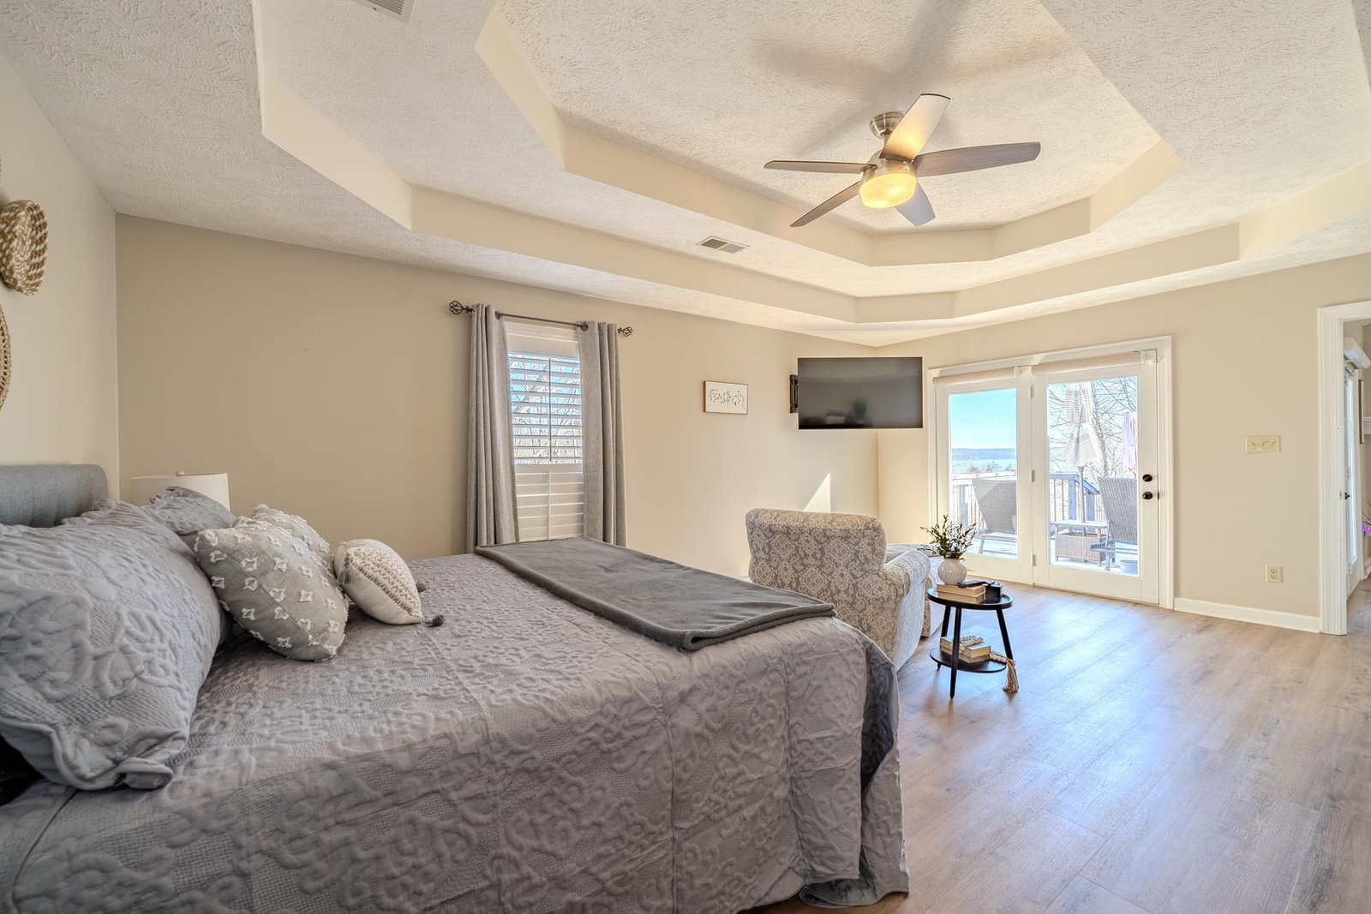
Nestled in the prestigious gated community of Points of Pickwick, this recently updated home offers an unparalleled living experience and has a beautiful view of the main portion of Pickwick Lake. The main level features an open-concept design, seamlessly integrating a kitchen adorned with granite countertops and stainless steel appliances, including a double oven and coffee bar with icemaker. The vaulted living room includes a gas fire place. LVP flooring flows throughout the main level which includes the primary suite, along with three guest bedrooms, laundry and a shared bath. The lower level is an entertainer's dream, boasting a large game room complete with a separate kitchenette and full bath. Exterior amenities include a fenced-in rear yard, a home generator, an extra lot, and a covered boat slip with ski boat lift in the private marina. A two-car garage with a workshop area adds the final touch to this exceptional property. The home is sold mostly furnished!
/u.realgeeks.media/groomeco/80A47C59-046D-46CD-9C72-A24626F920A1.jpeg)
Additional Information
- Annual Association Fee
- 2900
- Annual County Tax
- 1797
- Bedrooms Downstairs
- 4
- Bedroom Three Description
- Level 1, Shared Bath, Vinyl/Luxury Vinyl Floor
- Bedroom Two Description
- Level 1, Shared Bath, Vaulted/Coffered Ceilings, Vinyl/Luxury Vinyl Floor
- Cooling
- Central, Ceiling Fan(s), Dual System, 220 Wiring
- Exterior
- Porch, Deck, Boat Slip, Generator
- Exterior Windows
- Synthetic Stucco, Wood Window(s), Double Pane Window(s)
- Fireplace
- Vented Gas Fireplace, In Living Room, Gas Logs
- Fireplaces
- 1
- Floors Ceilings
- Tile, Vinyl/Luxury Vinyl Floor, Smooth Ceiling, Vaulted/Coff/Tray Ceiling
- Foundation
- Partial Basement, Walk-Out Basement
- Heating
- Central, Gas, Dual System
- Interior Equipment
- Double Oven, Cooktop, Disposal, Dishwasher, Microwave, Refrigerator, Washer, Dryer, Separate Ice Maker
- Legal Subdivision
- Points Of Pickwick
- Living Dining Kitchen
- Separate Living Room, Separate Dining Room, Eat-In Kitchen, Pantry, Island In Kitchen, Vinyl/Luxury Vinyl Floor
- Lot
- 187/188
- Lot Description
- Some Trees, Water Access, Landscaped
- Lot Size
- See plat
- Misc Interior
- All Window Treatments, Walk-In Closet(s), Pull Down Attic Stairs, Smoke Detector(s)
- Neighborhood Amenities
- Lake, Gated Neighborhood, Pool
- Other Rooms
- Laundry Room, Bonus Room, Finished Basement
- Parking Storage
- Driveway/Pad, Workshop(s), Front-Load Garage
- Pool Description
- Neighborhood
- Roof
- Composition Shingles
- Stories
- 1.5
- Style
- Traditional
- Subdivision
- POINTS OF PICKWICK
- Subtype
- Detached Single Family
- Water Sewer
- Electric Water Heater, Public Water, Public Sewer
- Year Built
- 1995
Mortgage Calculator
Listing courtesy of Justin Johnson Realty. Selling Office: NON-MLS OR NON-BOARD OFFICE.
Some or all of the listings displayed may not belong to the firm whose website is being visited
Copyright© 2026 Memphis Area Association of REALTORS®. The information provided is for the consumer's personal, noncommercial use and may not be used for any purpose other than to identify prospective properties that the consumer may be interested in purchasing. Information deemed reliable, but is not guaranteed accurate. Some or all of the listings displayed may not belong to the firm whose web site is being visited.