1125 Hayne Rd, Memphis, TN 38119
- $692,000
- 4
- BD
- 3.1
- BA




- Sold Price
- $692,000
- List Price
- $699,000
- Status
- CLOSED
- MLS#
- 10214264
- Closing Date
- Jun 02, 2026
- Bedrooms
- 4
- Bathrooms
- 3.1
- Lot Size
- 62 X 212 (IRR)
Property Description
Thoughtfully designed by David Anderson and built by Griffin Elkington, this exceptional home blends timeless style with modern living. An open-concept floor plan is filled with natural light and offers effortless flow for everyday life and entertaining. The chef’s kitchen features high-end finishes, a dedicated coffee and wine bar, and opens seamlessly to generous living spaces. With four bedrooms, three and a half baths, a large playroom, and a dedicated home office space, the layout is both functional and flexible. Step outside to a beautiful backyard designed by English Garden with full irrigation, offering a private retreat rarely found in town. Gated parking adds convenience and peace of mind. All of this in one of Memphis’s most beloved neighborhoods, just minutes from shopping, dining, and everything in town living has to offer.
/u.realgeeks.media/groomeco/80A47C59-046D-46CD-9C72-A24626F920A1.jpeg)
Additional Information
- Acres
- 0.31
- Annual City Tax
- 4676
- Annual County Tax
- 4874
- Bedrooms Downstairs
- 1
- Bedroom Three Description
- Level 2, Shared Bath, Smooth Ceiling, Hardwood Floor
- Bedroom Two Description
- Level 2, Walk-In Closet, Shared Bath, Smooth Ceiling, Hardwood Floor
- Cooling
- Central, Dual System
- Exterior
- Auto Lawn Sprinkler, Covered Patio, Well Landscaped Grounds, Wood Fence
- Exterior Windows
- Wood/Composition, Double Pane Window(s)
- Fireplace
- Masonry, In Living Room, Gas Logs
- Fireplaces
- 1
- Floors Ceilings
- Hardwood Throughout, Part Carpet, Tile, Smooth Ceiling, 9 or more Ft. Ceiling
- Heating
- Central, Gas
- Interior Equipment
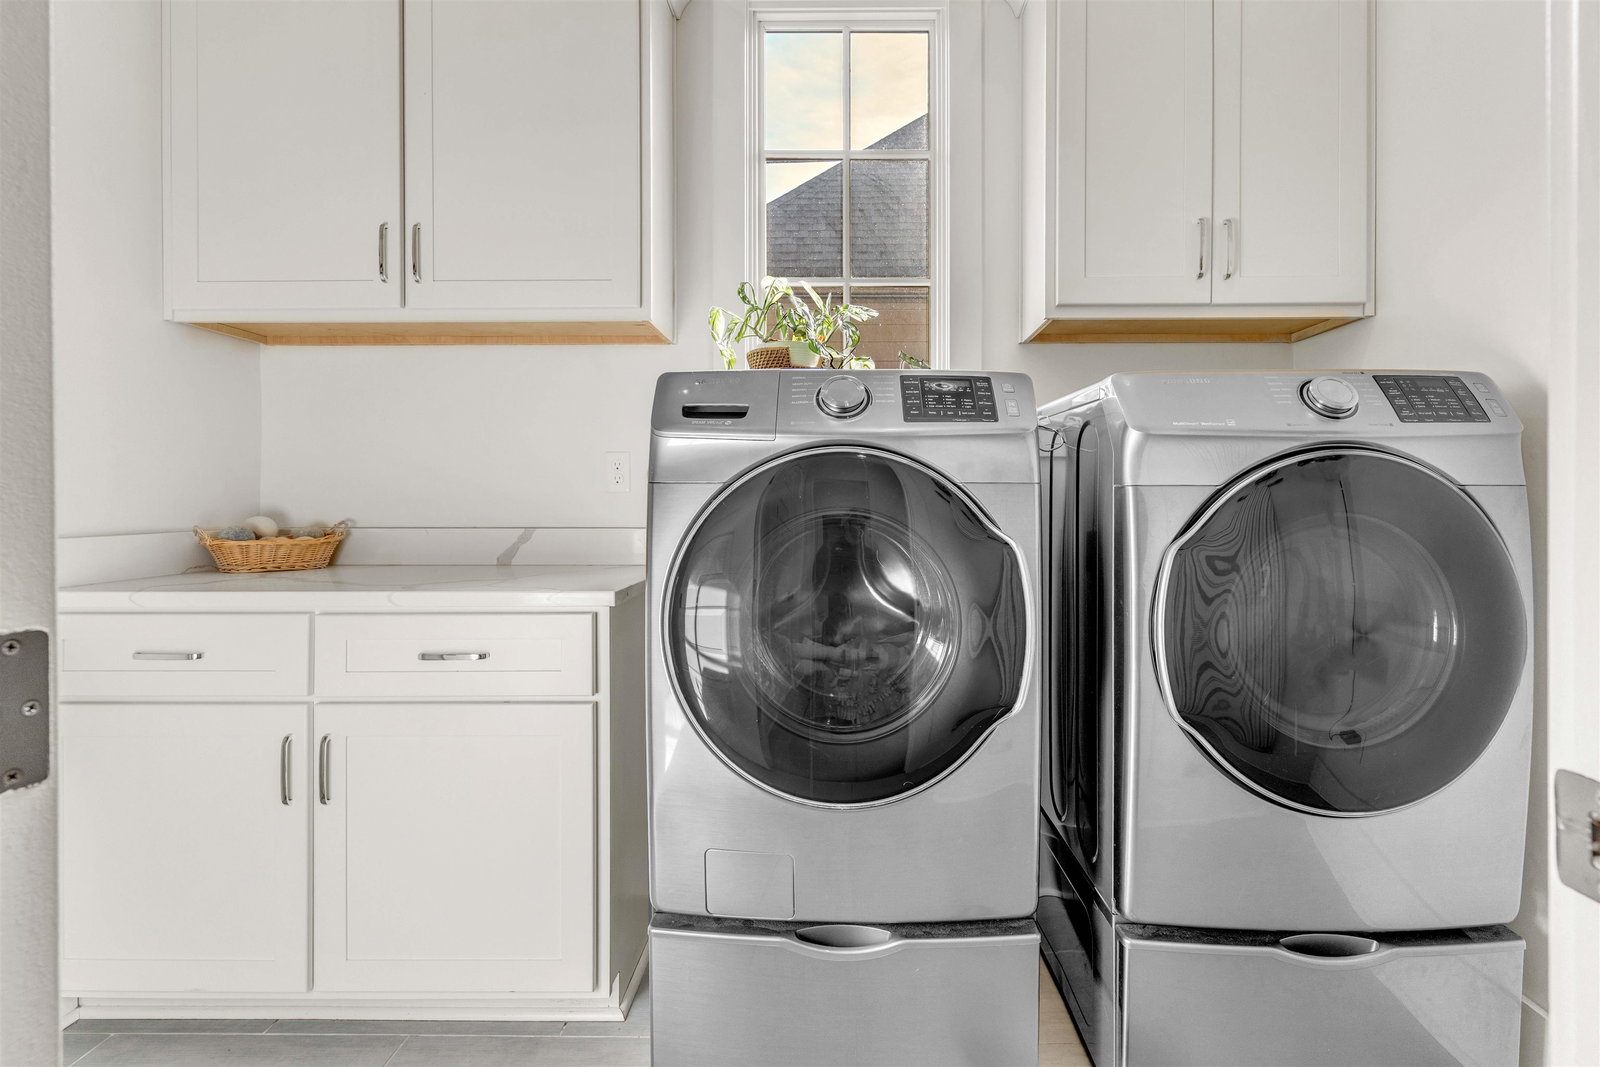
- Double Oven, Cooktop, Gas Cooking, Disposal, Dishwasher, Microwave, Refrigerator, Washer, Dryer
- Legal Subdivision
- Natalies Place
- Living Dining Kitchen
- Separate Living Room, Separate Dining Room, Updated/Renovated Kitchen, Eat-In Kitchen, Breakfast Bar, Pantry
- Lot
- 2
- Lot Description
- Professionally Landscaped, Wood Fenced
- Lot Size
- 62 X 212 (IRR)
- Neighborhood Amenities
- Voluntary
- Office Description
- Level 1, Built-In Cabinets/Bkcases, Smooth Ceiling, Hardwood Floor
- Parking Storage
- Garage Door Opener(s), Front-Load Garage, Gated Parking, Gate Clickers
- Roof
- Composition Shingles
- Stories
- 2
- Style
- Traditional
- Subdivision
- NATALIES PLACE
- Subtype
- Detached Single Family
- Water Sewer
- Tankless Water Heater
- Year Built
- 2019
Mortgage Calculator
Listing courtesy of Coldwell Banker Collins-Maury. Selling Office: Crye-Leike, Inc., REALTORS.
Some or all of the listings displayed may not belong to the firm whose website is being visited
Copyright© 2026 Memphis Area Association of REALTORS®. The information provided is for the consumer's personal, noncommercial use and may not be used for any purpose other than to identify prospective properties that the consumer may be interested in purchasing. Information deemed reliable, but is not guaranteed accurate. Some or all of the listings displayed may not belong to the firm whose web site is being visited.