12236 Longleaf Oak Trl, Arlington, TN 38002
- $300,000
- 4
- BD
- 2
- BA



- Sold Price
- $300,000
- List Price
- $315,000
- Status
- CLOSED
- MLS#
- 10214251
- Closing Date
- Feb 26, 2026
- Bedrooms
- 4
- Bathrooms
- 2
- Lot Size
- 44 X 110
Property Description
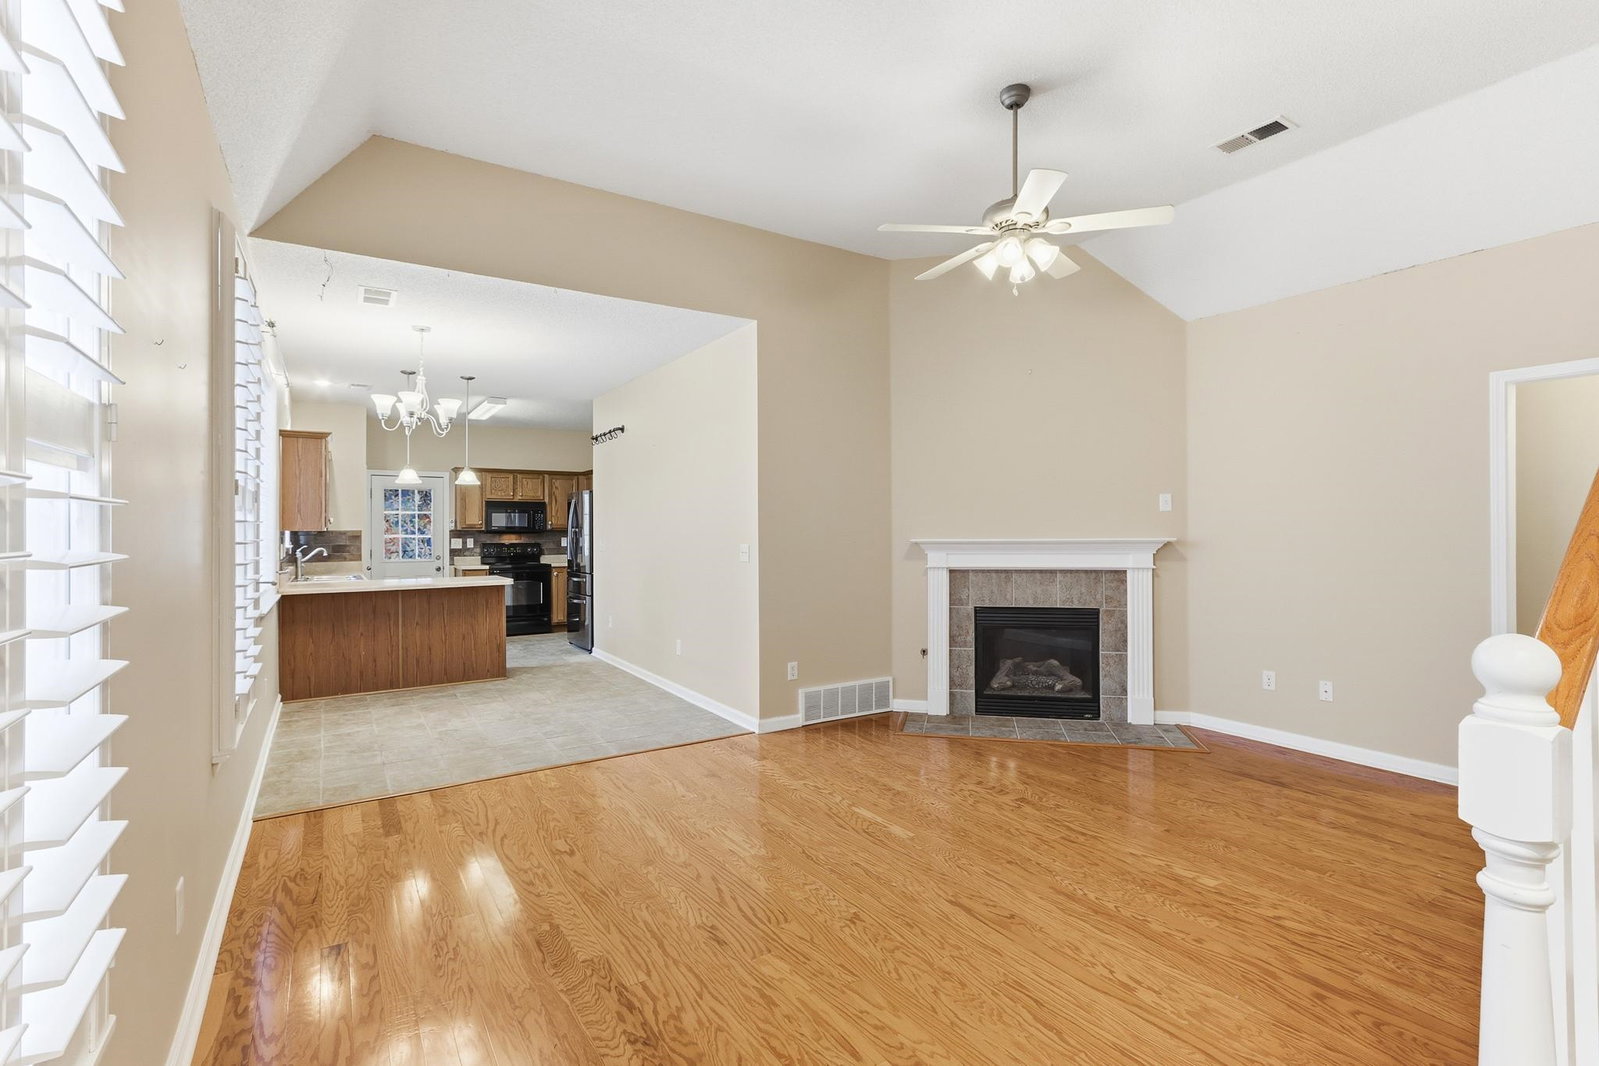
Arlington home offers a blend of charm, comfort, and peace of mind. To ensure year-round reliability, the property features a whole-house Generac generator installed in 2023 and a new HVAC system (2025). Recent interior updates include a renovated downstairs bathroom (2023), new wood flooring on the main level, and a fresh coat of paint downstairs. The home is entirely carpet-free and includes a large upstairs bonus room that could serve as a spacious fourth bedroom. The kitchen is equipped with a new Samsung dishwasher and refrigerator, both of which are included. The outdoor living space features a covered back patio with two ceiling fans and a scenic wooded view. Additionally, the property is located within the Arlington Community Schools district.
/u.realgeeks.media/groomeco/80A47C59-046D-46CD-9C72-A24626F920A1.jpeg)
Additional Information
- Acres
- 0.11
- Annual City Tax
- 901
- Annual County Tax
- 2145
- Bedrooms Downstairs
- 3
- Bedroom Three Description
- Level 1, Vinyl/Luxury Vinyl Floor
- Bedroom Two Description
- Level 1, Vinyl/Luxury Vinyl Floor
- Cooling
- Central
- Exterior
- Covered Patio
- Exterior Windows
- Brick Veneer
- Fireplace
- In Den/Great Room, Gas Starter
- Fireplaces
- 1
- Floors Ceilings
- Tile, Vinyl/Luxury Vinyl Floor
- Heating
- Central
- Legal Subdivision
- Shaws Ridge Pd Phase 1
- Living Dining Kitchen
- Great Room
- Lot
- 8
- Lot Description
- Landscaped
- Lot Size
- 44 X 110
- Misc Interior
- Walk-In Attic
- Neighborhood Amenities
- Mandatory
- Other Rooms
- Laundry Room, Attic
- Parking Storage
- Driveway/Pad, Garage Door Opener(s), Front-Load Garage
- Stories
- 1.5
- Style
- Traditional
- Subdivision
- SHAWS RIDGE PH1
- Subtype
- Detached Single Family
- Year Built
- 2006
Mortgage Calculator
Listing courtesy of Coldwell Banker Collins-Maury. Selling Office: eXp Realty, LLC.
Some or all of the listings displayed may not belong to the firm whose website is being visited
Copyright© 2026 Memphis Area Association of REALTORS®. The information provided is for the consumer's personal, noncommercial use and may not be used for any purpose other than to identify prospective properties that the consumer may be interested in purchasing. Information deemed reliable, but is not guaranteed accurate. Some or all of the listings displayed may not belong to the firm whose web site is being visited.