3055 Shannon Oaks Cv, Germantown, TN 38138
- $720,000
- 4
- BD
- 3.1
- BA






- Sold Price
- $720,000
- List Price
- $725,000
- Status
- CLOSED
- MLS#
- 10214233
- Closing Date
- Jun 30, 2026
- Bedrooms
- 4
- Bathrooms
- 3.1
- Lot Size
- 60X150
Property Description
Come see this alluring 4BR/3.5BA home with pool and spa, in Oakleigh in Germantown. All the bathrooms and kitchen have been updated with painted cabinets, new countertops, new sinks and faucets, & new hardware. Kitchen also has new cooktop & new disposal. All appliances remain including refrigerator & washer dryer. This home has been freshly painted throughout, and new carpet upstairs & in Primary Bedroom downstairs. Primary suite bathroom has been reimagined as well with new slip-shaped tub, new tile, toilet, sinks, faucets & expanded shower. Tankless water heater services the home. All ceiling fans replaced, all can lights replaced, new light switches & outlets for a fresh look. A backyard oasis too - includes an area with firepit, Gunite pool and spa (resurfaced 2016), plus a pergola to rest under when the sun is too hot. Spacious patio also. Pool pump 2025, new heater 2026, new control panel 2024. Don't miss this house - it has been tastefully redone and you'll love it.
/u.realgeeks.media/groomeco/80A47C59-046D-46CD-9C72-A24626F920A1.jpeg)
Additional Information
- Acres
- 0.43
- Annual City Tax
- 2228
- Annual County Tax
- 4109
- Bedrooms Downstairs
- 1
- Bedroom Three Description
- Level 2, Walk-In Closet, Shared Bath, Smooth Ceiling, Carpet
- Bedroom Two Description
- Level 2, Shared Bath, Smooth Ceiling, Carpet
- Cooling
- Central, Ceiling Fan(s), 3 or More Systems
- Exterior
- Auto Lawn Sprinkler, Pool Cleaning Equipment, Pool Heater, Patio, Hot Tub, Wood Fence
- Exterior Windows
- Brick Veneer, Wood Window(s), Double Pane Window(s)
- Fireplace
- Vented Gas Fireplace, In Den/Great Room, Gas Logs
- Fireplaces
- 1
- Floors Ceilings
- Part Hardwood, Part Carpet, Tile, Smooth Ceiling, 9 or more Ft. Ceiling
- Foundation
- Slab
- Heating
- Central, 3 or More Systems
- Interior Equipment
- Double Oven, Cooktop, Disposal, Dishwasher, Microwave, Trash Compactor, Refrigerator, Washer, Dryer, Instant Hot Water, Cable Wired
- Legal Subdivision
- Oak Meade
- Living Dining Kitchen
- Separate Living Room, Separate Dining Room, Separate Den, Updated/Renovated Kitchen, Eat-In Kitchen, Island In Kitchen, Washer/Dryer Connections
- Lot
- 6
- Lot Description
- Some Trees, Landscaped, Wood Fenced
- Lot Size
- 60X150
- Misc Interior
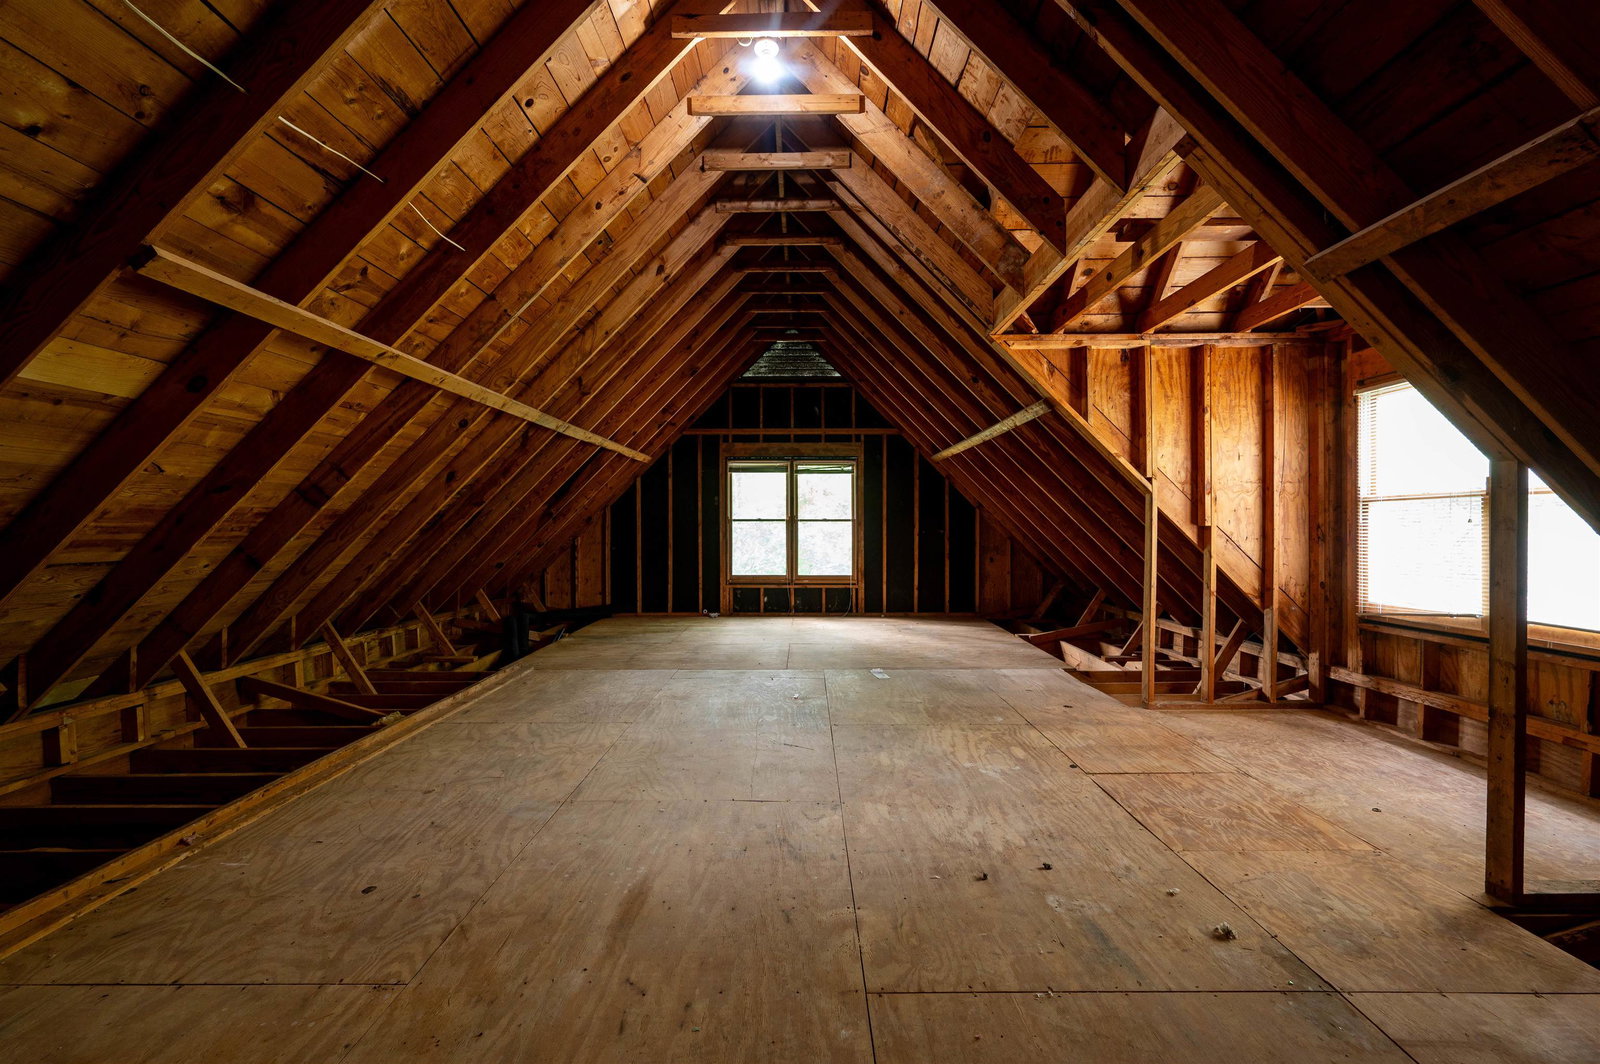
- All Window Treatments, Wet Bar, Walk-In Closet(s), Permanent Attic Stairs, Attic Access, Central Vacuum, Rear Stairs to Playroom, Sky Light(s), Smoke Detector(s)
- Neighborhood Amenities
- Voluntary
- New Financing
- Conventional, FHA, VA
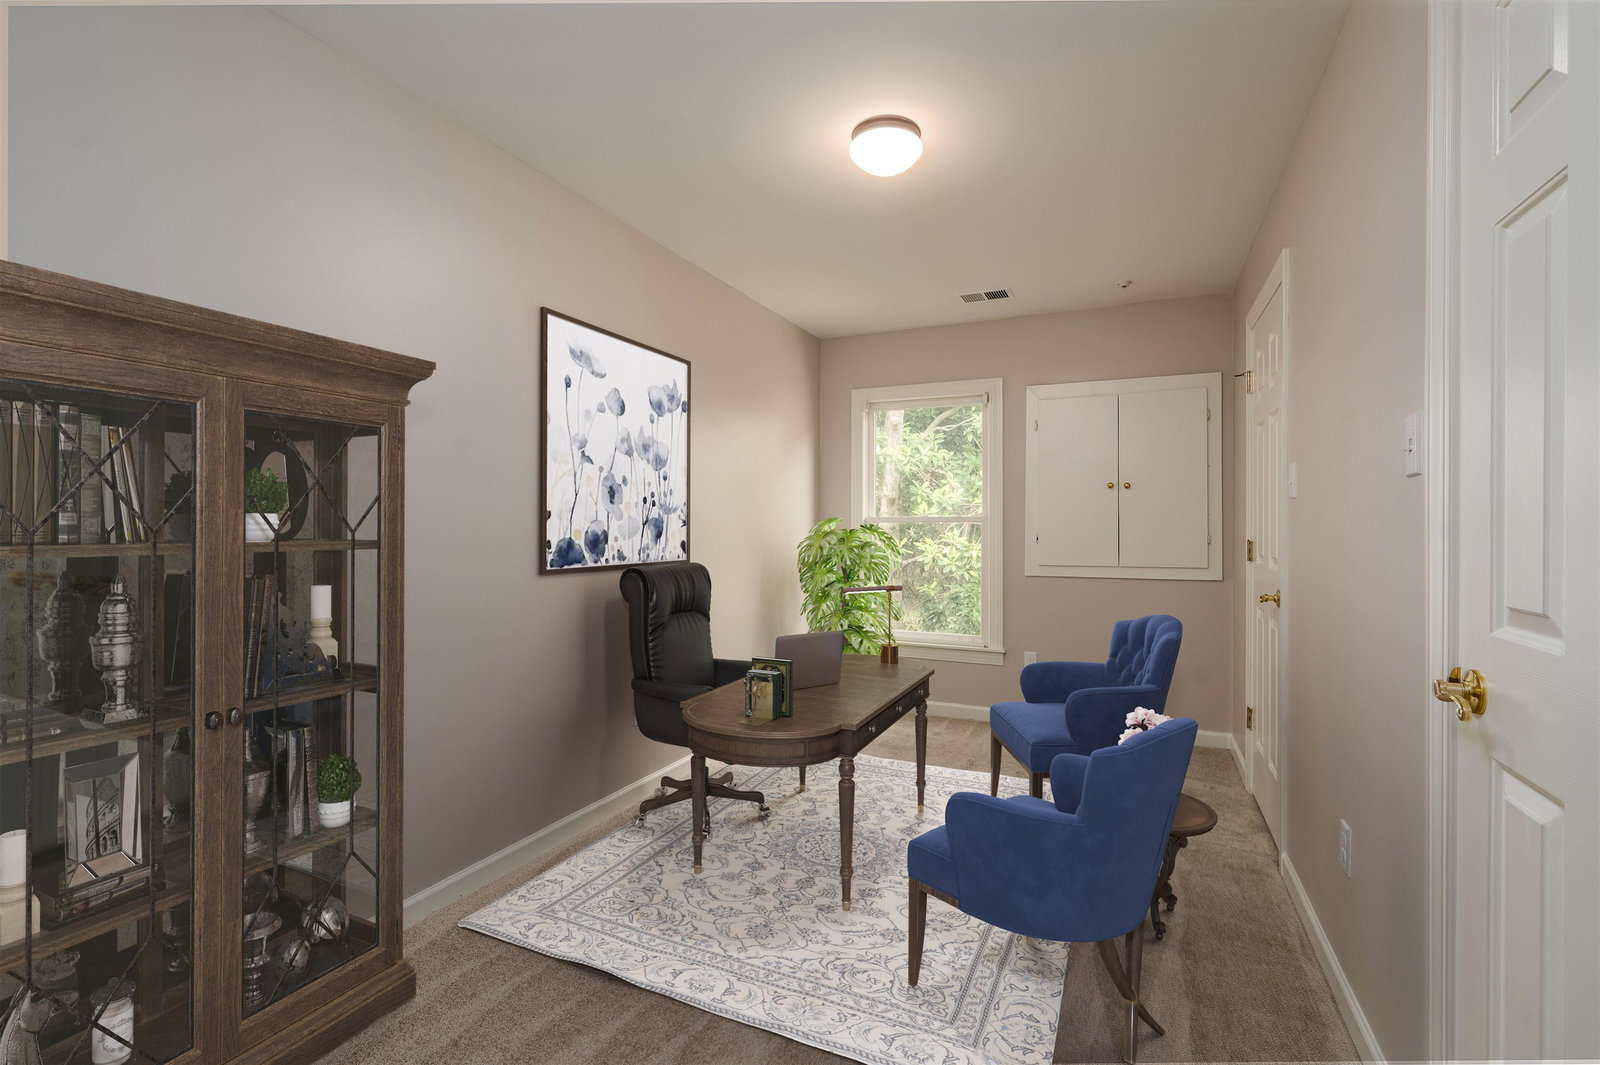
- Office Description
- Level 2, Walk-In Closet, Shared Bath, Smooth Ceiling, Carpet
- Office Dimensions
- 14x8
- Other Rooms
- Laundry Room, Bonus Room, Office/Sewing Room, Entry Hall, Attic
- Parking Storage
- Driveway/Pad, Garage Door Opener(s), Side-Load Garage
- Pool Description
- In Ground
- Roof
- Composition Shingles
- Stories
- 2
- Style
- Traditional
- Subdivision
- OAK MEADE
- Subtype
- Detached Single Family
- Water Sewer
- Public Water, Public Sewer, Tankless Water Heater
- Year Built
- 1992
Mortgage Calculator
Listing courtesy of The Firm. Selling Office: My Home Realty, LLC.
Some or all of the listings displayed may not belong to the firm whose website is being visited
Copyright© 2026 Memphis Area Association of REALTORS®. The information provided is for the consumer's personal, noncommercial use and may not be used for any purpose other than to identify prospective properties that the consumer may be interested in purchasing. Information deemed reliable, but is not guaranteed accurate. Some or all of the listings displayed may not belong to the firm whose web site is being visited.