1537 Paso Fino Trl, Collierville, TN 38017
- $1,426,722
- 5
- BD
- 5.1
- BA









- Sold Price
- $1,426,722
- List Price
- $1,426,722
- Status
- CLOSED
- MLS#
- 10214218
- Closing Date
- Jun 05, 2026
- Bedrooms
- 5
- Bathrooms
- 5.1
- Lot Size
- 100X150
Property Description
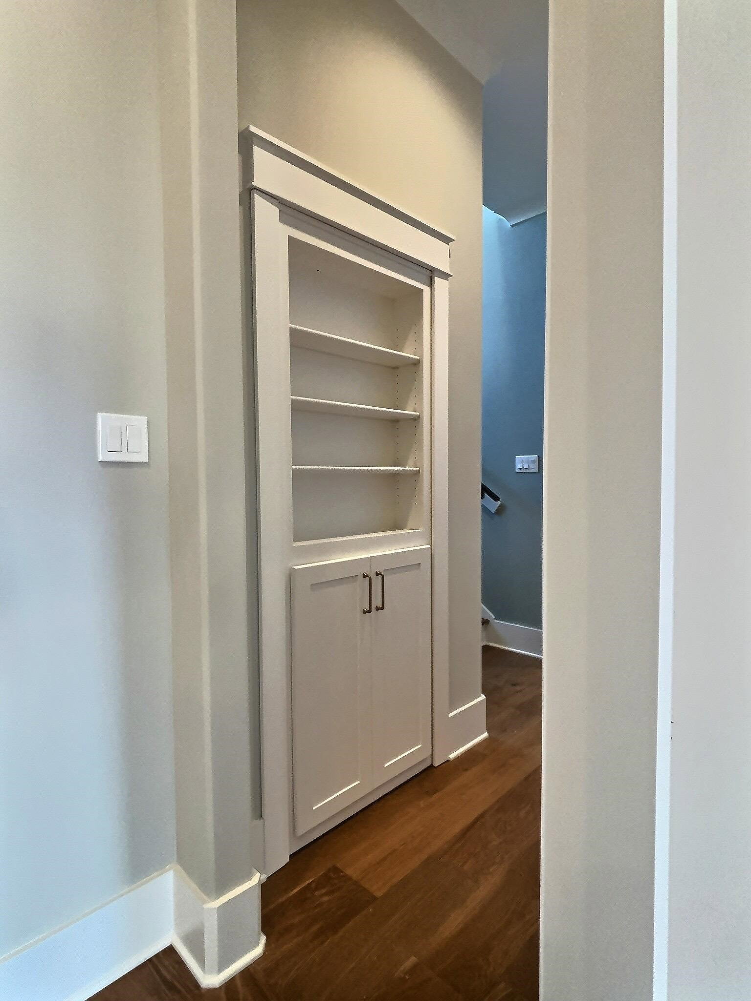
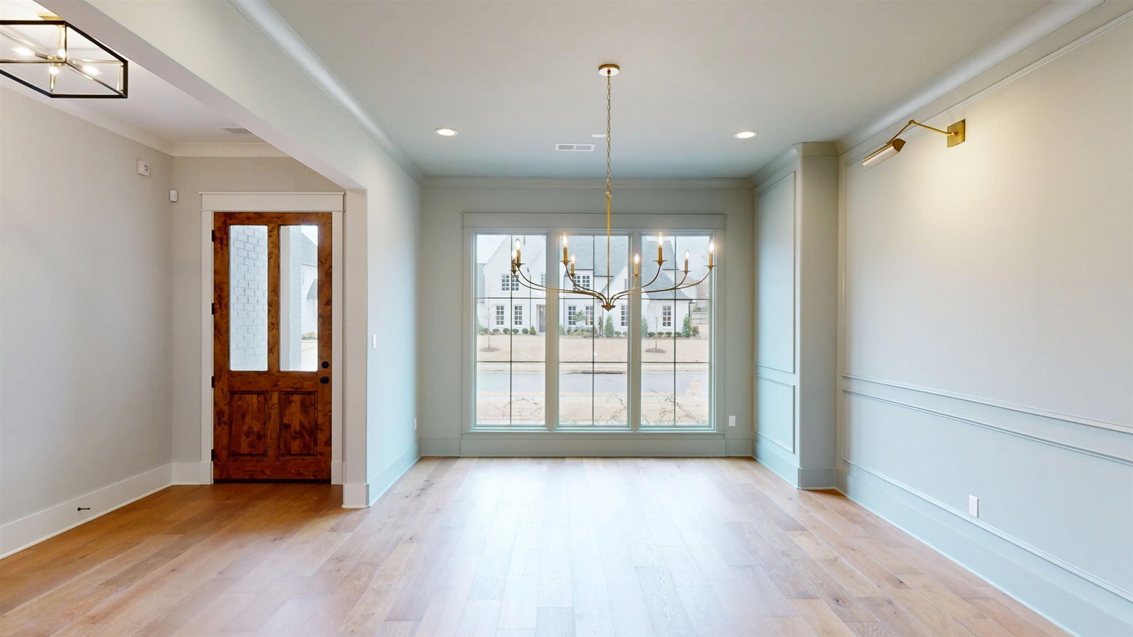
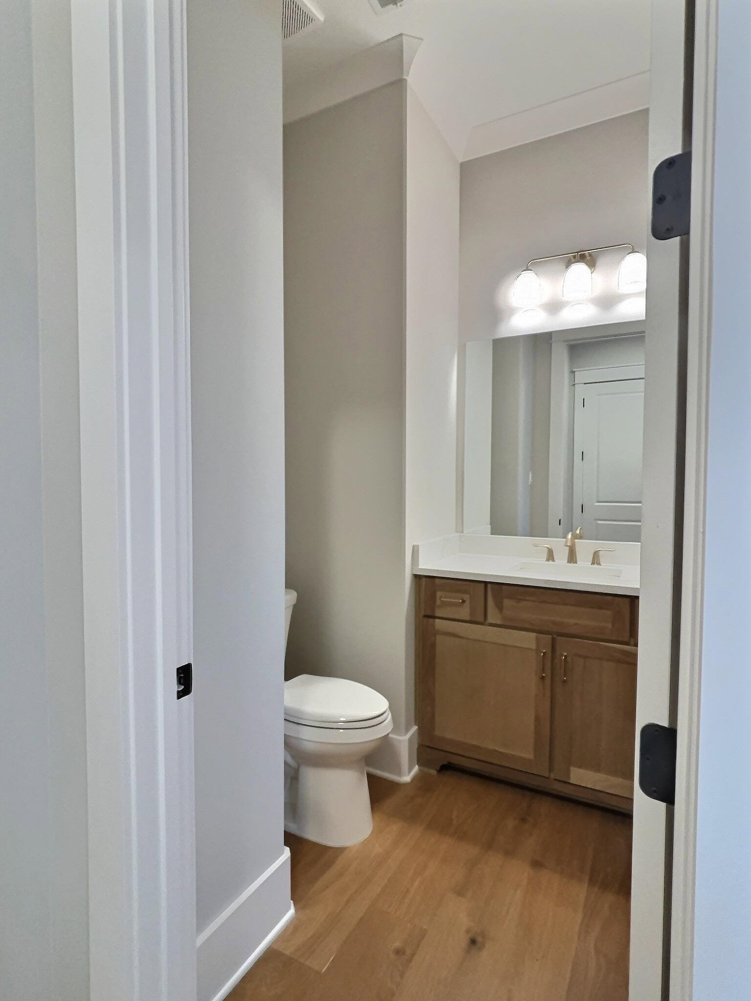
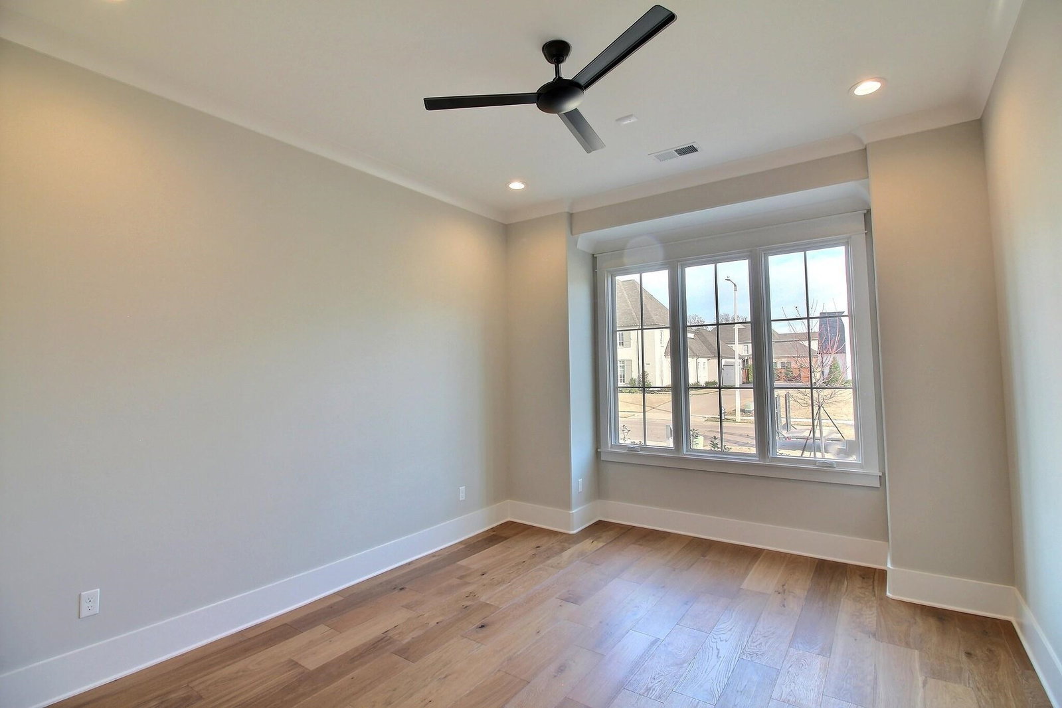
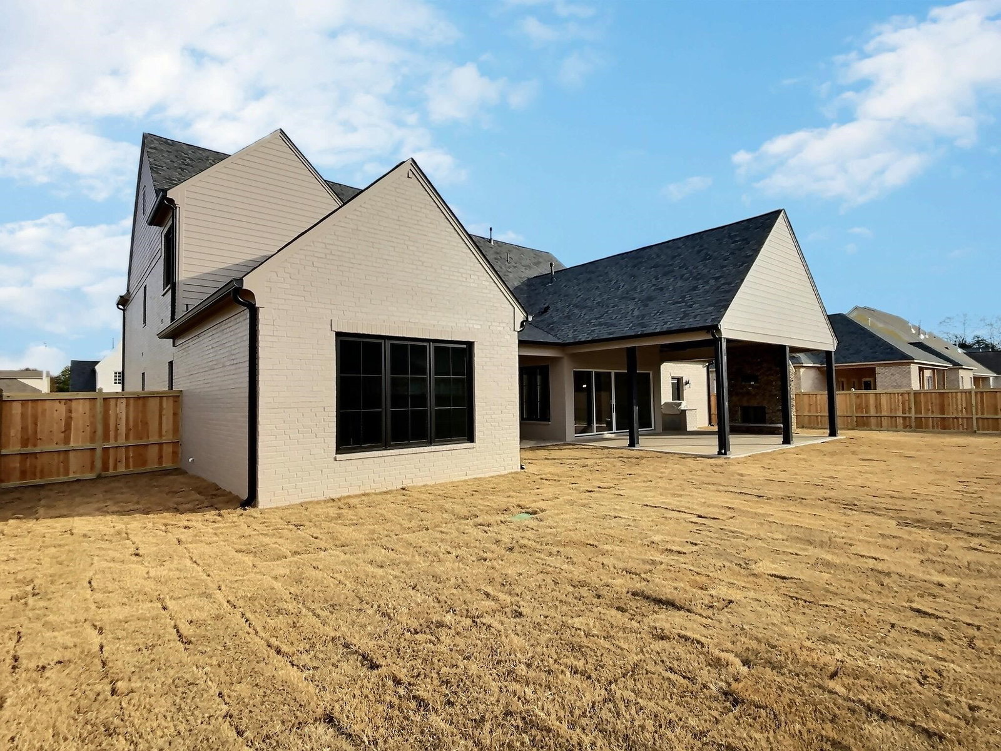
Stunning Home w/Exceptional Design built by Malone Construction Enterprise! Gorgeous 5 bed, 5.5 bath home is filled w/thoughtful details, custom touches, & beautifully curated spaces. Primary suite is richly designed w/a trayed ceiling, luxe bath, & huge walk-in closet w/organized shelving. Bedrm 2 down has priv. bth & w/i closet. Chef’s kitchen features dbl ovens, pot filler, built-in refrig, scullery, pantry, & bright breakfast room highlighted by a dramatic wall of sliding doors. Great room impresses w/soaring ceilings, built-ins, & limestone fireplace. A color-drenched dining room w/an inset & picture lighting, along w/a picture light in the entry hall, adds character & warmth. Don't miss the hidden room w/safe! Upstairs includes 3 bedrooms ea. w/its own bath plus large play room. Unique, designer light fixtures can be found thru-out. Outside, enjoy a 3-car garage, fenced backyard, irrig. sys, 2 covered patio areas, & separate outdoor grilling space to entertain!
/u.realgeeks.media/groomeco/80A47C59-046D-46CD-9C72-A24626F920A1.jpeg)
Additional Information
- Acres
- 0.34
- Annual City Tax
- 621
- Annual County Tax
- 1144
- Bedrooms Downstairs
- 2
- Bedroom Three Description
- Level 2, Walk-In Closet, Shared Bath, Carpet
- Bedroom Two Description
- Level 1, Walk-In Closet, Private Full Bath, Hardwood Floor
- Cooling
- Central, Ceiling Fan(s)
- Exterior
- Auto Lawn Sprinkler, Gas Grill, Porch, Covered Patio, Wood Fence, Sidewalks
- Exterior Windows
- Brick Veneer
- Fireplace
- In Den/Great Room, In Other Room
- Fireplaces
- 2
- Floors Ceilings
- Part Hardwood, Part Carpet, Tile, Smooth Ceiling, 9 or more Ft. Ceiling, Vaulted/Coff/Tray Ceiling
- Foundation
- Slab
- Heating
- Central
- Interior Equipment
- Double Oven, Cooktop, Gas Cooking, Disposal, Dishwasher, Microwave, Refrigerator
- Legal Subdivision
- The Stables Phase 6
- Living Dining Kitchen
- Separate Dining Room, Great Room, Updated/Renovated Kitchen, Breakfast Bar, Separate Breakfast Room, Pantry, Island In Kitchen, Second Dishwasher, Pot Filler
- Lot
- 171
- Lot Description
- Level, Professionally Landscaped, Wood Fenced
- Lot Size
- 100X150
- Misc Interior
- Walk-In Closet(s), Walk-In Attic
- Neighborhood Amenities
- Mandatory
- Other Rooms
- Laundry Room, Play Room, Entry Hall, Attic, Scullery
- Parking Storage
- Driveway/Pad, Garage Door Opener(s), Front-Load Garage, Side-Load Garage
- Roof
- Composition Shingles
- Stories
- 2
- Style
- Traditional
- Subdivision
- THE STABLES PH6
- Subtype
- Detached Single Family
- Water Sewer
- Public Water, Public Sewer
- Year Built
- 2025
Mortgage Calculator
Listing courtesy of John Green & Co., REALTORS. Selling Office: John Green & Co., REALTORS.
Some or all of the listings displayed may not belong to the firm whose website is being visited
Copyright© 2026 Memphis Area Association of REALTORS®. The information provided is for the consumer's personal, noncommercial use and may not be used for any purpose other than to identify prospective properties that the consumer may be interested in purchasing. Information deemed reliable, but is not guaranteed accurate. Some or all of the listings displayed may not belong to the firm whose web site is being visited.