95 Chesnut Ridge Dr, Oakland, TN 38060
- $355,000
- 4
- BD
- 2
- BA










- Sold Price
- $355,000
- List Price
- $349,900
- Status
- CLOSED
- MLS#
- 10214203
- Closing Date
- Jul 22, 2026
- Bedrooms
- 4
- Bathrooms
- 2
- Lot Size
- 70 X 125
Property Description
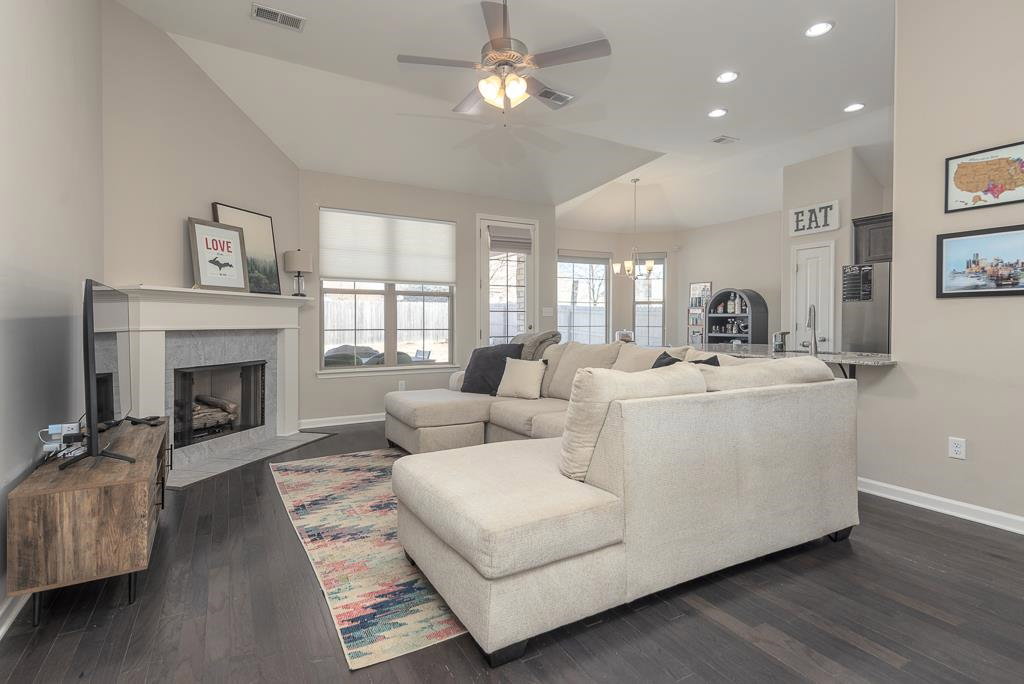
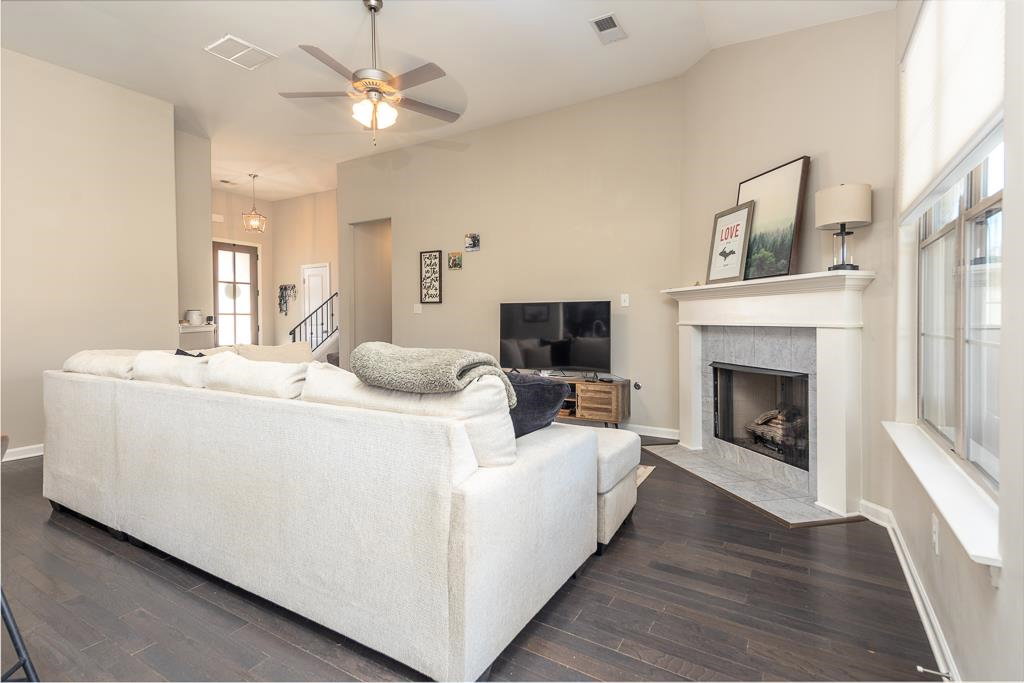
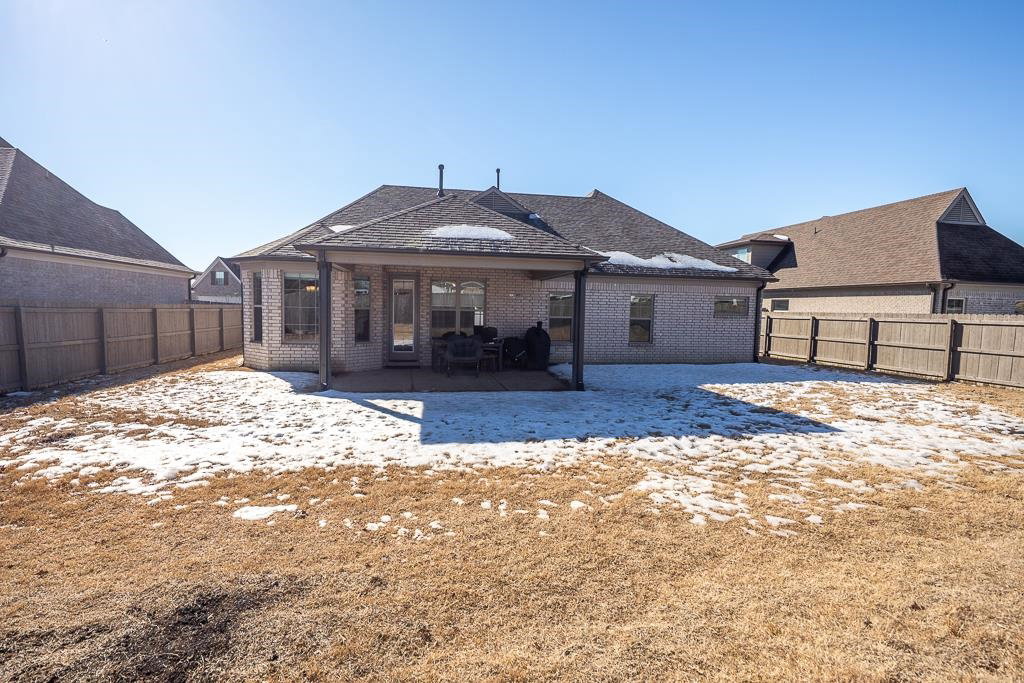
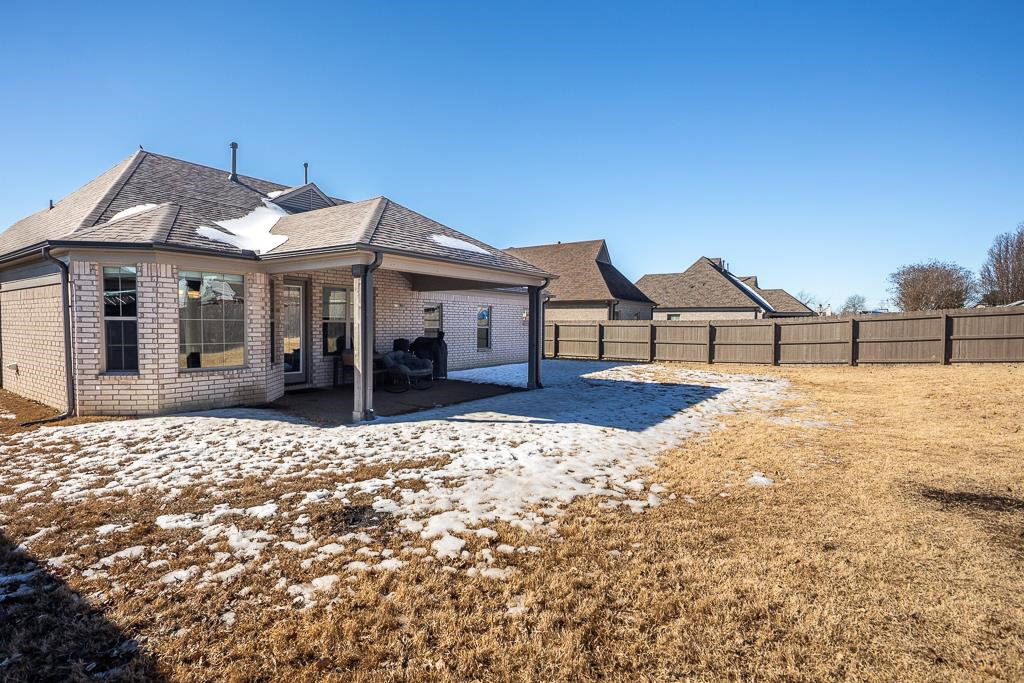
Don't want to wait till a newer smaller home is built for the same price? Come and check out how this move in ready, 4 bedroom, 2 baths home with a big covered patio out back compares. This one's got an open floor plan with very nice cabinets, granite counters, and stainless appliances. The Primary bedroom is spacious and has a luxury en-suite bath that has double sinks and a separate shower along with a corner soaking tub as well. There are hardwood floors and tile in the living areas and carpet in the bedrooms. There are amazing custom built ins and shelving in what became "the office" which the current owners turned a downstairs second bedroom into. Are you hoping a new home will help you get organized? check out the custom closet in the primary bath all those shelves! All those drawers! And look at that covered patio!! Its perfect for that after work downtime, or spending your weekends hanging out with friends and family. this home is priced the same as 2 years ago for quick sale.
/u.realgeeks.media/groomeco/80A47C59-046D-46CD-9C72-A24626F920A1.jpeg)
Additional Information
- Acres
- 0.20
- Annual City Tax
- 557
- Annual County Tax
- 817
- Bedrooms Downstairs
- 3
- Bedroom Three Description
- Level 1, Shared Bath, Hardwood Floor
- Bedroom Two Description
- Level 1, Shared Bath, Built-In Cabinets/Bkcases, Carpet
- Cooling
- Central
- Exterior
- Covered Patio
- Exterior Windows
- Brick Veneer, Double Pane Window(s)
- Fireplace
- In Den/Great Room, Gas Starter, Gas Logs
- Fireplaces
- 1
- Floors Ceilings
- Part Hardwood, Part Carpet, Tile, Smooth Ceiling, 9 or more Ft. Ceiling, Vaulted/Coff/Tray Ceiling
- Foundation
- Slab
- Heating
- Central
- Interior Equipment
- Range/Oven, Cooktop, Disposal, Dishwasher, Microwave
- Legal Subdivision
- The Waters Of Hidden Springs
- Living Dining Kitchen
- Separate Dining Room, Separate Den, Breakfast Bar, Pantry
- Lot
- 165
- Lot Description
- Level, Landscaped, Wood Fenced
- Lot Size
- 70 X 125
- Misc Interior
- All Window Treatments, Walk-In Closet(s), Walk-In Attic
- Neighborhood Amenities
- None
- New Financing
- Conventional, FHA, VA
- Other Rooms
- Laundry Room, Entry Hall, Attic
- Parking Storage
- Driveway/Pad, Storage Room(s), Garage Door Opener(s), Front-Load Garage
- Roof
- Composition Shingles
- Stories
- 1.5
- Style
- Traditional
- Subdivision
- WATERS OF HIDDEN SPRINGS SEC C
- Subtype
- Detached Single Family
- Water Sewer
- Public Water, Public Sewer
- Year Built
- 2020
Mortgage Calculator
Listing courtesy of Weichert, REALTORS-BenchMark. Selling Office: TRG Real Estate Services, LLC.
Some or all of the listings displayed may not belong to the firm whose website is being visited
Copyright© 2026 Memphis Area Association of REALTORS®. The information provided is for the consumer's personal, noncommercial use and may not be used for any purpose other than to identify prospective properties that the consumer may be interested in purchasing. Information deemed reliable, but is not guaranteed accurate. Some or all of the listings displayed may not belong to the firm whose web site is being visited.