3135 Sea Ray Ln, Lakeland, TN 38002
- $310,000
- 3
- BD
- 2
- BA







- Sold Price
- $310,000
- List Price
- $300,000
- Status
- CLOSED
- MLS#
- 10214198
- Closing Date
- Mar 06, 2026
- Bedrooms
- 3
- Bathrooms
- 2
- Lot Size
- 86.89 X 106.6
Property Description
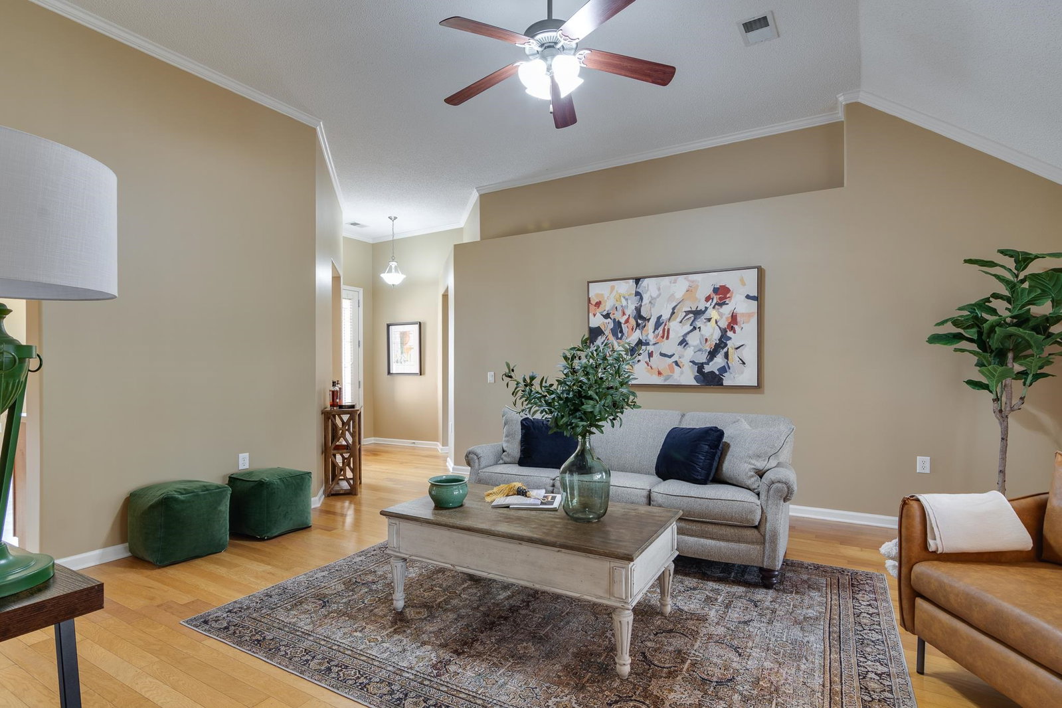
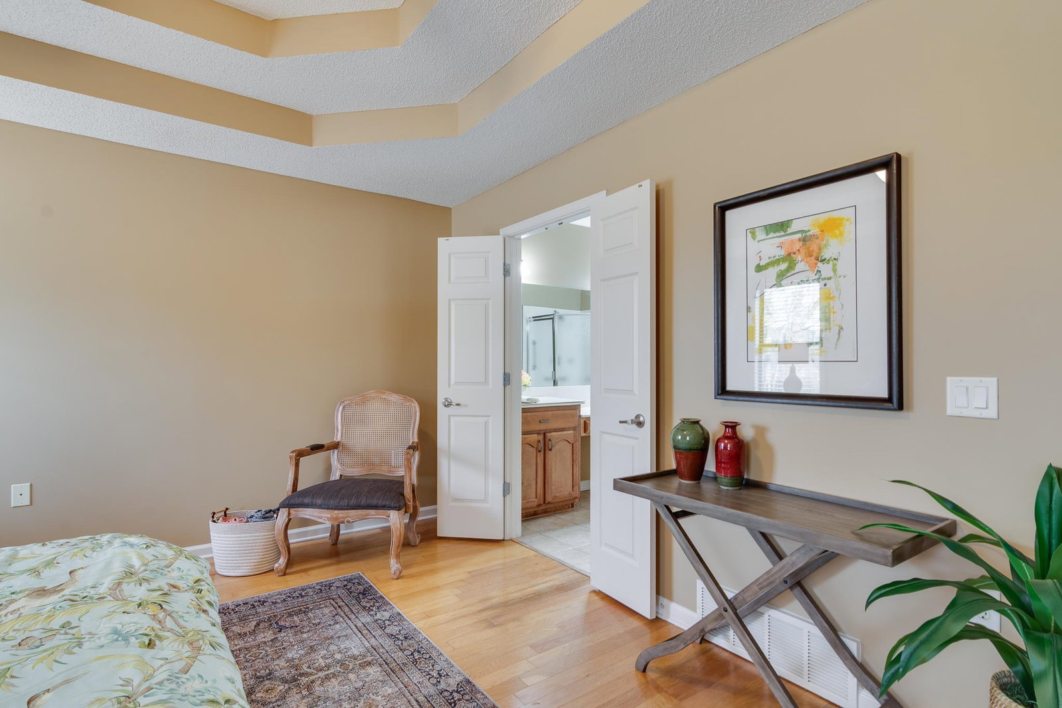
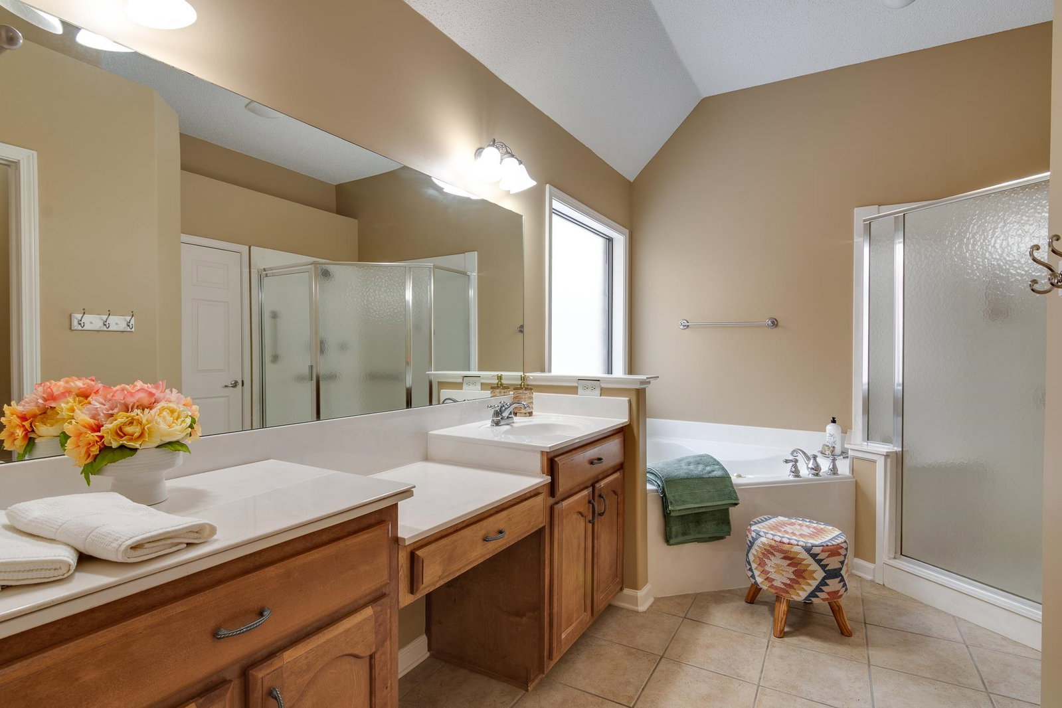
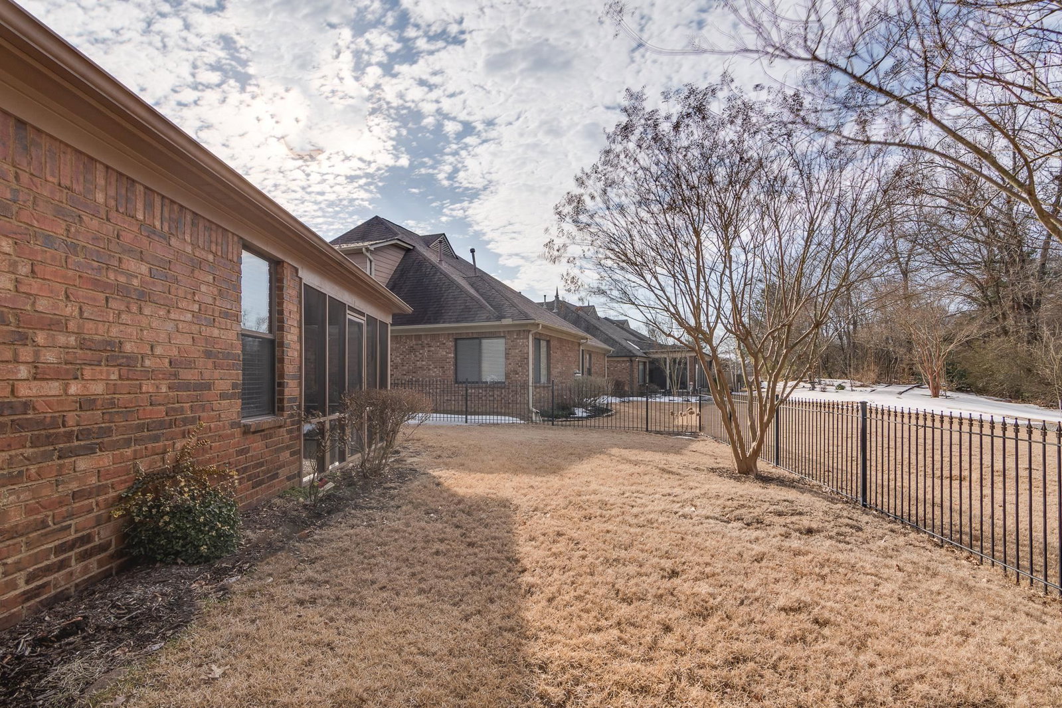
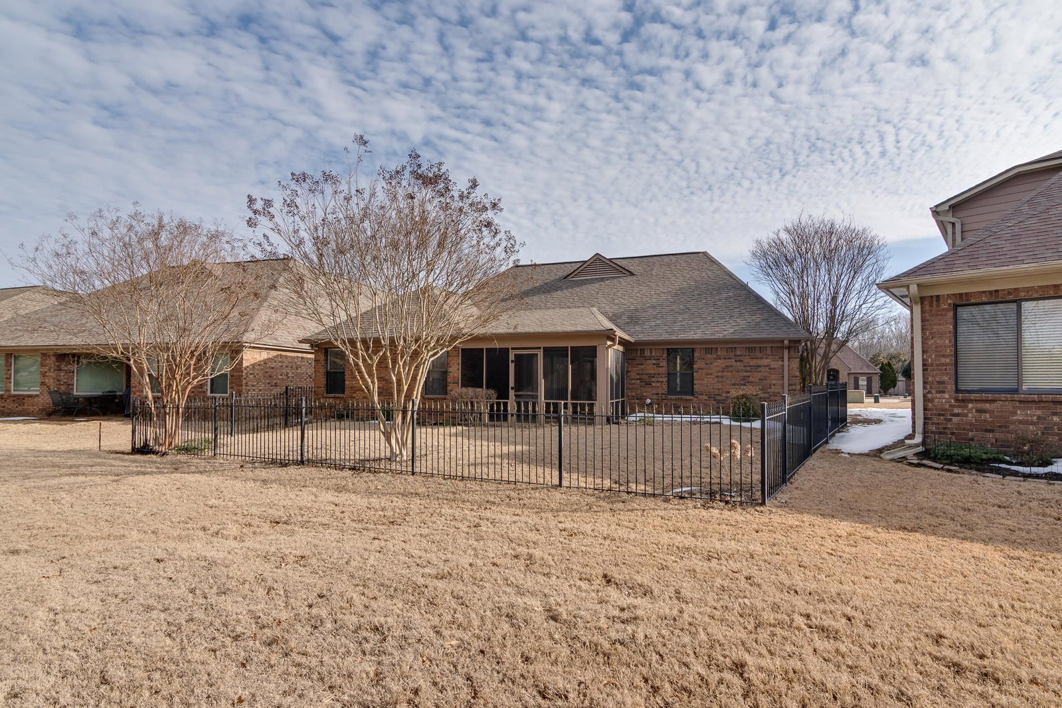
Discover a rare opportunity to own a true one-level home in the highly sought-after Sterling Place community in Lakeland, TN. This beautifully refreshed 3-bedroom, 2-bath residence features fresh paint throughout, brand-new carpet, and an abundance of natural light. The spacious kitchen opens to a cozy hearth room, creating the perfect gathering space, while a separate living room offers additional room to relax or entertain. Enjoy the outdoors year-round from the screened-in porch overlooking the backyard. The large primary suite includes a generous bathroom with separate tub and shower, plus an oversized walk-in closet. Two additional bedrooms with new carpet are located on the opposite side of the home, offering privacy and a shared full bath. Additional highlights include: Two pantries for extra storage Separate laundry room Two-car garage Bright, open layout designed for comfortable living This is a 55 and older community
/u.realgeeks.media/groomeco/80A47C59-046D-46CD-9C72-A24626F920A1.jpeg)
Additional Information
- Acres
- 0.15
- Annual City Tax
- 769
- Annual County Tax
- 2201
- Bedrooms Downstairs
- 3
- Bedroom Three Description
- Level 1, Shared Bath, Carpet
- Bedroom Two Description
- Level 1, Shared Bath, Carpet
- Cooling
- Central
- Exterior
- Screen Porch, Sidewalks
- Exterior Windows
- Brick Veneer
- Fireplace
- Ventless Gas Fireplace, In Keeping/Hearth room
- Fireplaces
- 1
- Floors Ceilings
- Part Hardwood, Part Carpet, Vinyl/Luxury Vinyl Floor
- Foundation
- Slab
- Heating
- Central
- Interior Equipment
- Range/Oven, Disposal, Dishwasher, Refrigerator, Cable Wired
- Legal Subdivision
- Sterling Place Pud Phase 1 Area 1a
- Living Dining Kitchen
- Separate Living Room, Eat-In Kitchen, Breakfast Bar, Pantry, Washer/Dryer Connections, Keeping/Hearth Room, Vinyl/Luxury Vinyl Floor
- Lot
- 13
- Lot Description
- Level
- Lot Size
- 86.89 X 106.6
- Misc Interior
- Walk-In Closet(s)
- Neighborhood Amenities
- Other (See Remarks)
- Other Rooms
- Laundry Room
- Parking Storage
- Driveway/Pad, Side-Load Garage
- Roof
- Composition Shingles
- Stories
- 1
- Style
- Traditional
- Subdivision
- STERLING PLACE PH1
- Subtype
- Detached Single Family
- Year Built
- 2006
Mortgage Calculator
Listing courtesy of Hobson, REALTORS. Selling Office: Sowell, Realtors.
Some or all of the listings displayed may not belong to the firm whose website is being visited
Copyright© 2026 Memphis Area Association of REALTORS®. The information provided is for the consumer's personal, noncommercial use and may not be used for any purpose other than to identify prospective properties that the consumer may be interested in purchasing. Information deemed reliable, but is not guaranteed accurate. Some or all of the listings displayed may not belong to the firm whose web site is being visited.