4633 Molsonwood Dr, Bartlett, TN 38135
- $400,000
- 4
- BD
- 3
- BA






- Sold Price
- $400,000
- List Price
- $429,900
- Status
- CLOSED
- MLS#
- 10214120
- Closing Date
- Mar 16, 2026
- Bedrooms
- 4
- Bathrooms
- 3
- Lot Size
- 1500 SF 100 X 150
Property Description
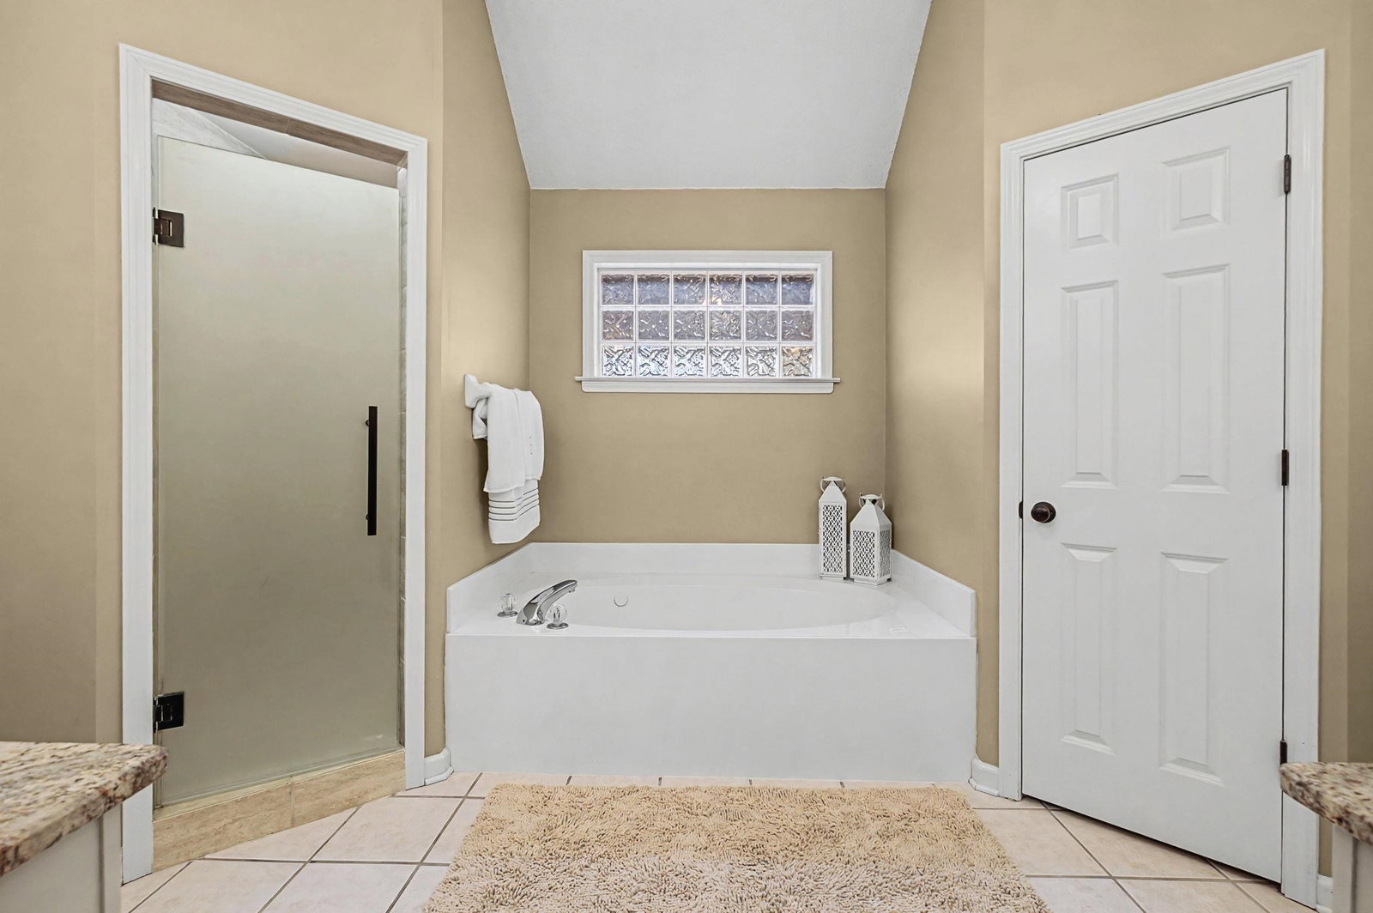
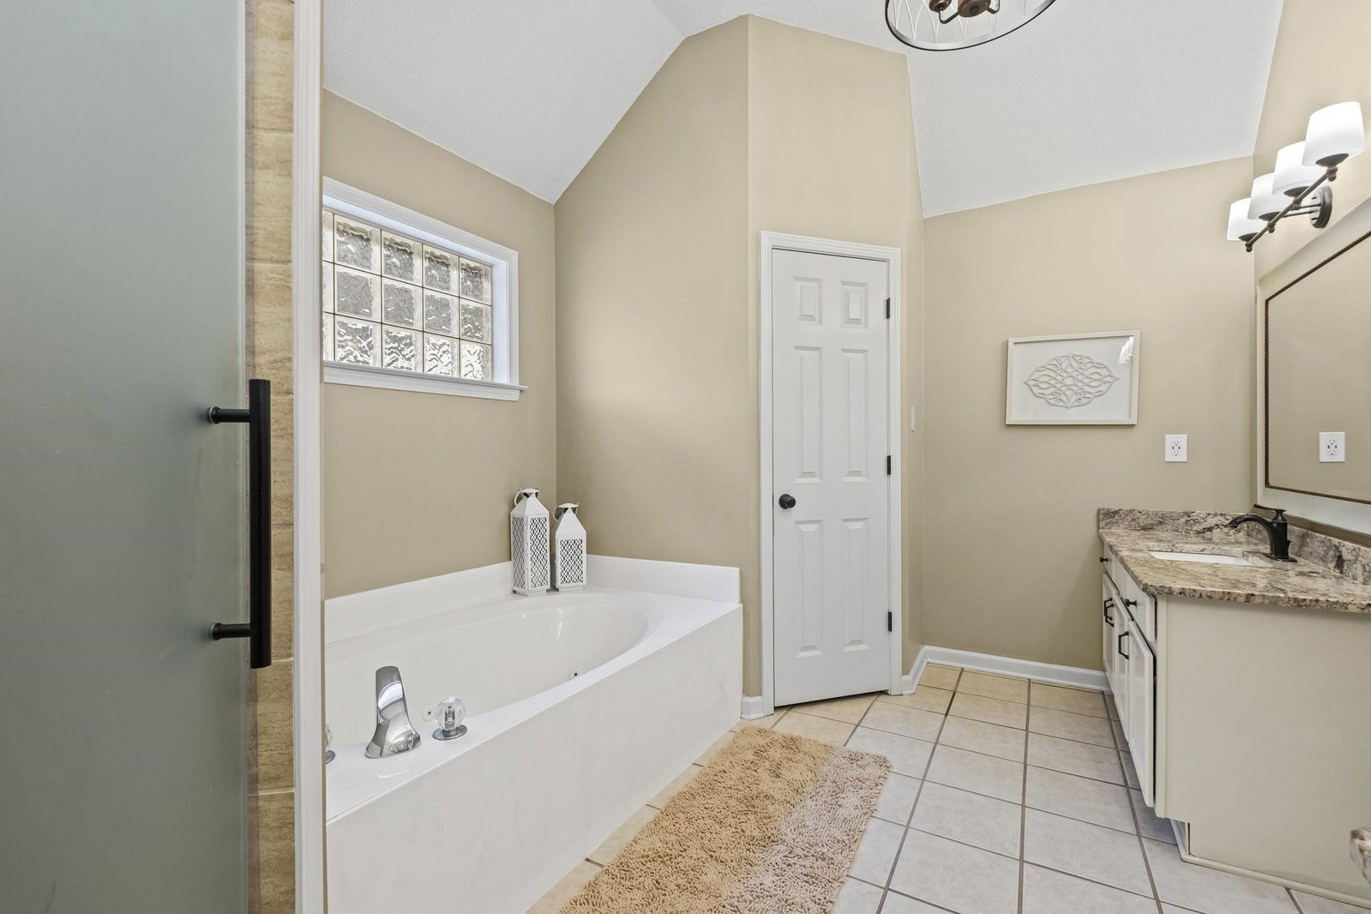
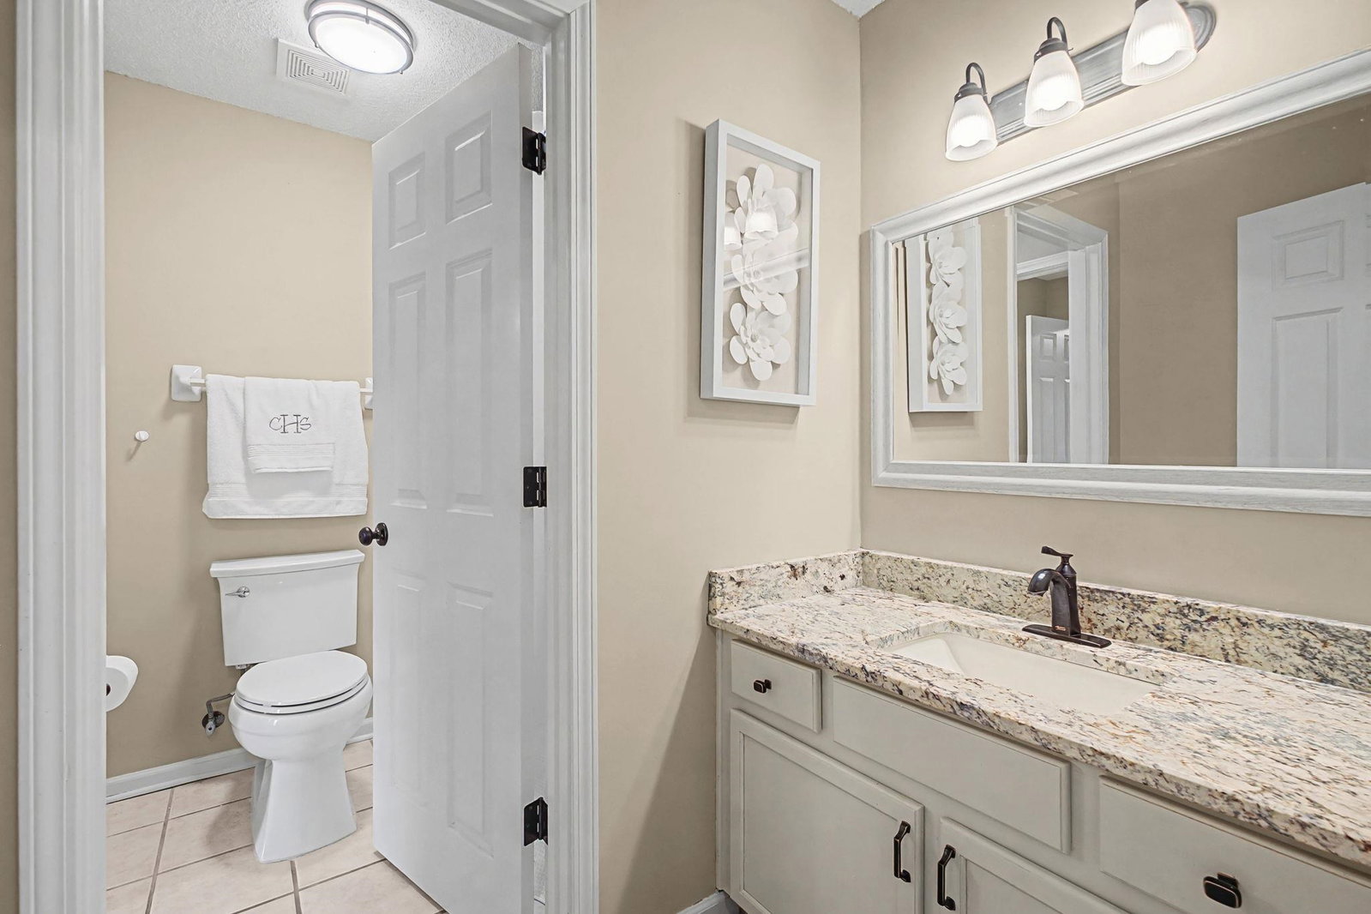
Thoughtfully updated & meticulously maintained, this one-owner 4-bedroom, 3-bath home is one you’ll love coming home to every day. The welcoming entry features vaulted ceilings & beautiful tile flooring that flows through the main living areas, all filled with abundant natural light. The kitchen includes painted cabinetry, granite countertops, SS appliances, subway tile backsplash, instant hot water, 2 pantries, & a breakfast bar opening to the hearth room - ideal for gatherings. A breakfast area + formal dining room provides ample dining space. The primary suite feels like a private retreat with 2 walk-in closets, updated bath- granite countertops & beautiful shower. The split floor plan offers a 2nd bedroom & bath down, while upstairs includes 2 additional BRs, a shared bath & versatile bonus room perfect for play, office, or game day. The professionally landscaped yard boasts lush grass, perennials, a newly extended poured patio, covered pergola, & 8x15 storage shed on concrete pad.
/u.realgeeks.media/groomeco/80A47C59-046D-46CD-9C72-A24626F920A1.jpeg)
Additional Information
- Acres
- 0.34
- Annual City Tax
- 1479
- Annual County Tax
- 2397
- Bedrooms Downstairs
- 2
- Bedroom Three Description
- Level 2, Walk-In Closet, Shared Bath, Carpet
- Bedroom Two Description
- Level 1, Private Full Bath, Carpet
- Cooling
- Central
- Exterior
- Covered Patio, Well Landscaped Grounds, Wood Fence, Iron Fence
- Exterior Windows
- Brick Veneer, Double Pane Window(s), Vinyl Windows
- Fireplace
- Prefabricated, Ventless Gas Fireplace, In Living Room, In Keeping/Hearth room, Gas Logs
- Fireplaces
- 2
- Floors Ceilings
- Part Carpet, Tile, 9 or more Ft. Ceiling, Vaulted/Coff/Tray Ceiling, Two Story Foyer
- Foundation
- Slab
- Heating
- Central
- Interior Equipment
- Cooktop, Disposal, Dishwasher, Microwave, Refrigerator, Washer, Dryer, Instant Hot Water
- Legal Subdivision
- Winding Oaks Pd Phase 2
- Living Dining Kitchen
- Separate Living Room, Separate Dining Room, Updated/Renovated Kitchen, Eat-In Kitchen, Breakfast Bar, Separate Breakfast Room, Pantry
- Lot
- 73
- Lot Description
- Professionally Landscaped, Wood Fenced, Iron Fenced
- Lot Size
- 1500 SF 100 X 150
- Misc Interior
- All Window Treatments, Pull Down Attic Stairs, Walk-In Attic
- Neighborhood Amenities
- None
- New Financing
- Conventional, FHA, VA
- Other Rooms
- Laundry Room, Bonus Room, Entry Hall, Attic
- Parking Storage
- Garage Door Opener(s), Side-Load Garage
- Roof
- Composition Shingles
- Stories
- 2
- Style
- Traditional
- Subdivision
- WINDING OAKS PH2
- Subtype
- Detached Single Family
- Water Sewer
- Public Water, Public Sewer
- Year Built
- 2001
Mortgage Calculator
Listing courtesy of Keller Williams. Selling Office: BHHS McLemore & Co., Realty.
Some or all of the listings displayed may not belong to the firm whose website is being visited
Copyright© 2026 Memphis Area Association of REALTORS®. The information provided is for the consumer's personal, noncommercial use and may not be used for any purpose other than to identify prospective properties that the consumer may be interested in purchasing. Information deemed reliable, but is not guaranteed accurate. Some or all of the listings displayed may not belong to the firm whose web site is being visited.