650 Bushchat Ln, Collierville, TN 38017
- $2,225,000
- 5
- BD
- 5.1
- BA








- Sold Price
- $2,225,000
- List Price
- $2,249,999
- Status
- CLOSED
- MLS#
- 10213947
- Closing Date
- Mar 26, 2026
- Bedrooms
- 5
- Bathrooms
- 5.1
- Lot Size
- 100.1X150.31 IRR
Property Description
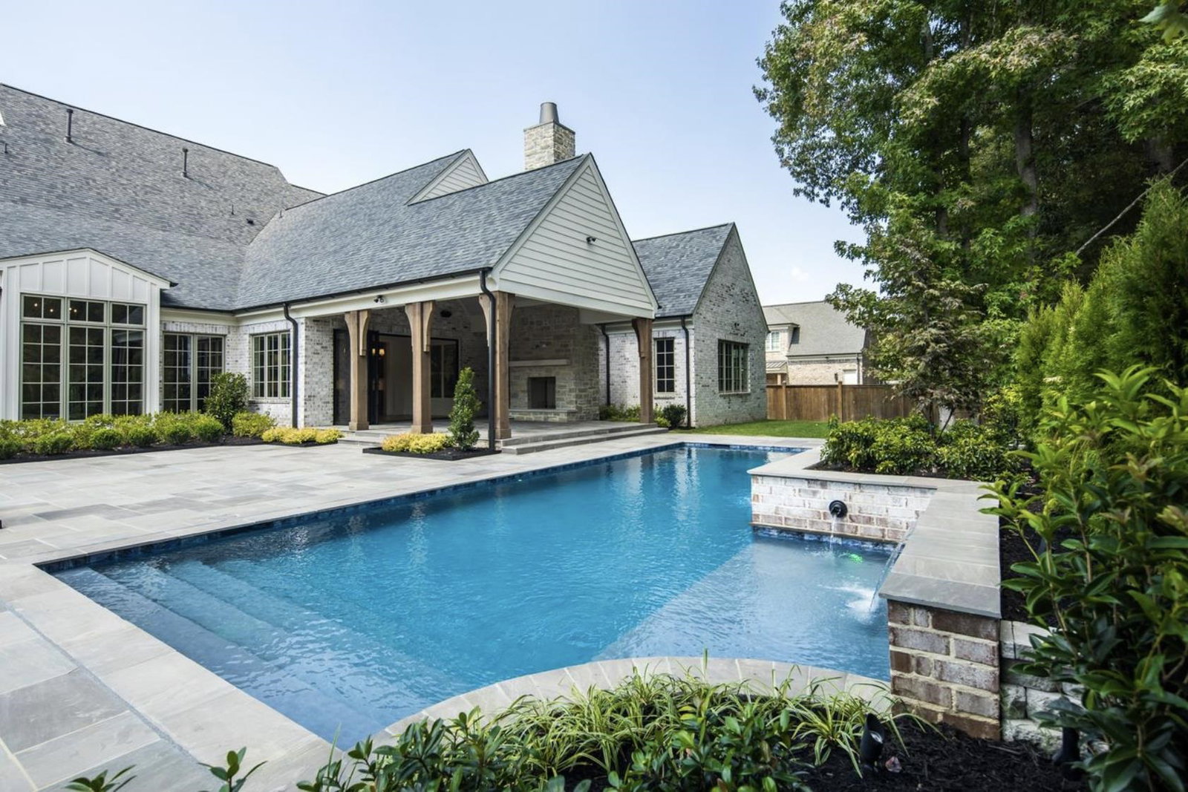
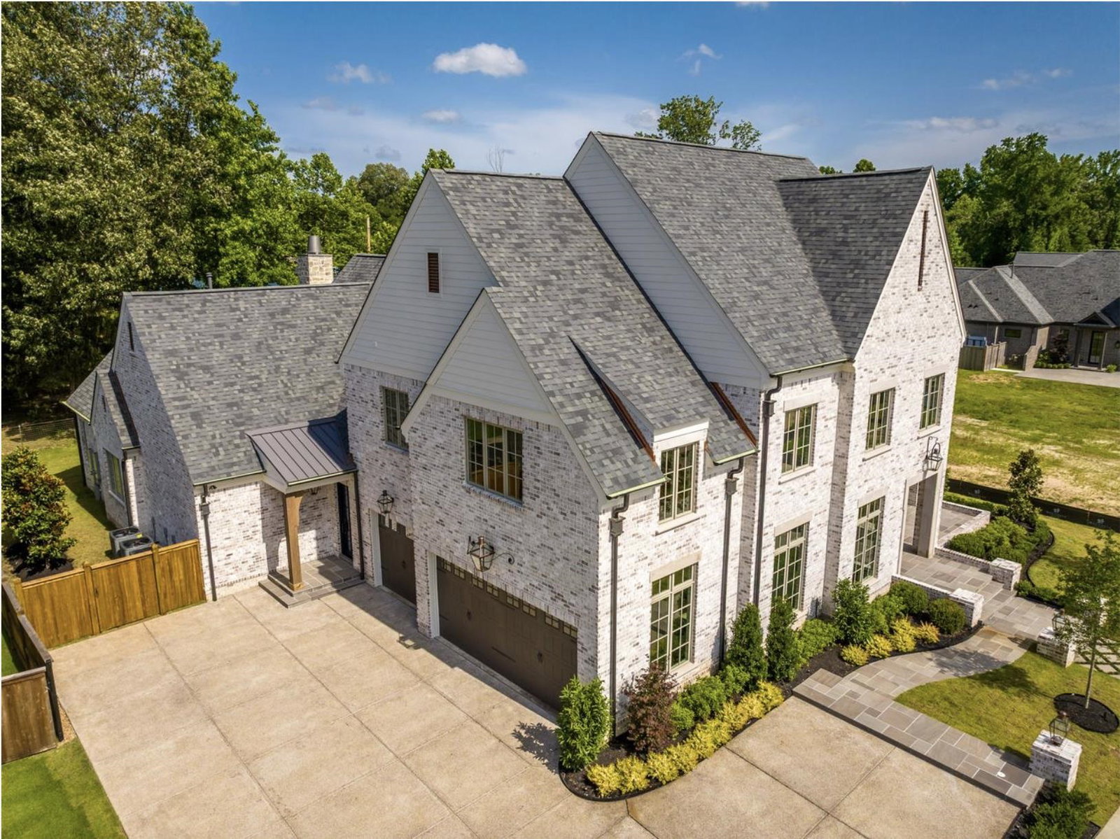
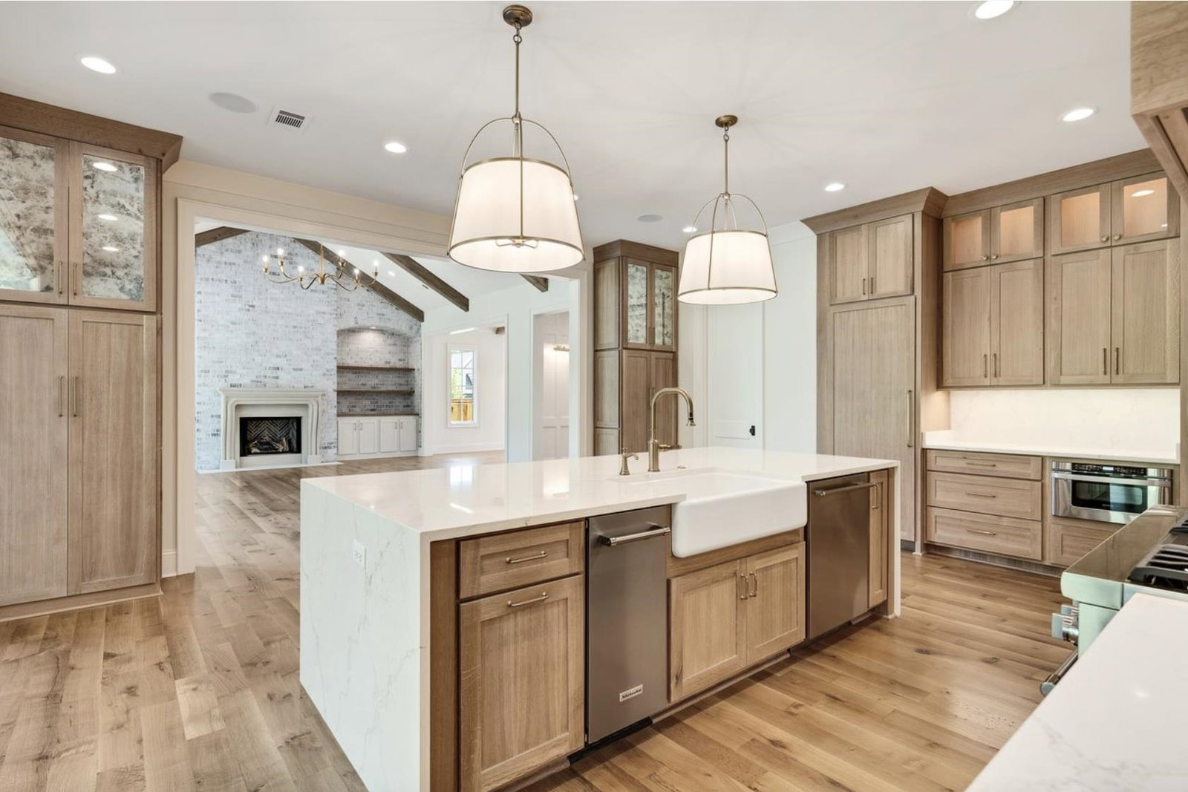
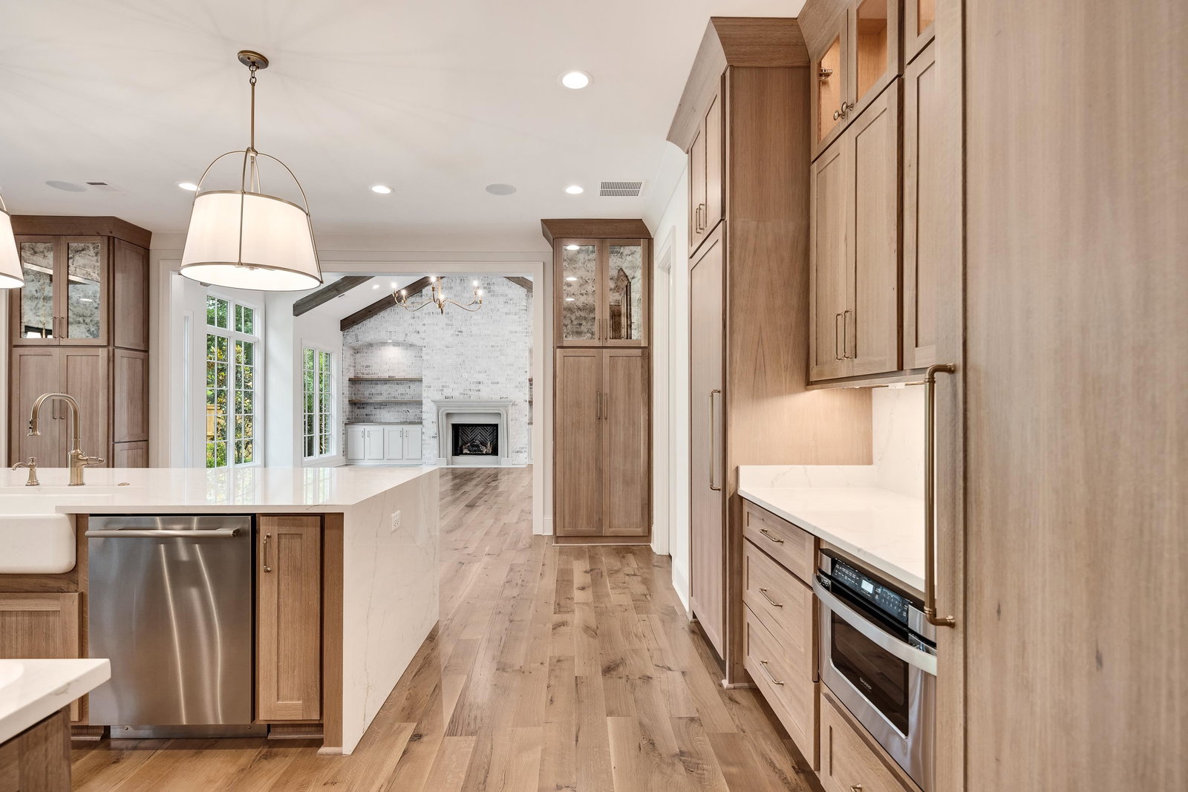
Gorgeous Pool INCLUDED!!!! Pool w/ raised wall, sheer descents, stone pool deck, wet deck in pool, fenced yard w/ iron at rear! The La Marca is a home as dazzling and delicious as its namesake! Brand new home offers a modern transitional style w/ sophistication, curated details, and character galore! Views at the front door and continue throughout giving this home a peaceful and private feeling. Captivating stately elevation w/ flawless details throughout. Here’s what to expect with this available home: 5 Beds (2 Down), 5.5 baths, 3 car garage, 2 story entry foyer, friend’s entry, scullery, dedicated dining room and breakfast room, sliding glass doors from the breakfast room to the outdoor living room with views of Menagerie Farms, a home office down, a sizable primary retreat with a walk-in closet complete with a second washer/dryer hookup and an island, and so much more! QBW 10-year ltd warranty!!
/u.realgeeks.media/groomeco/80A47C59-046D-46CD-9C72-A24626F920A1.jpeg)
Additional Information
- Acres
- 0.35
- Annual Association Fee
- 775
- Annual City Tax
- 1013
- Annual County Tax
- 1866
- Bedrooms Downstairs
- 2
- Bedroom Three Description
- Level 2, Walk-In Closet, Private Full Bath, Smooth Ceiling, Hardwood Floor
- Bedroom Two Description
- Level 1, Walk-In Closet, Private Full Bath, Vaulted/Coffered Ceilings, Smooth Ceiling, Hardwood Floor
- Cooling
- Central, Dual System, 3 or More Systems, Common Cooling System
- Exterior
- Auto Lawn Sprinkler, Gas Grill, Porch, Well Landscaped Grounds, Wood Fence, Sidewalks
- Exterior Windows
- Brick Veneer
- Fireplace
- Masonry, Ventless Gas Fireplace, In Den/Great Room, In Other Room, Gas Starter, Gas Logs
- Fireplaces
- 2
- Floors Ceilings
- Hardwood Throughout, Tile, Smooth Ceiling, 9 or more Ft. Ceiling, Vaulted/Coff/Tray Ceiling, Two Story Foyer
- Foundation
- Slab
- Handicap Design
- Wide Doors
- Heating
- Central, Gas, Dual System, 3 or More Systems, Common Heat System
- Interior Equipment
- Range/Oven, Gas Cooking, Disposal, Dishwasher, Microwave, Refrigerator, Separate Ice Maker
- Legal Subdivision
- Shepherds Creek
- Living Dining Kitchen
- Separate Dining Room, Great Room, Eat-In Kitchen, Separate Breakfast Room, Pantry, Island In Kitchen
- Lot
- 85
- Lot Description
- Some Trees, Level, Professionally Landscaped, Wood Fenced
- Lot Size
- 100.1X150.31 IRR
- Misc Interior
- Walk-In Closet(s), Permanent Attic Stairs, Attic Access, Walk-In Attic, Powder/Dressing Room, Security System, Smoke Detector(s), Monitored Alarm, Vent Hood/Exhaust Fan
- Neighborhood Amenities
- Lake, Pool
- New Financing
- Conventional, VA
- Office Description
- Level 1, Smooth Ceiling, Hardwood Floor
- Office Dimensions
- 5x4
- Other Rooms
- Laundry Room, Laundry Closet, Bonus Room, 2nd Kitchen, Entry Hall, Attic
- Parking Storage
- Driveway/Pad, Garage Door Opener(s), Side-Load Garage
- Pool Description
- In Ground
- Roof
- Composition Shingles
- Stories
- 2
- Style
- Traditional, French
- Subdivision
- SHEPHERDS CREEK PH3
- Subtype
- Detached Single Family
- Water Sewer
- Gas Water Heater, 2+ Water Heaters, Public Water, Public Sewer
- Year Built
- 2025
Mortgage Calculator
Listing courtesy of Oak Grove Realty, LLC. Selling Office: Oak Grove Realty, LLC.
Some or all of the listings displayed may not belong to the firm whose website is being visited
Copyright© 2026 Memphis Area Association of REALTORS®. The information provided is for the consumer's personal, noncommercial use and may not be used for any purpose other than to identify prospective properties that the consumer may be interested in purchasing. Information deemed reliable, but is not guaranteed accurate. Some or all of the listings displayed may not belong to the firm whose web site is being visited.