5700 Chapman Ave, Memphis, TN 38119
- $245,000
- 3
- BD
- 2
- BA






- Sold Price
- $245,000
- List Price
- $255,000
- Status
- CLOSED
- MLS#
- 10213424
- Closing Date
- Mar 27, 2026
- Bedrooms
- 3
- Bathrooms
- 2
- Lot Size
- 75X135
Property Description
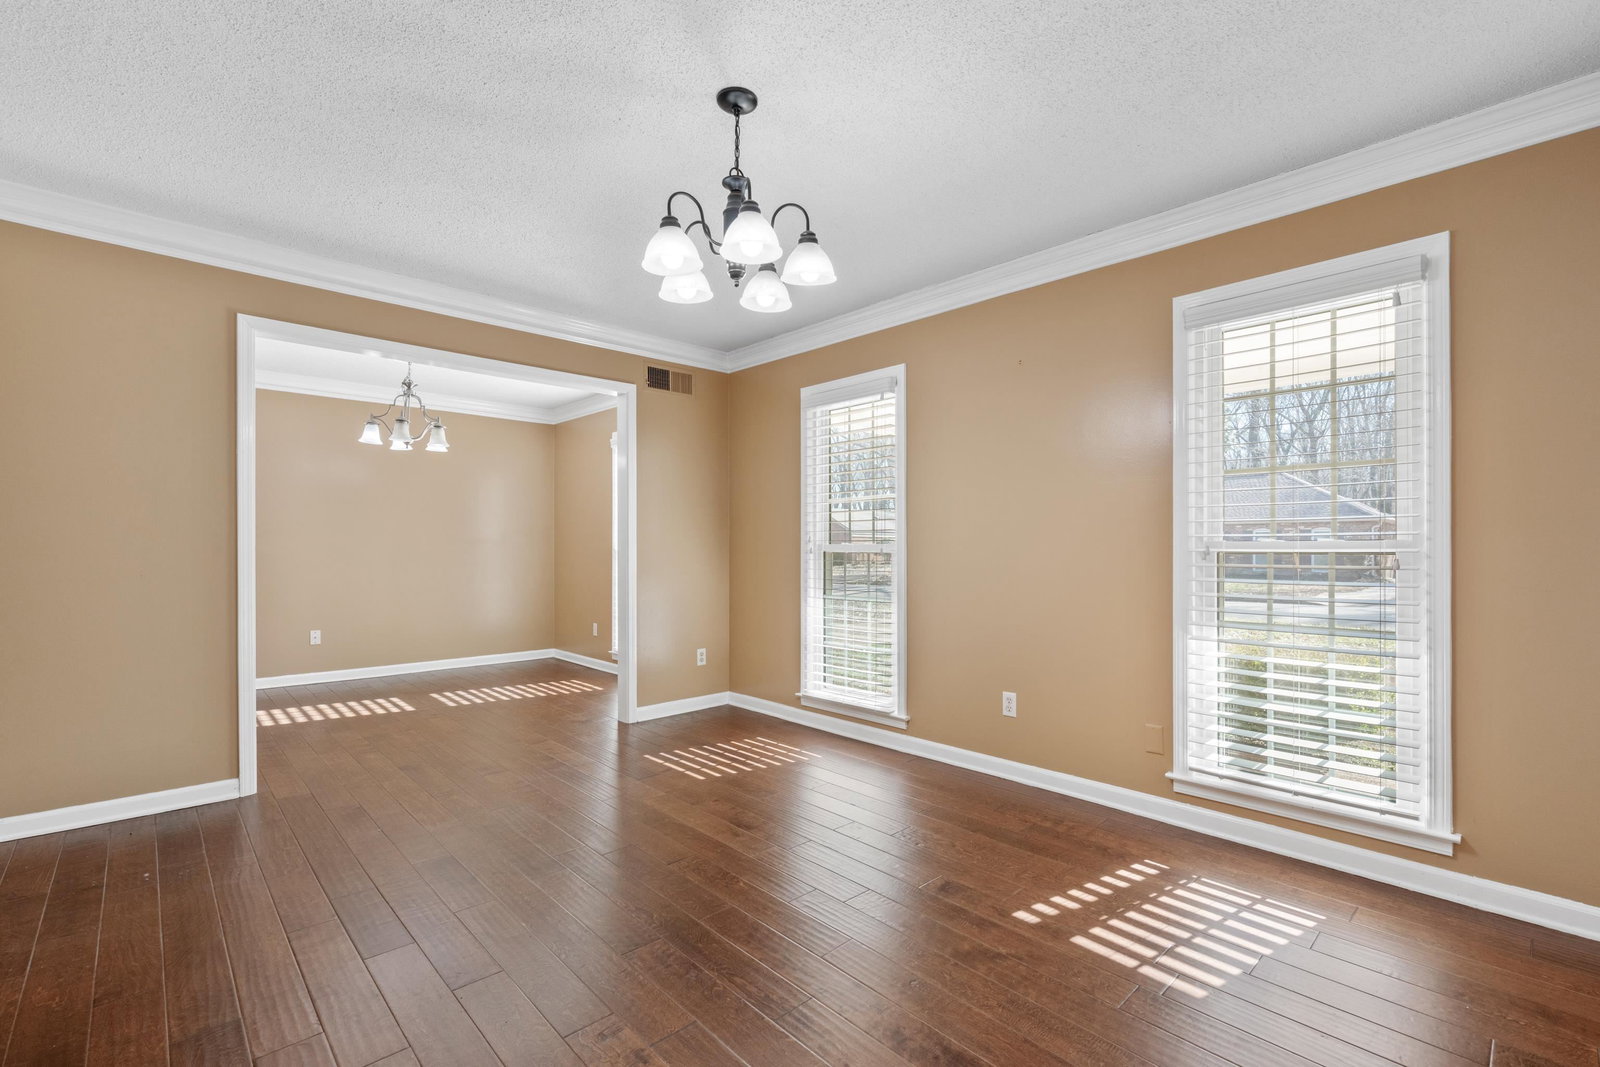
Come check out this little known East Memphis neighborhood - a hidden gem! All one level - 3 BR, 2 BA home w/tons of parking & storage building w/electricity. Cedar shutters and posts on front porch. Well maintained home w/updated laminate wood flooring in living room, dining room, den & hallway ~ approx 2 yrs ago. Tile floors, SS appliances & painted cabinets in kitchen. Built in seating w/storage at the breakfast room. Spacious den w/gas log fireplace is the perfect spot for watching movies this winter!. Built in cabinetry in the dining room for storage. Large, covered back porch for summertime cookouts. Slab has been poured for a future detached garage - tons of extra parking. Newer vinyl windows throughout for added energy efficiency. Updated door knobs, lots of crown molding throughout. Windows~4 yrs old. Added extended covered patio~10 yrs ago. Shed~8-9 yrs ago. 50 amp plug in shed for an RV.
/u.realgeeks.media/groomeco/80A47C59-046D-46CD-9C72-A24626F920A1.jpeg)
Additional Information
- Acres
- 0.23
- Annual City Tax
- 1965
- Annual County Tax
- 2048
- Bedrooms Downstairs
- 3
- Bedroom Three Description
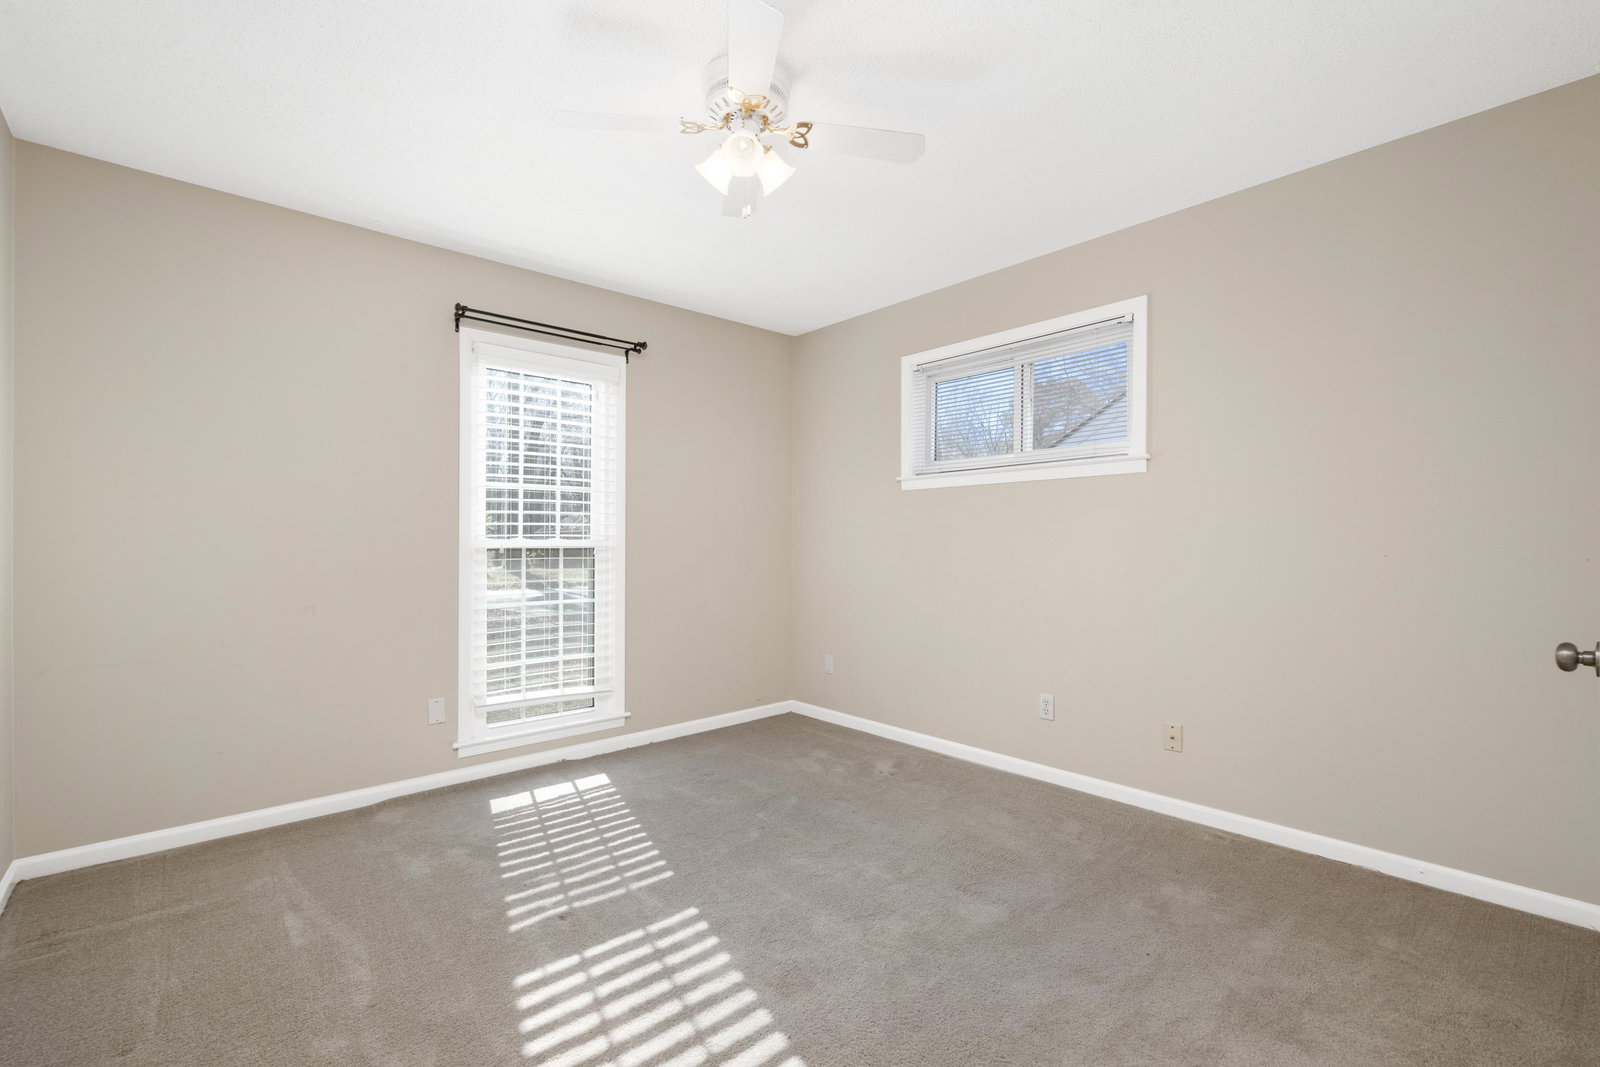
- Level 1, Shared Bath, Carpet
- Bedroom Two Description
- Level 1, Walk-In Closet, Shared Bath, Carpet
- Cooling
- Ceiling Fan(s), Central
- Exterior
- Wrought Iron Security Drs, Storage Building, Porch, Patio, Covered Patio, Wood Fence
- Exterior Windows
- Brick Veneer, Wood/Composition, Double Pane Window(s), Storm Door(s), Vinyl Windows
- Fireplace
- In Den/Great Room, Gas Logs
- Fireplaces
- 1
- Floors Ceilings
- Wood Laminate Floors, Part Carpet, Tile
- Foundation
- Slab
- Heating
- Central, Gas
- Interior Equipment
- Range/Oven, Disposal, Dishwasher, Cable Wired
- Legal Subdivision
- Yorkshire View
- Living Dining Kitchen
- Separate Living Room, Separate Dining Room, Separate Den, Eat-In Kitchen, Separate Breakfast Room
- Lot
- 41
- Lot Description
- Some Trees, Level, Landscaped, Wood Fenced
- Lot Size
- 75X135
- Misc Interior
- Walk-In Closet(s), Pull Down Attic Stairs
- Neighborhood Amenities
- None
- New Financing
- Conventional, FHA, VA
- Other Rooms
- Laundry Closet, Entry Hall, Attic, Storage Room
- Parking Storage
- Driveway/Pad, Workshop(s)
- Roof
- Composition Shingles
- Stories
- 1
- Style
- Traditional
- Subdivision
- YORKSHIRE VIEW
- Subtype
- Detached Single Family
- Water Sewer
- Gas Water Heater, Public Sewer, Public Water
- Year Built
- 1971
Mortgage Calculator
Listing courtesy of REMAX Experts. Selling Office: REMAX Experts.
Some or all of the listings displayed may not belong to the firm whose website is being visited
Copyright© 2026 Memphis Area Association of REALTORS®. The information provided is for the consumer's personal, noncommercial use and may not be used for any purpose other than to identify prospective properties that the consumer may be interested in purchasing. Information deemed reliable, but is not guaranteed accurate. Some or all of the listings displayed may not belong to the firm whose web site is being visited.