8448 Stockton Pl, Germantown, TN 38139
- $484,000
- 4
- BD
- 2
- BA




- Sold Price
- $484,000
- List Price
- $489,900
- Status
- CLOSED
- MLS#
- 10213413
- Closing Date
- Feb 26, 2026
- Bedrooms
- 4
- Bathrooms
- 2
- Lot Size
- 81X148
Property Description
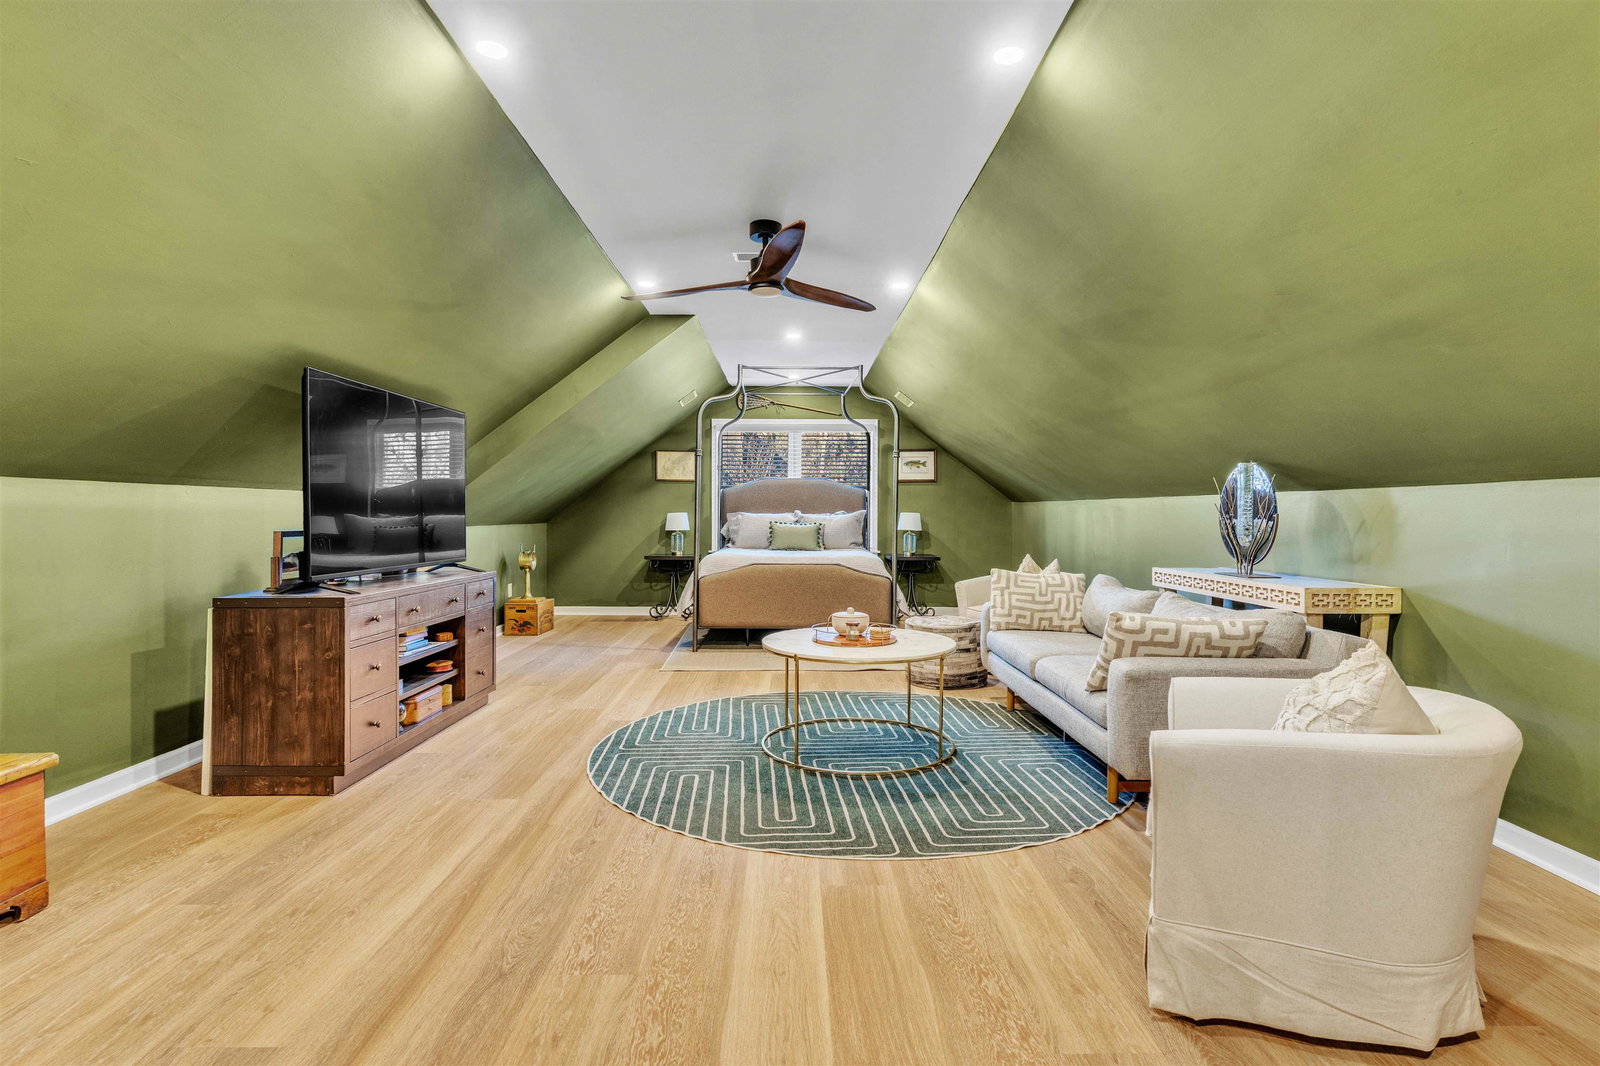
Rare find in 38139 Germantown on a cove! Walking distance to Farmington Elementary & 3 beds down! This home has been renovated from top to bottom ~ Smooth ceilings ~ Custom Container Store closets 2023 ~ Granite in kitchen + bathrooms ~ SS appliances ~ Gas cooking ~ Can lights throughout 2023 ~ Electrical switches and outlet plates 2023 ~ Double ovens ~ Tile or laminate flooring throughout 2023 (NO CARPET) ~ All new lighting fixtures ~ 8 year old roof that is 3D Architectural/35 year shingle ~ Windows & HVAC 2017! ~ Hotwater tank 2020 ~ Extra deep 24 ft 2 car garage with workshop area ~ Extra long driveway with additional parking pad at end of drive ~ 40 amp circuit for electric car charging capabilities in garage ~ Completely fenced backyard ~ Professionally landscaped ~ Germantown Schools ~ Minutes to major shopping, hospitals, and interstates. This won't last long!
/u.realgeeks.media/groomeco/80A47C59-046D-46CD-9C72-A24626F920A1.jpeg)
Additional Information
- Acres
- 0.34
- Annual City Tax
- 1735
- Annual County Tax
- 2607
- Bedrooms Downstairs
- 3
- Bedroom Three Description
- Level 1, Smooth Ceiling, Hardwood Floor
- Bedroom Two Description
- Level 1, Smooth Ceiling, Hardwood Floor
- Cooling
- Central, Ceiling Fan(s), 220 Wiring
- Exterior
- Patio
- Exterior Windows
- Brick Veneer, Wood/Composition, Wood Window(s)
- Fireplace
- Masonry, In Living Room, Glass Doors
- Fireplaces
- 1
- Floors Ceilings
- Hardwood Throughout, Tile, 9 or more Ft. Ceiling
- Foundation
- Slab
- Heating
- Central, Gas
- Interior Equipment
- Self Cleaning Oven, Double Oven, Gas Cooking, Dishwasher, Microwave, Cable Wired
- Legal Subdivision
- Allen Woods Sec A
- Living Dining Kitchen
- Separate Living Room, Separate Dining Room, Updated/Renovated Kitchen, Eat-In Kitchen, Breakfast Bar, Pantry
- Lot
- 3
- Lot Description
- Some Trees, Level, Professionally Landscaped, Wood Fenced
- Lot Size
- 81X148
- Misc Interior
- Walk-In Closet(s)
- Neighborhood Amenities
- None
- New Financing
- Conventional, FHA, VA
- Other Rooms
- Laundry Room, Attic
- Parking Storage
- Garage Door Opener(s), Side-Load Garage
- Roof
- Composition Shingles
- Stories
- 1.1
- Style
- Traditional, English, Ranch
- Subdivision
- ALLEN WOODS SEC A
- Subtype
- Detached Single Family
- Water Sewer
- Public Water, Public Sewer
- Year Built
- 1980
Mortgage Calculator
Listing courtesy of eXp Realty, LLC. Selling Office: Enterprise, REALTORS.
Some or all of the listings displayed may not belong to the firm whose website is being visited
Copyright© 2026 Memphis Area Association of REALTORS®. The information provided is for the consumer's personal, noncommercial use and may not be used for any purpose other than to identify prospective properties that the consumer may be interested in purchasing. Information deemed reliable, but is not guaranteed accurate. Some or all of the listings displayed may not belong to the firm whose web site is being visited.