10219 Statfield Dr, Collierville, TN 38017
- $725,000
- 4
- BD
- 3.1
- BA








- Sold Price
- $725,000
- List Price
- $725,000
- Status
- CLOSED
- MLS#
- 10213395
- Closing Date
- Jun 24, 2026
- Bedrooms
- 4
- Bathrooms
- 3.1
- Lot Size
- 12287 SF 80 X 150
Property Description
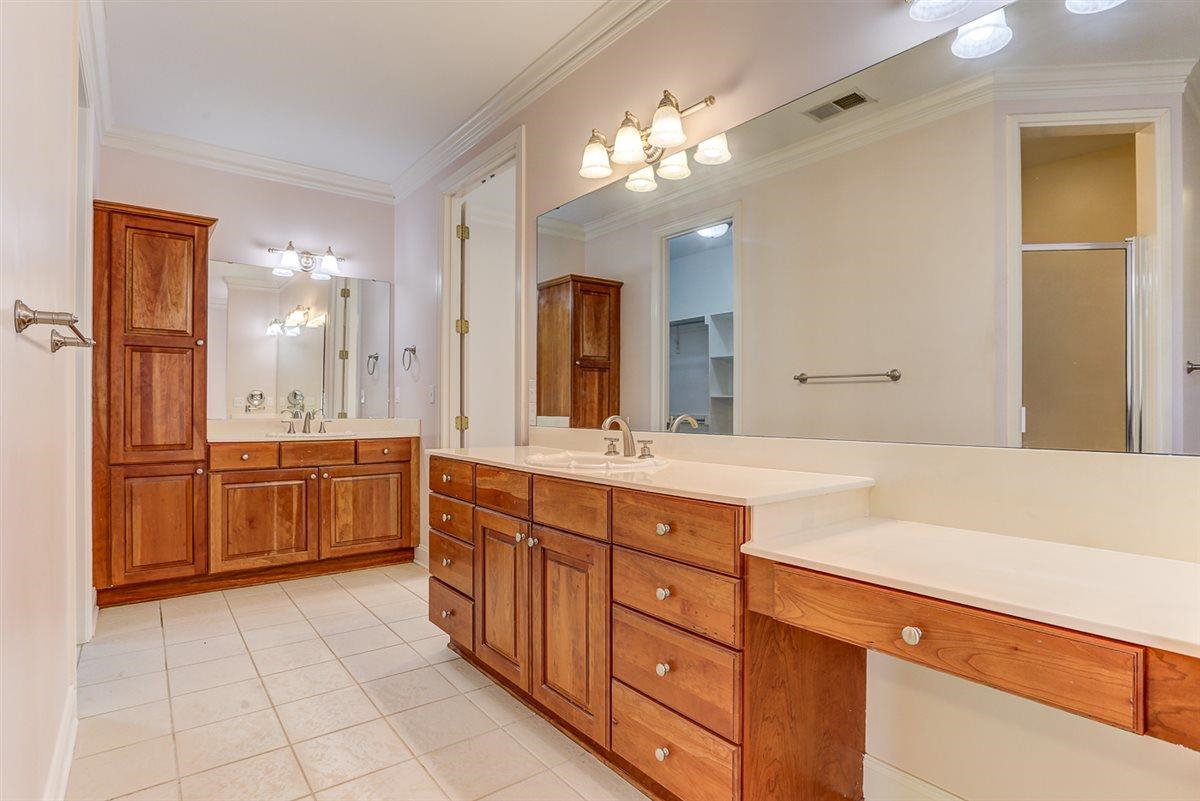
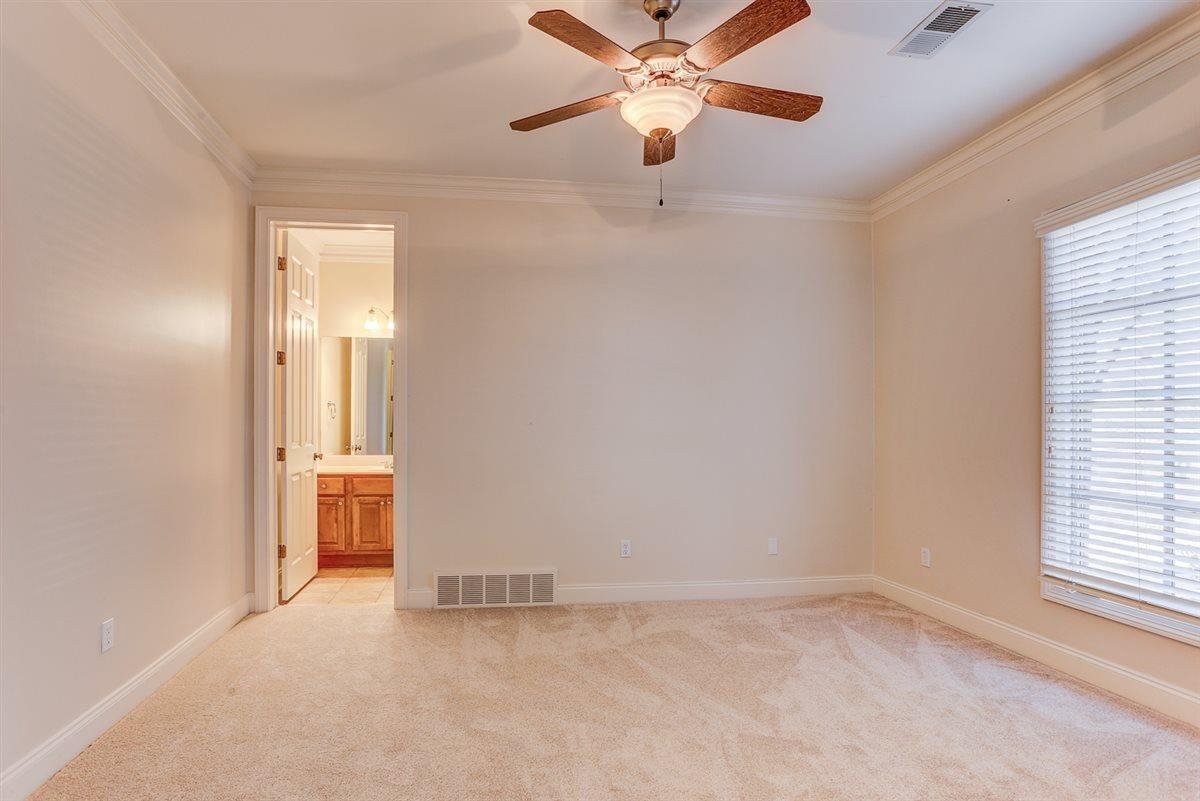
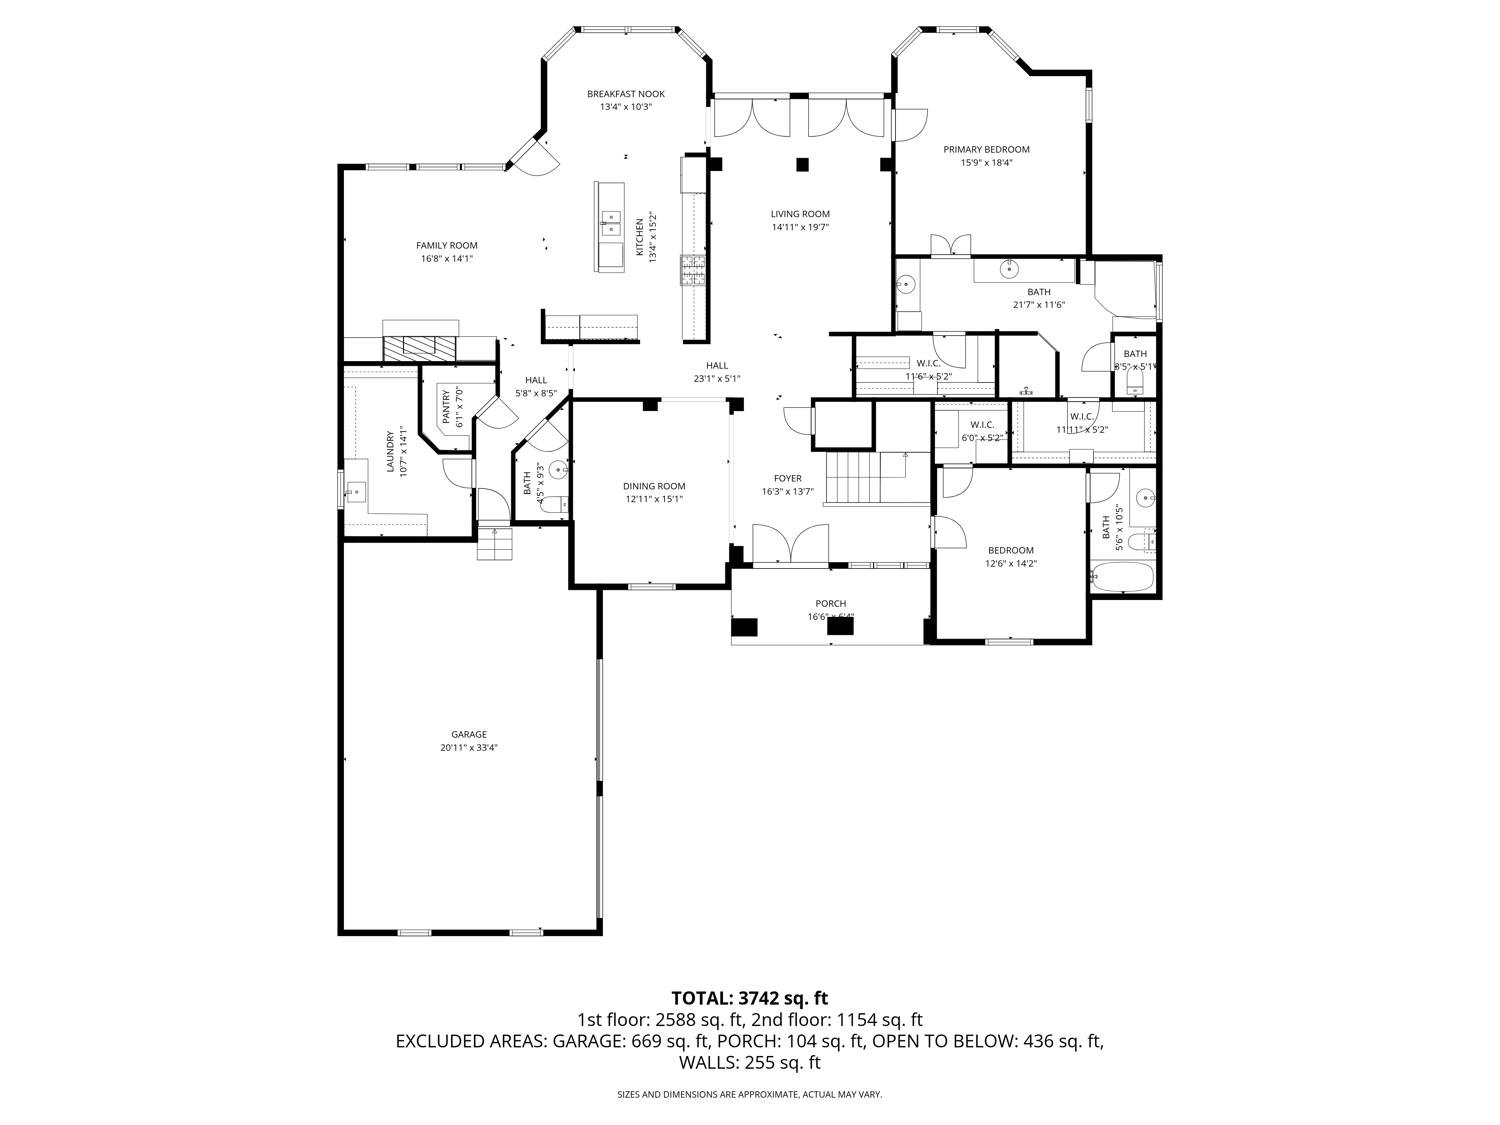
OPEN HOUSE SUNDAY 4/19 2-4 pm .Exclusive community of "The Fairways" at Memphis National Golf Course. Don't miss this stunning home. Gorgeous hardwood floors, soaring ceilings & a dramatic staircase with custom iron rails greet you upon entering. Light filled living room & formal dining room. Kitchen which features gas cooking, island, breakfast area, beautiful cabinetry w/ lighting above & below upper cabinets & opens to hearth room/den with fireplace & built-in shelves. Multiple windows provide a view of the picturesque private backyard with gunite pool, patios, pergola. 4 bedrooms; primary bedroom & guest bedroom with ensuite bathroom down. 2 spacious bedrooms up plus bonus room. New carpet in downstairs bedrooms & entire upstairs. NEW ROOF with upgraded ventilation in 2023. 3 attics and an oversized 2 car garage.
/u.realgeeks.media/groomeco/80A47C59-046D-46CD-9C72-A24626F920A1.jpeg)
Additional Information
- Acres
- 0.28
- Annual Association Fee
- 1300
- Annual City Tax
- 2959
- Annual County Tax
- 4914
- Bedrooms Downstairs
- 2
- Bedroom Three Description
- Level 2, Walk-In Closet, Shared Bath, Smooth Ceiling, Carpet
- Bedroom Two Description
- Level 1, Walk-In Closet, Private Full Bath, Smooth Ceiling, Carpet
- Cooling
- Central, Dual System
- Exterior
- Wrought Iron Security Drs, Auto Lawn Sprinkler, Pool Cleaning Equipment, Porch, Patio, Gazebo
- Exterior Windows
- Brick Veneer, Stone, Wood Window(s), Double Pane Window(s)
- Fireplace
- In Keeping/Hearth room
- Fireplaces
- 1
- Floors Ceilings
- Part Hardwood, Part Carpet, Tile
- Foundation
- Slab
- Heating
- Central, Gas, Dual System
- Interior Equipment
- Double Oven, Cooktop, Gas Cooking, Disposal, Dishwasher, Microwave, Cable Available
- Legal Subdivision
- Fairways Pd Ph 3
- Living Dining Kitchen
- Separate Den, Updated/Renovated Kitchen, Eat-In Kitchen, Breakfast Bar, Separate Breakfast Room, Pantry, Island In Kitchen, Keeping/Hearth Room
- Lot
- 103
- Lot Description
- Some Trees, Professionally Landscaped, Wood Fenced
- Lot Size
- 12287 SF 80 X 150
- Misc Interior
- All Window Treatments, Excl Some Window Treatmnt, Walk-In Closet(s), Walk-In Attic, Central Vacuum, Security System, Smoke Detector(s), Monitored Alarm
- Neighborhood Amenities
- Mandatory
- Other Rooms
- Laundry Room, Bonus Room, Entry Hall, Loft/Balcony
- Parking Storage
- Garage Door Opener(s), Side-Load Garage
- Pool Description
- In Ground
- Stories
- 2
- Style
- Traditional
- Subdivision
- FAIRWAYS (THE) PH3
- Subtype
- Detached Single Family
- Water Sewer
- Public Water, Public Sewer
- Year Built
- 2002
Mortgage Calculator
Listing courtesy of Crye-Leike, Inc., REALTORS. Selling Office: Keller Williams.
Some or all of the listings displayed may not belong to the firm whose website is being visited
Copyright© 2026 Memphis Area Association of REALTORS®. The information provided is for the consumer's personal, noncommercial use and may not be used for any purpose other than to identify prospective properties that the consumer may be interested in purchasing. Information deemed reliable, but is not guaranteed accurate. Some or all of the listings displayed may not belong to the firm whose web site is being visited.