109 Peggy Ln, Munford, TN 38058
- $325,000
- 4
- BD
- 2
- BA






- Sold Price
- $325,000
- List Price
- $325,000
- Status
- CLOSED
- MLS#
- 10213328
- Closing Date
- Feb 19, 2026
- Bedrooms
- 4
- Bathrooms
- 2
- Lot Size
- 250 X180
Property Description
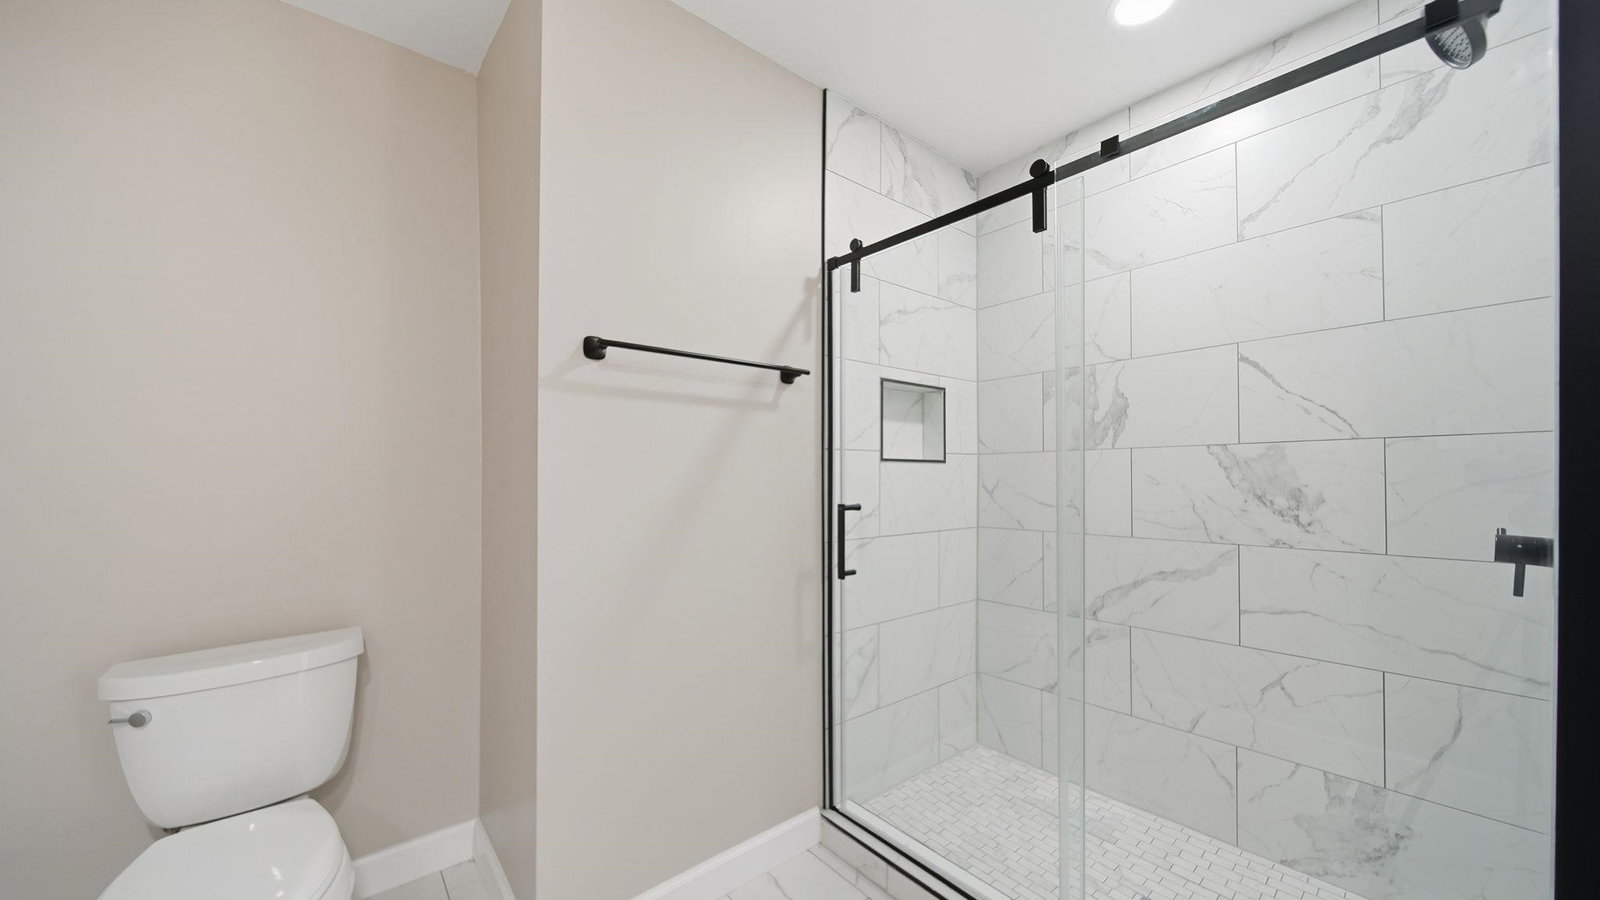
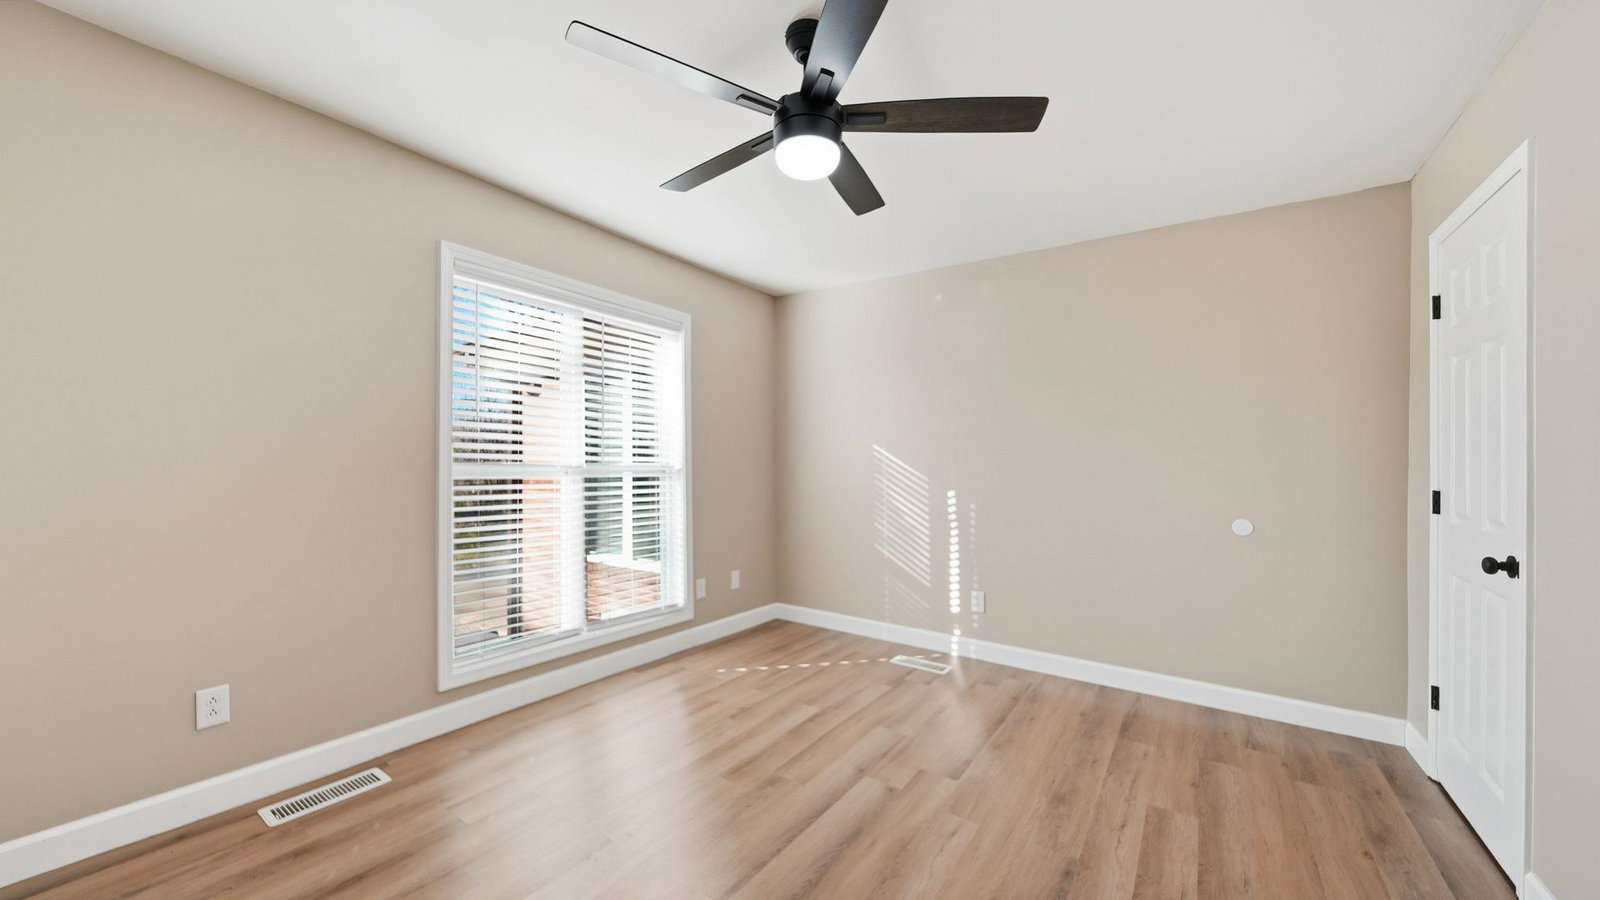
Completely transformed from the ground up, this stunning 4-bedroom, 2-bath home in charming Munford, TN is a true showstopper. Step into the expansive great room, where soaring wood beams and a cozy fireplace create an inviting atmosphere perfect for gatherings. The new kitchen dazzles with brand-new cabinets, quartz countertops, and top-of-the-line appliances. The primary bathroom is a spa-like retreat, featuring a custom-tiled walk-in shower and a double vanity. Every detail has been refreshed—from new windows, doors, roof, flooring, and paint to modern finishes throughout. Nestled on a rare double lot, the property offers abundant outdoor space and includes a wired workshop that also includes a new roof ideal for hobbies or storage. With its thoughtful updates and generous layout, this home blends modern luxury with small-town charm. Seller is including a 1 year Choice Home Warranty.
/u.realgeeks.media/groomeco/80A47C59-046D-46CD-9C72-A24626F920A1.jpeg)
Additional Information
- Annual City Tax
- 699
- Annual County Tax
- 996
- Bedrooms Downstairs
- 4
- Bedroom Three Description
- Level 1, Smooth Ceiling, Vinyl/Luxury Vinyl Floor
- Bedroom Two Description
- Level 1, Smooth Ceiling, Vinyl/Luxury Vinyl Floor
- Cooling
- Ceiling Fan(s), Central
- Exterior
- Storage Building, Porch, Patio
- Exterior Windows
- Brick Veneer
- Fireplace
- Masonry, In Den/Great Room, Gas Logs
- Fireplaces
- 1
- Floors Ceilings
- Tile, Vinyl/Luxury Vinyl Floor, Smooth Ceiling
- Foundation
- Conventional
- Heating
- Central
- Interior Equipment
- Range/Oven, Dishwasher, Microwave
- Legal Subdivision
- Florence Wooten
- Living Dining Kitchen
- Great Room, Breakfast Bar, Pantry, Vinyl/Luxury Vinyl Floor
- Lot
- 19
- Lot Description
- Some Trees
- Lot Size
- 250 X180
- Misc Interior
- Walk-In Closet(s), Pull Down Attic Stairs, Cat/Dog Free House, Smoke Detector(s)
- Neighborhood Amenities
- None
- New Financing
- Conventional, FHA, VA
- Other Rooms
- Laundry Room, Entry Hall
- Parking Storage
- Driveway/Pad, Storage Room(s), Workshop(s), Garage Door Opener(s), Side-Load Garage
- Roof
- Composition Shingles
- Stories
- 1
- Style
- Ranch
- Subdivision
- FLORENCE WOOTEN
- Subtype
- Detached Single Family
- Water Sewer
- Public Sewer, Public Water
- Year Built
- 1971
Mortgage Calculator
Listing courtesy of Epique Realty. Selling Office: Epique Realty.
Some or all of the listings displayed may not belong to the firm whose website is being visited
Copyright© 2026 Memphis Area Association of REALTORS®. The information provided is for the consumer's personal, noncommercial use and may not be used for any purpose other than to identify prospective properties that the consumer may be interested in purchasing. Information deemed reliable, but is not guaranteed accurate. Some or all of the listings displayed may not belong to the firm whose web site is being visited.