9713 Poplar Ave, Germantown, TN 38139
- $2,499,000
- 4
- BD
- 4.1
- BA







- List Price
- $2,499,000
- Status
- ACTIVE
- MLS#
- 10213300
- Price Change
- ▼ $1,000 1784327901
- Bedrooms
- 4
- Bathrooms
- 4.1
- Lot Size
- 400
Property Description
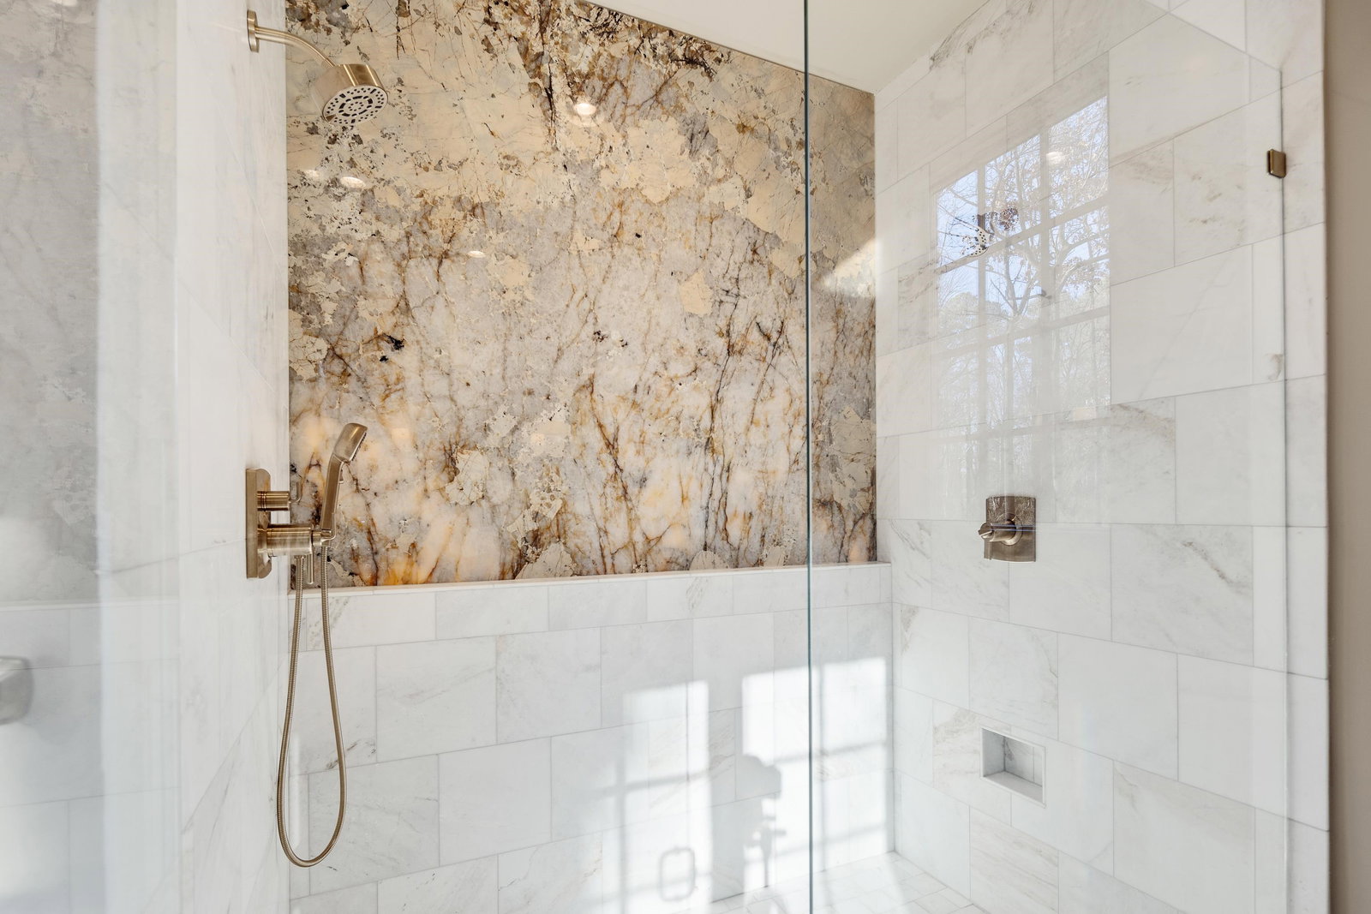
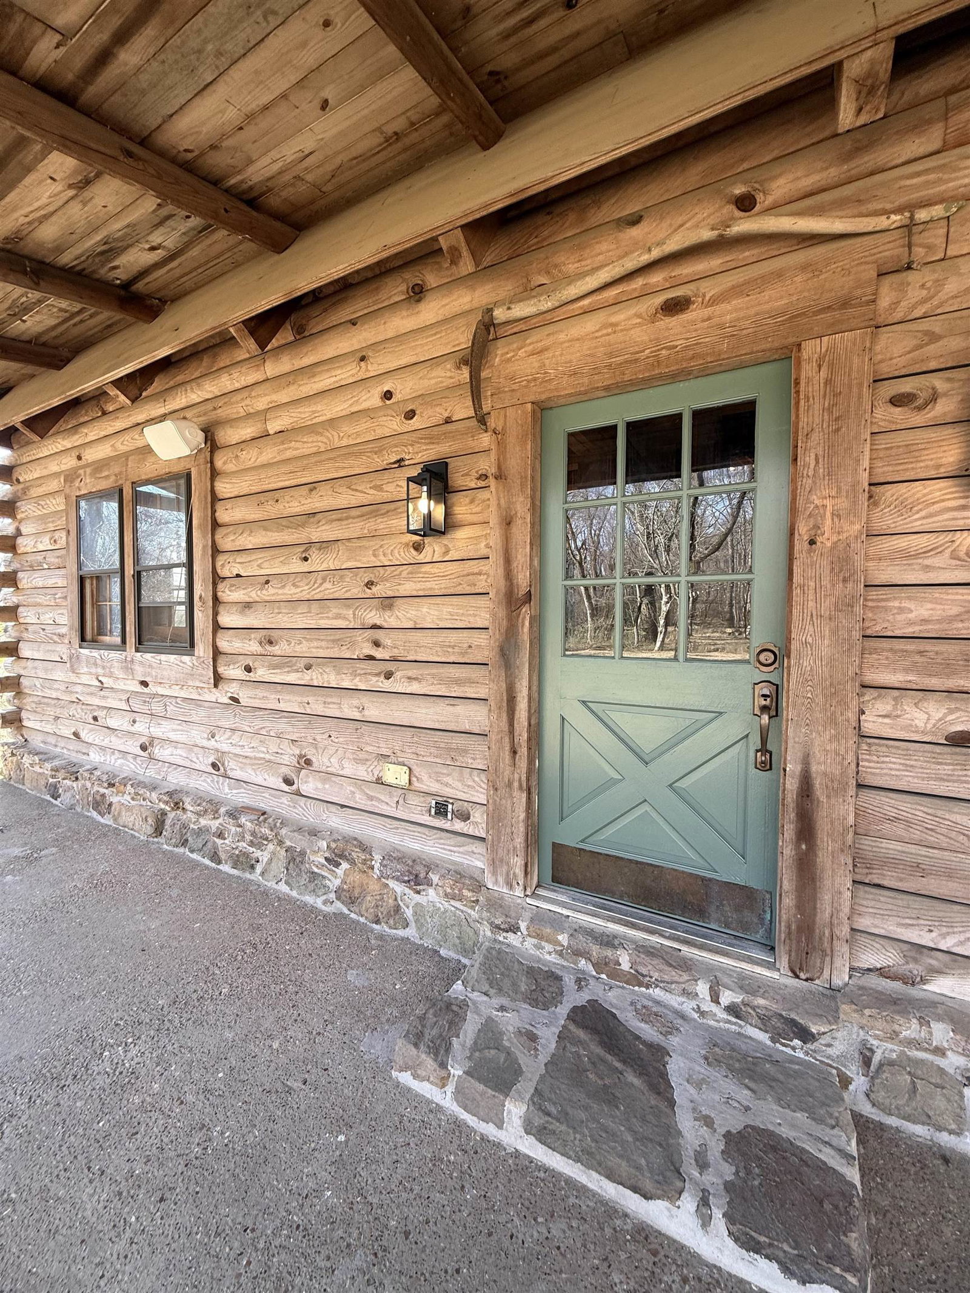
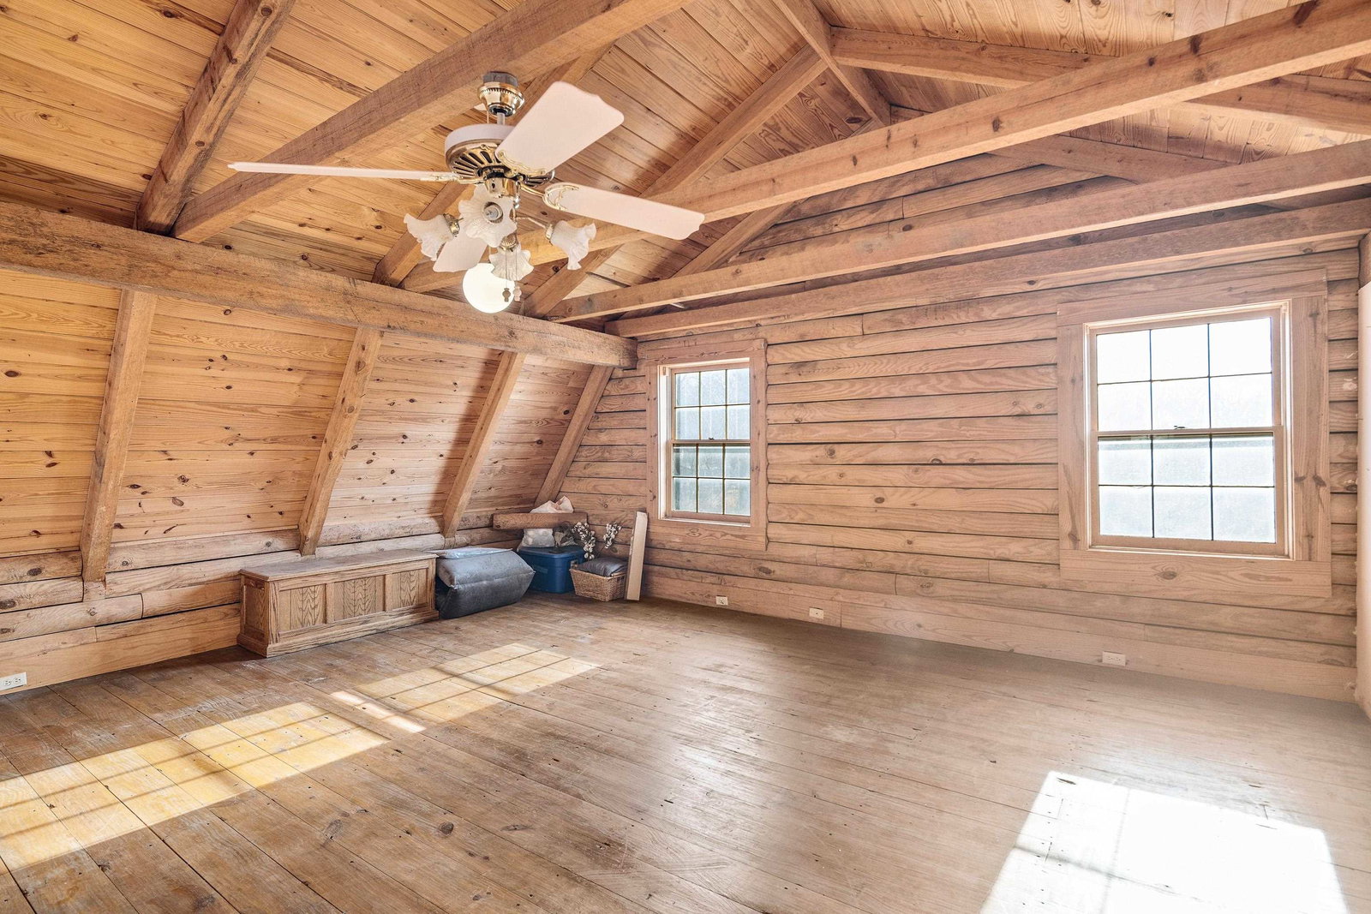
Rare opportunity to own 9.26 acres in the heart of Germantown w/ exceptional equestrian and mini-farm potential. Newly completed 2025 custom estate offers over 5,400 square feet of luxury living + the space to create the lifestyle you’ve envisioned. Imagine trails across your own property, plus room for a barn, paddocks, riding arena, gardens, orchards, or a hobby farm (subject to buyer verification) 4 acres already fenced. NO HOA Property includes a scenic pond, mature trees, and a separate 2,400-sqft cabin overlooking pond. Ideal guest house, caretaker’s quarters, home office, or future farm headquarters. Inside, enjoy a 2,200-bottle wine room, gourmet kitchen with scullery, quartzite countertops, custom plaster hood, two dishwashers, wine refrigerator, nugget ice maker, beamed ceilings, limestone fireplace, and spa-like primary suite. Outside: heated pool, spa, covered patio with fireplace, and utilities for a future outdoor kitchen. Truely one of a kind nothing else like it.
/u.realgeeks.media/groomeco/80A47C59-046D-46CD-9C72-A24626F920A1.jpeg)
Additional Information
- Acres
- 9.26
- Annual City Tax
- 12864
- Annual County Tax
- 18830
- Bedrooms Downstairs
- 2
- Bedroom Three Description
- Carpet, Level 2, Private Full Bath, Smooth Ceiling
- Bedroom Two Description
- Hardwood Floor, Level 1, Smooth Ceiling
- Cooling
- Central
- Exterior
- Auto Lawn Sprinkler, Pool Heater, Porch, Patio, Covered Patio, Hot Tub, Wooded Grounds
- Exterior Windows
- Brick Veneer
- Fireplace
- In Living Room, Masonry
- Fireplaces
- 2
- Floors Ceilings
- 9 or more Ft. Ceiling, Brick Floor, Part Carpet, Part Hardwood, Smooth Ceiling, Tile
- Foundation
- Slab
- Heating
- Central
- Interior Equipment
- Cable Available, Cable Not Available, Cable Wired, Continuous Cleaning Oven, Dishwasher, Disposal, Double Oven, Gas Cooking, Microwave, Range/Oven, Refrigerator, Self Cleaning Oven, Separate Ice Maker
- Living Dining Kitchen
- Breakfast Bar, Eat-In Kitchen, Great Room, Island In Kitchen, Pantry, Second Dishwasher, Separate Breakfast Room, Separate Dining Room, Separate Living Room, Updated/Renovated Kitchen
- Lot Description
- Lake/Pond on Property, Landscaped, Some Trees, Wooded
- Lot Size
- 400
- Misc Interior
- Walk-In Attic, Fire Sprinklers, Mud Room, Security System, Smoke Detector(s), Vent Hood/Exhaust Fan, Pet Washing Station
- Neighborhood Amenities
- None
- New Financing
- Conventional
- Office Description
- Hardwood Floor, Level 1, Smooth Ceiling
- Other Rooms
- 2nd Kitchen, Attic, Bonus Room, Laundry Room, Media Room, Office/Sewing Room, Scullery, Separate Guest House
- Parking Storage
- Circular Drive, Driveway/Pad, Garage Door Opener(s), Side-Load Garage
- Pool Description
- In Ground
- Roof
- Composition Shingles
- Stories
- 1.5
- Style
- Traditional
- Subdivision
- NONE
- Subtype
- Detached Single Family
- Water Sewer
- Septic Tank, Well Water
- Year Built
- 2025
Mortgage Calculator
Listing courtesy of Chamberwood Realty Group.
Some or all of the listings displayed may not belong to the firm whose website is being visited
Copyright© 2026 Memphis Area Association of REALTORS®. The information provided is for the consumer's personal, noncommercial use and may not be used for any purpose other than to identify prospective properties that the consumer may be interested in purchasing. Information deemed reliable, but is not guaranteed accurate. Some or all of the listings displayed may not belong to the firm whose web site is being visited.