Share this with your friends


901-465-7172
Real Estate Company
866 Deen Rd, Brighton, TN 38011
- $275,000
- 3
- BD
- 2
- BA





- Sold Price
- $275,000
- List Price
- $288,000
- Status
- CLOSED
- MLS#
- 10212921
- Closing Date
- Apr 14, 2026
- Bedrooms
- 3
- Bathrooms
- 2
- Lot Size
- 65,340 sq ft
Property Description
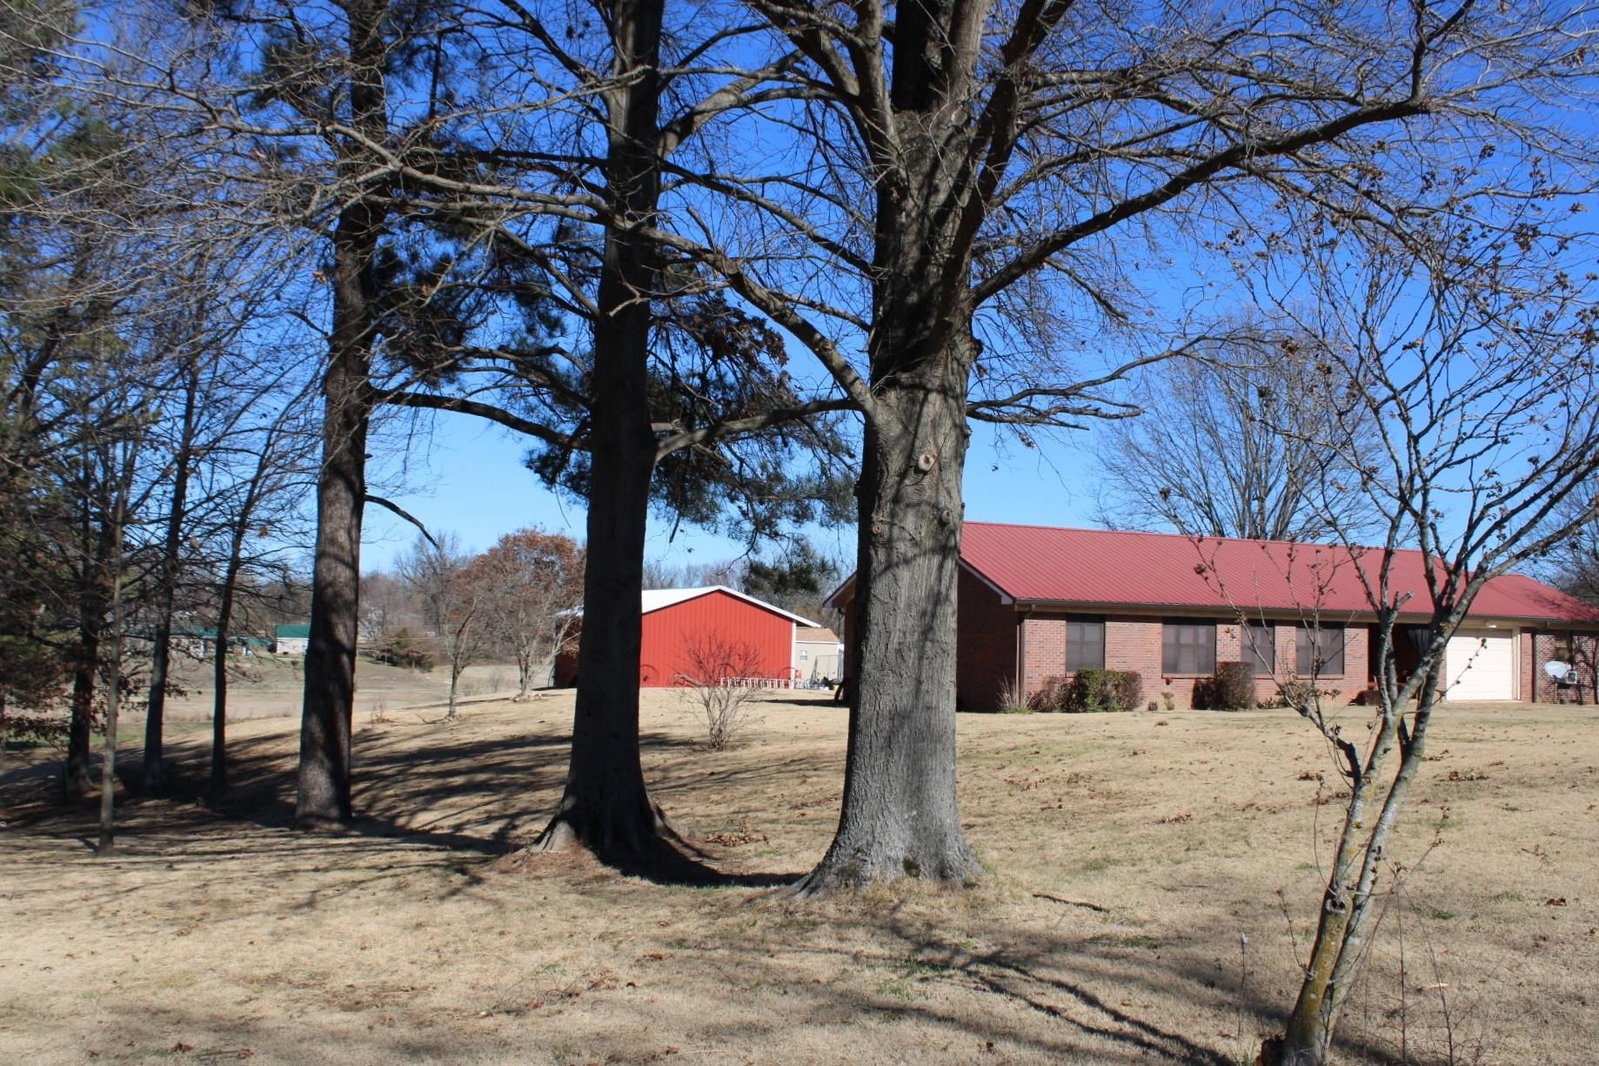
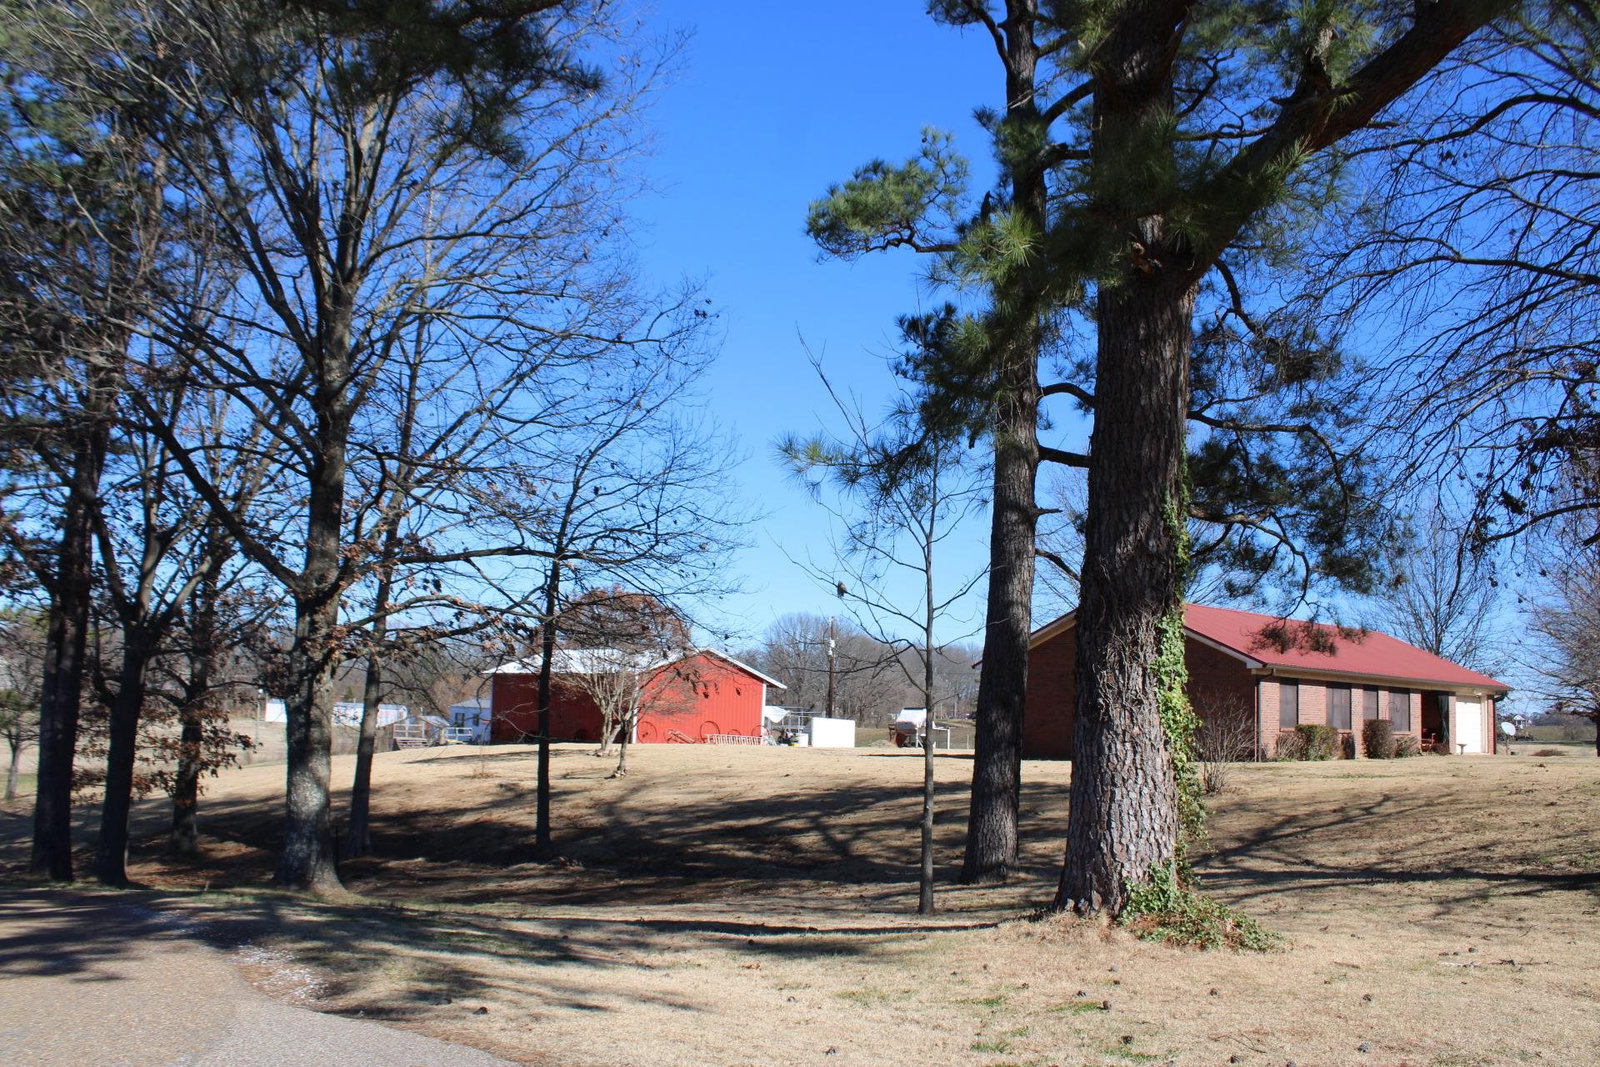
Welcome to 866 Deen Rd. Brighton, TN. Located on a large 1.5 acre lot in the country with no city taxes. The interior space offers flexibility for an extra bedroom or a large den/great room. The front sunroom could potentially be an office or play room/mud room while the kitchen offers plenty of room for formal dining table or eat-in bar. You won't be disappointed in the extra closets either! Concrete floors beneath the carpeting. Laundry room off the one car garage is versatile as well! Down the hallway you'll find 3 bedrooms & 2 full baths to accommodate everyone. Outside offers the perfect garden spot, room for the chickens, ample space for pets or play, 25x41 insulated shop, a concrete driveway, room for a deck, & mature trees. This one feels like home from the moment you walk through the front door. Let's schedule your tour!
/u.realgeeks.media/groomeco/80A47C59-046D-46CD-9C72-A24626F920A1.jpeg)
Additional Information
- Acres
- 1.50
- Annual County Tax
- 967
- Bedrooms Downstairs
- 3
- Bedroom Three Description
- Carpet
- Bedroom Two Description
- Carpet
- Cooling
- Central, Ceiling Fan(s), 220 Wiring
- Exterior
- Porch, Sidewalks, Workshop
- Exterior Windows
- Brick Veneer, Vinyl Siding, Double Pane Window(s), Storm Door(s), Steel Insulated Door(s)
- Floors Ceilings
- Part Carpet, Tile, Sprayed Ceiling
- Foundation
- Slab
- Heating
- Central, Gas
- Interior Equipment
- Range/Oven, Cooktop, Disposal, Dishwasher, Satellite Dish
- Legal Subdivision
- Fryer Pisgah Rd
- Living Dining Kitchen
- Separate Living Room, Updated/Renovated Kitchen, Pantry, Washer/Dryer Connections, Kit/DR Combo
- Lot
- 1
- Lot Description
- Some Trees, Corner, Landscaped
- Lot Size
- 65,340 sq ft
- Misc Interior
- Excl Some Window Treatmnt, Attic Access, Vent Hood/Exhaust Fan
- Neighborhood Amenities
- None
- New Financing
- Conventional
- Other Rooms
- Laundry Room, Sun Room, Bonus Room, Attic
- Parking Storage
- Driveway/Pad, Front-Load Garage
- Roof
- Metal
- Stories
- 1
- Style
- Ranch
- Subdivision
- FRYER PISGAH RD
- Subtype
- Detached Single Family
- Water Sewer
- Public Water, Septic Tank
- Year Built
- 1987
How much is your home worth?
...get instant property value now!
Mortgage Calculator
Listing courtesy of Unique Properties. Selling Office: Emmett Baird Realty, LLC.
Some or all of the listings displayed may not belong to the firm whose website is being visited
Copyright© 2026 Memphis Area Association of REALTORS®. The information provided is for the consumer's personal, noncommercial use and may not be used for any purpose other than to identify prospective properties that the consumer may be interested in purchasing. Information deemed reliable, but is not guaranteed accurate. Some or all of the listings displayed may not belong to the firm whose web site is being visited.