6917 Tangleberry Cv, Memphis, TN 38119
- $699,000
- 4
- BD
- 3.1
- BA











- Sold Price
- $699,000
- List Price
- $699,000
- Status
- CLOSED
- MLS#
- 10212880
- Closing Date
- Mar 30, 2026
- Bedrooms
- 4
- Bathrooms
- 3.1
- Lot Size
- 53X137
Property Description
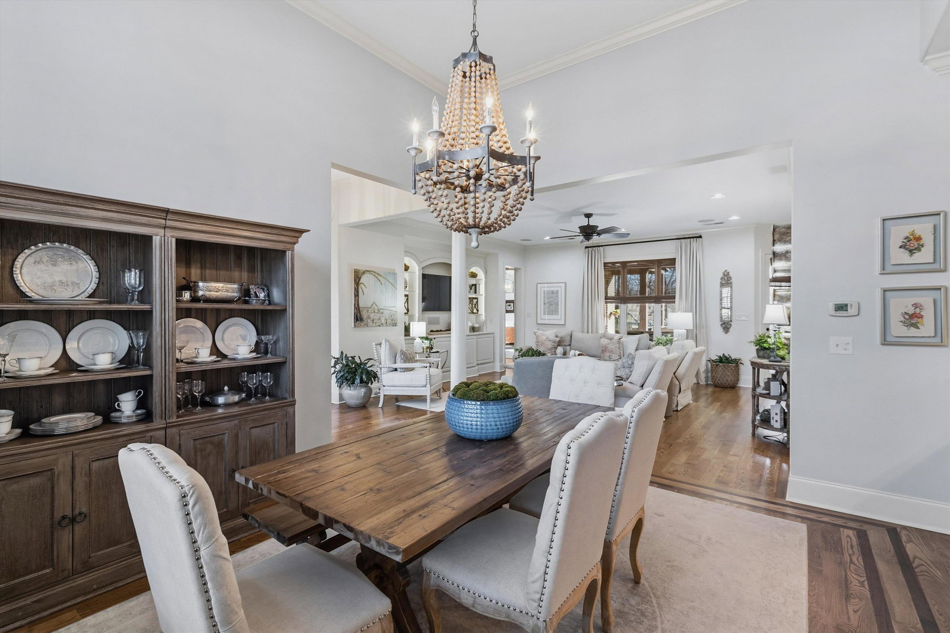
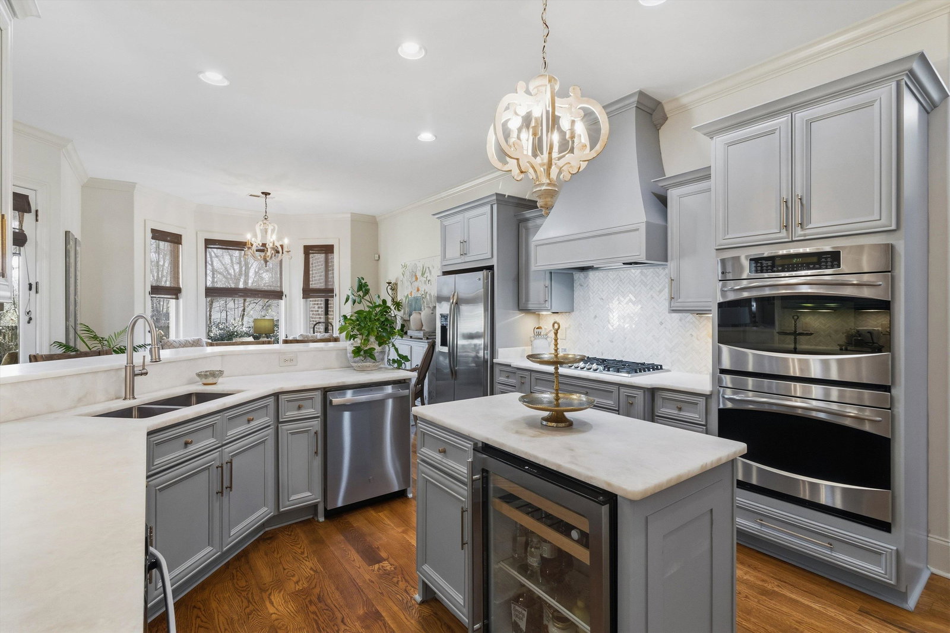
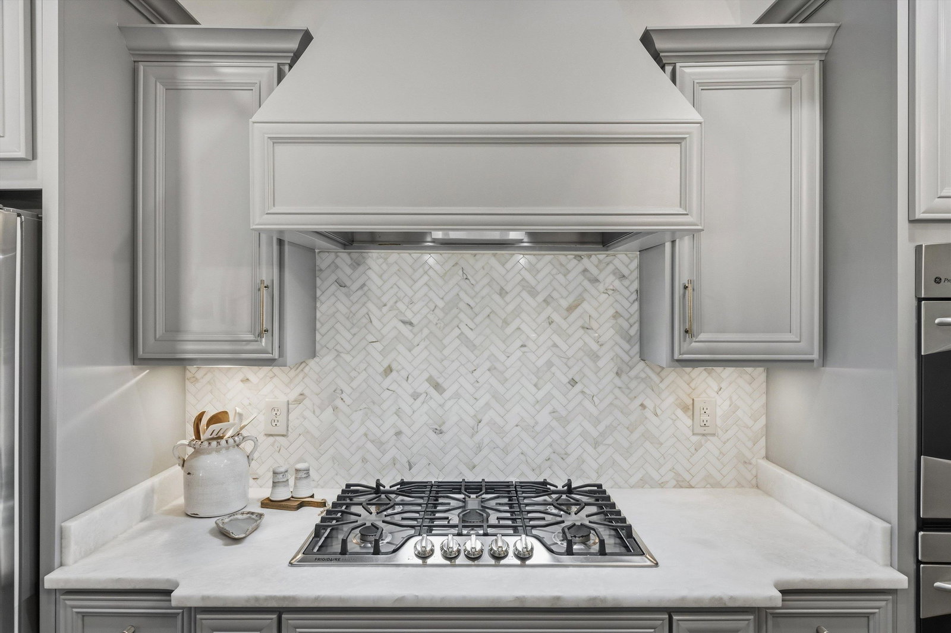
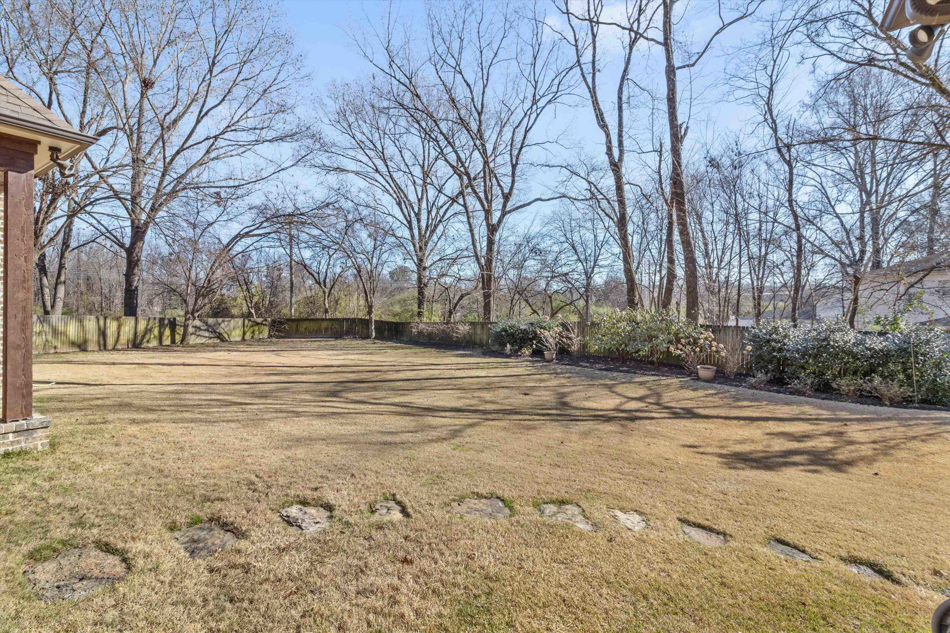
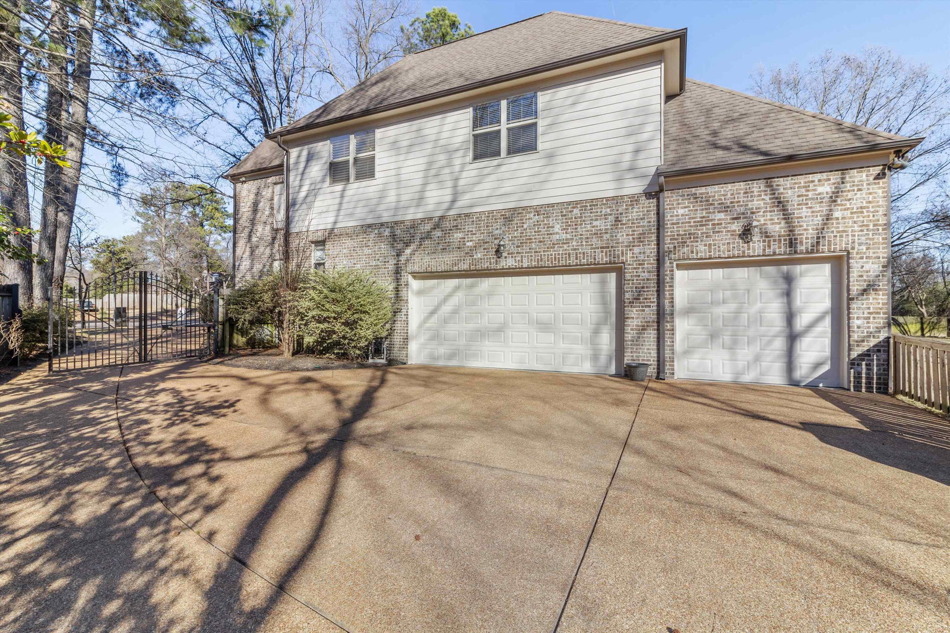
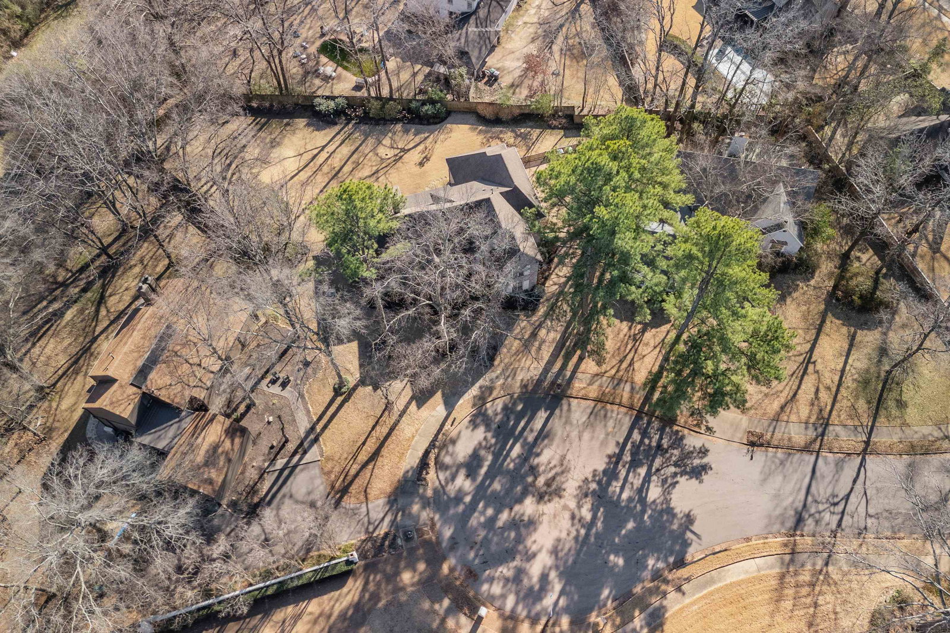
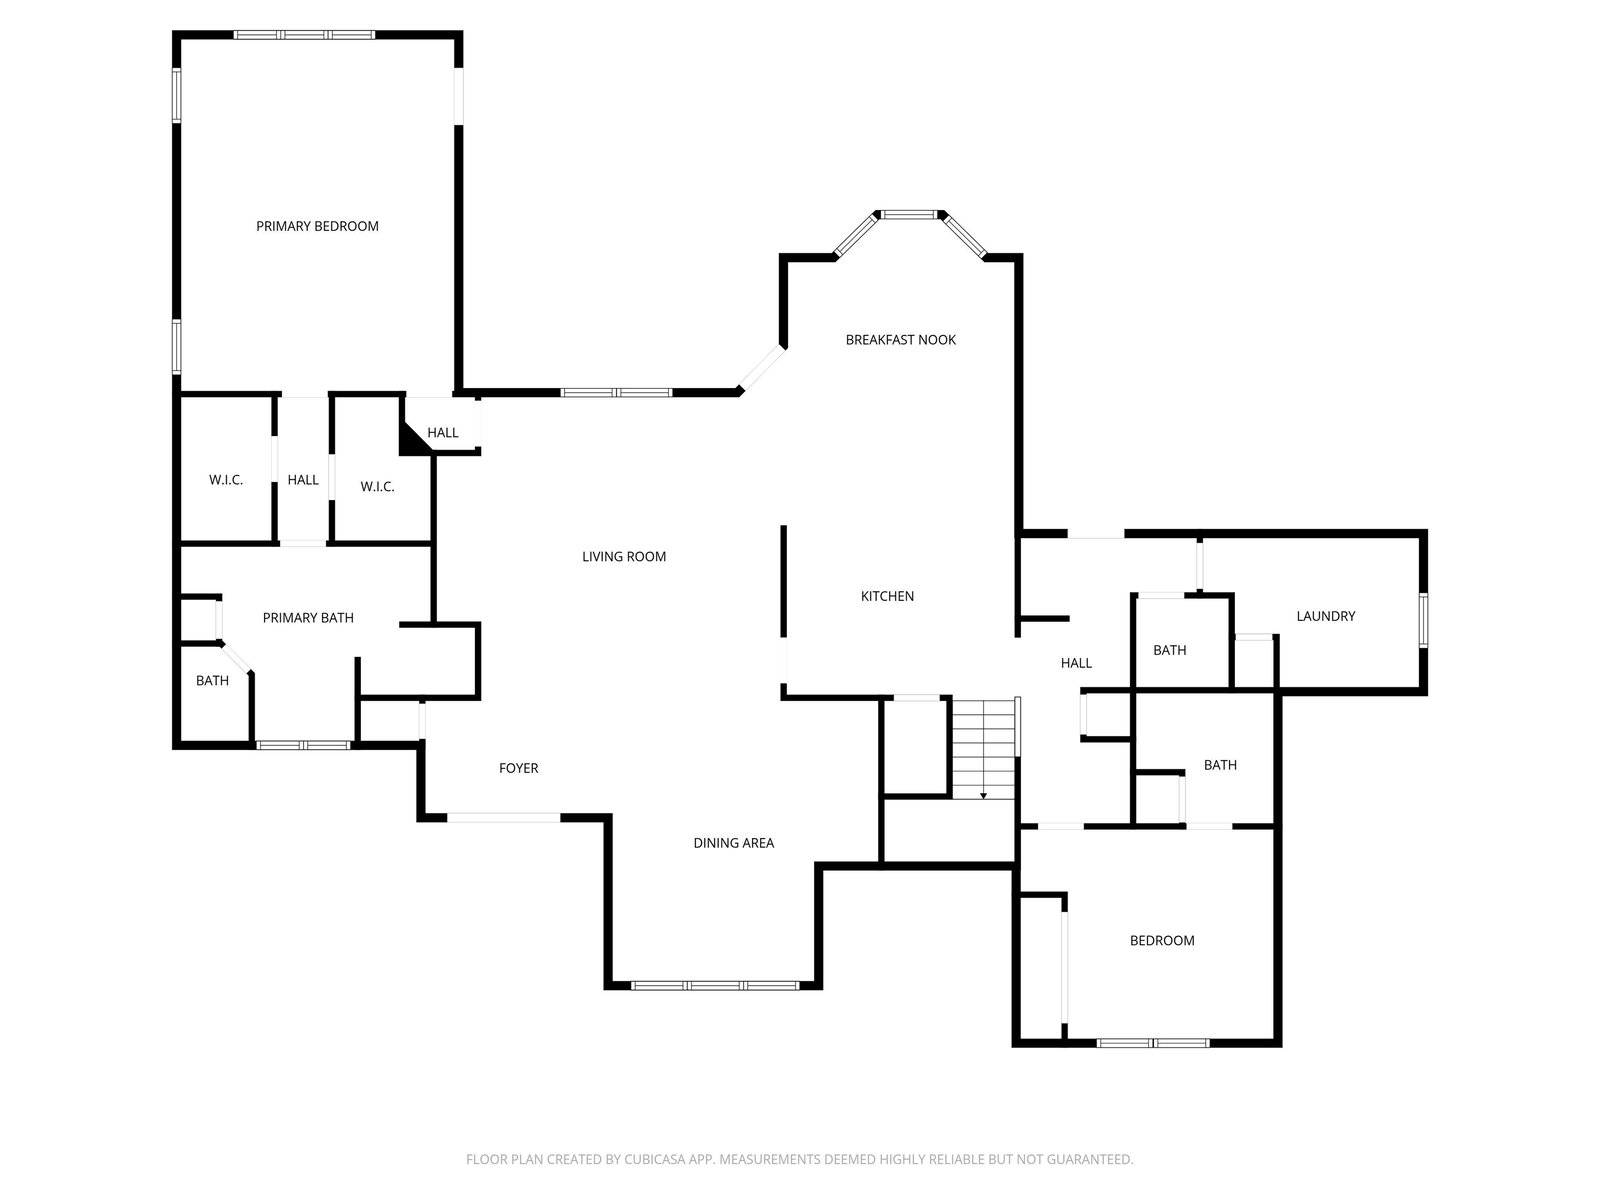
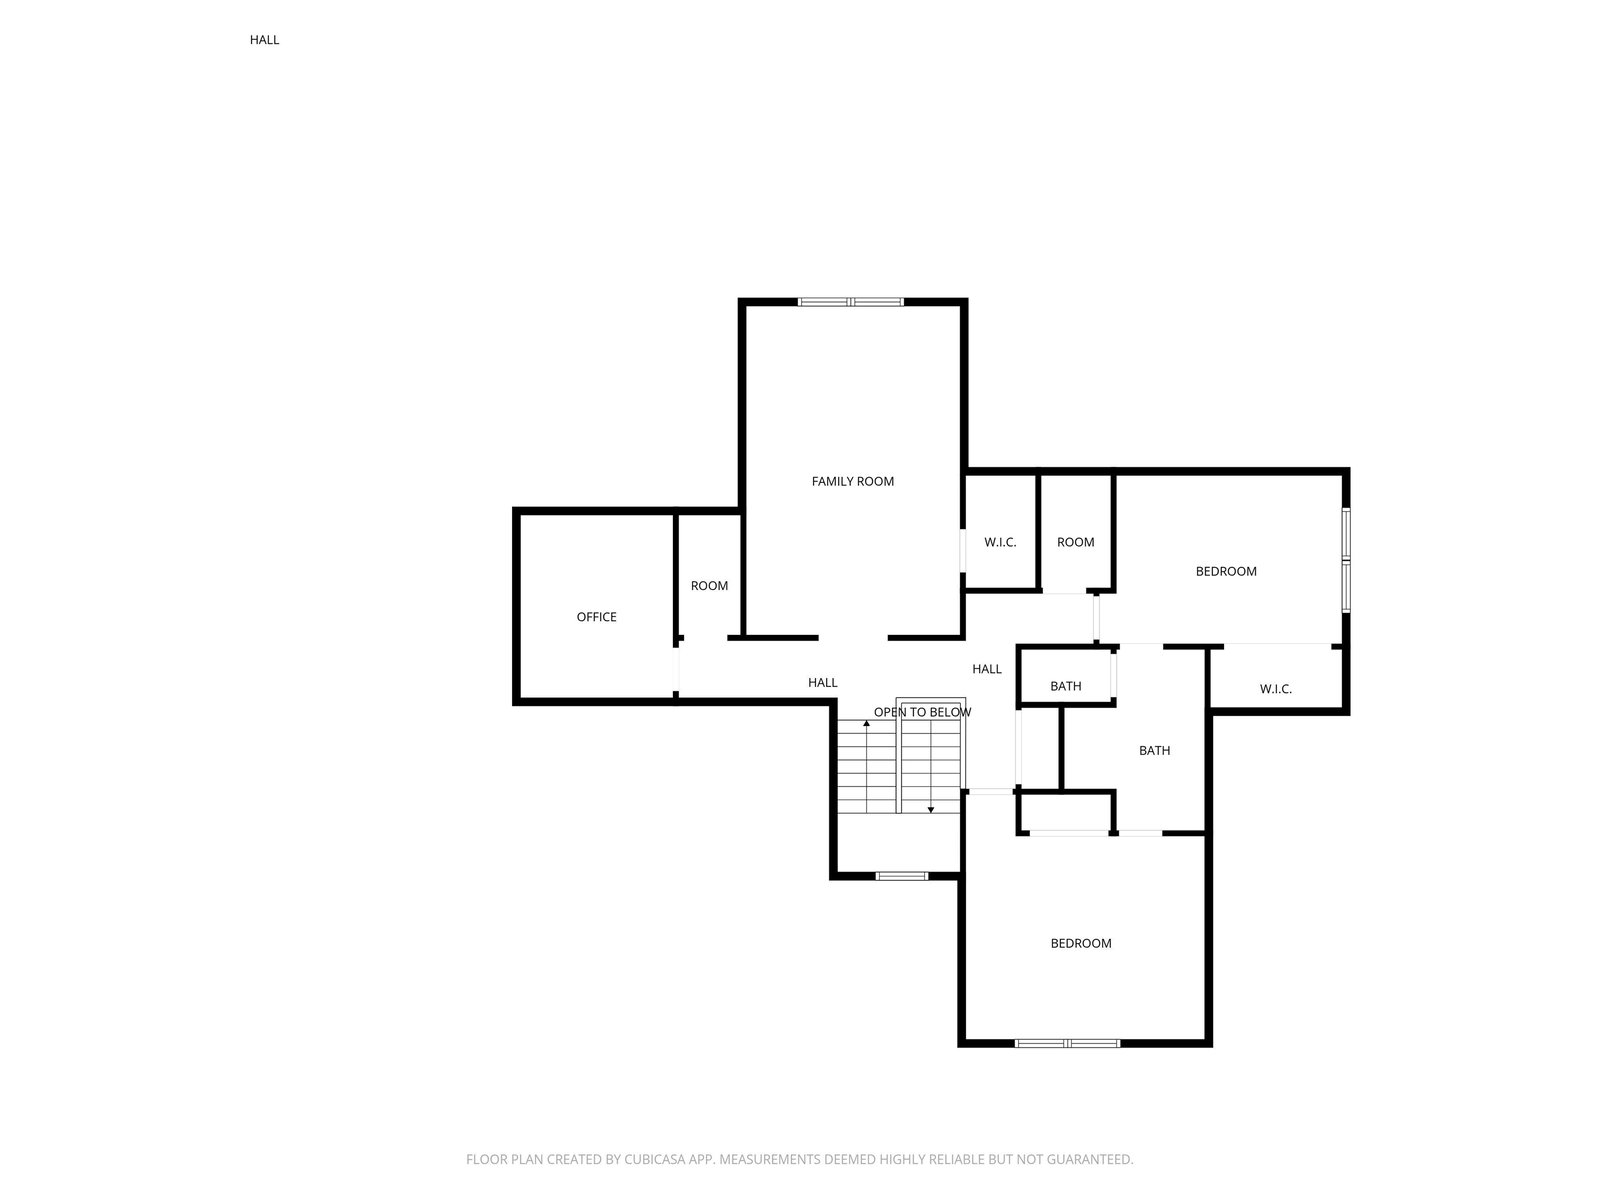
Outstanding custom-built home (2013) on a private .55-acre cove lot in coveted Greentrees! A dramatic foyer welcomes you into an expansive great room with gleaming hardwood floors and custom built-ins. Elegant dining room features soaring 12’ ceilings and a stunning glass built-in buffet. Newly renovated chef’s kitchen showcases honed marble wraparound breakfast bar and island, stainless steel appliances including double ovens, gas cooktop, built-in microwave, and wine cooler. Luxurious primary suite down with hardwood floors and a brand-new spa-like bath featuring dual marble vanities, soaking tub, walk-in shower, and two walk-in closets. Second bedroom and bath down! Upstairs offers two additional bedrooms, a playroom (optional 5th bedroom), and an office. Incredible covered back porch with fireplace creates the ultimate outdoor living space! Three-car garage, outdoor lighting, and electric gate complete this private, picture-perfect estate—an absolute must-see!! Open Jan 18, 1-2:30
/u.realgeeks.media/groomeco/80A47C59-046D-46CD-9C72-A24626F920A1.jpeg)
Additional Information
- Acres
- 0.55
- Annual City Tax
- 5498
- Annual County Tax
- 5731
- Bedrooms Downstairs
- 2
- Bedroom Three Description
- Level 2, Shared Bath, Smooth Ceiling, Carpet
- Bedroom Two Description
- Level 2, Private Full Bath, Smooth Ceiling, Hardwood Floor
- Cooling
- Central
- Exterior
- Auto Lawn Sprinkler, Covered Patio, Well Landscaped Grounds
- Exterior Windows
- Brick Veneer, Wood/Composition, Stone, Double Pane Window(s), Other (See Remarks)
- Fireplace
- In Den/Great Room, In Other Room
- Fireplaces
- 2
- Floors Ceilings
- Part Hardwood, Part Carpet, Tile, Smooth Ceiling, 9 or more Ft. Ceiling
- Foundation
- Slab
- Heating
- Central
- Legal Subdivision
- Greentrees Sec C
- Living Dining Kitchen
- Separate Dining Room, Great Room, Updated/Renovated Kitchen, Breakfast Bar, Separate Breakfast Room, Pantry, Island In Kitchen, Keeping/Hearth Room
- Lot
- 658
- Lot Description
- Some Trees, Cove, Landscaped, Professionally Landscaped, Wood Fenced
- Lot Size
- 53X137
- Misc Interior
- Excl Some Window Treatmnt, Attic Access, Mud Room
- Neighborhood Amenities
- Voluntary
- New Financing
- Conventional
- Office Description
- Level 2, Smooth Ceiling, Carpet
- Office Dimensions
- 12x10
- Parking Storage
- Driveway/Pad, Garage Door Opener(s), Side-Load Garage, Other (See REMARKS)
- Roof
- Composition Shingles
- Stories
- 1.5
- Style
- Traditional, English
- Subdivision
- GREENTREES SEC C
- Subtype
- Detached Single Family
- Water Sewer
- Public Water, Public Sewer
- Year Built
- 2013
Mortgage Calculator
Listing courtesy of Crye-Leike, Inc., REALTORS. Selling Office: BHHS McLemore & Co., Realty.
Some or all of the listings displayed may not belong to the firm whose website is being visited
Copyright© 2026 Memphis Area Association of REALTORS®. The information provided is for the consumer's personal, noncommercial use and may not be used for any purpose other than to identify prospective properties that the consumer may be interested in purchasing. Information deemed reliable, but is not guaranteed accurate. Some or all of the listings displayed may not belong to the firm whose web site is being visited.