1581 Brackenshire Ln, Collierville, TN 38017
- $699,000
- 4
- BD
- 3
- BA






- List Price
- $699,000
- Status
- ACTIVE
- MLS#
- 10212873
- Price Change
- ▼ $20,000 1780030992
- Bedrooms
- 4
- Bathrooms
- 3
- Lot Size
- 100 X 159.50
Property Description
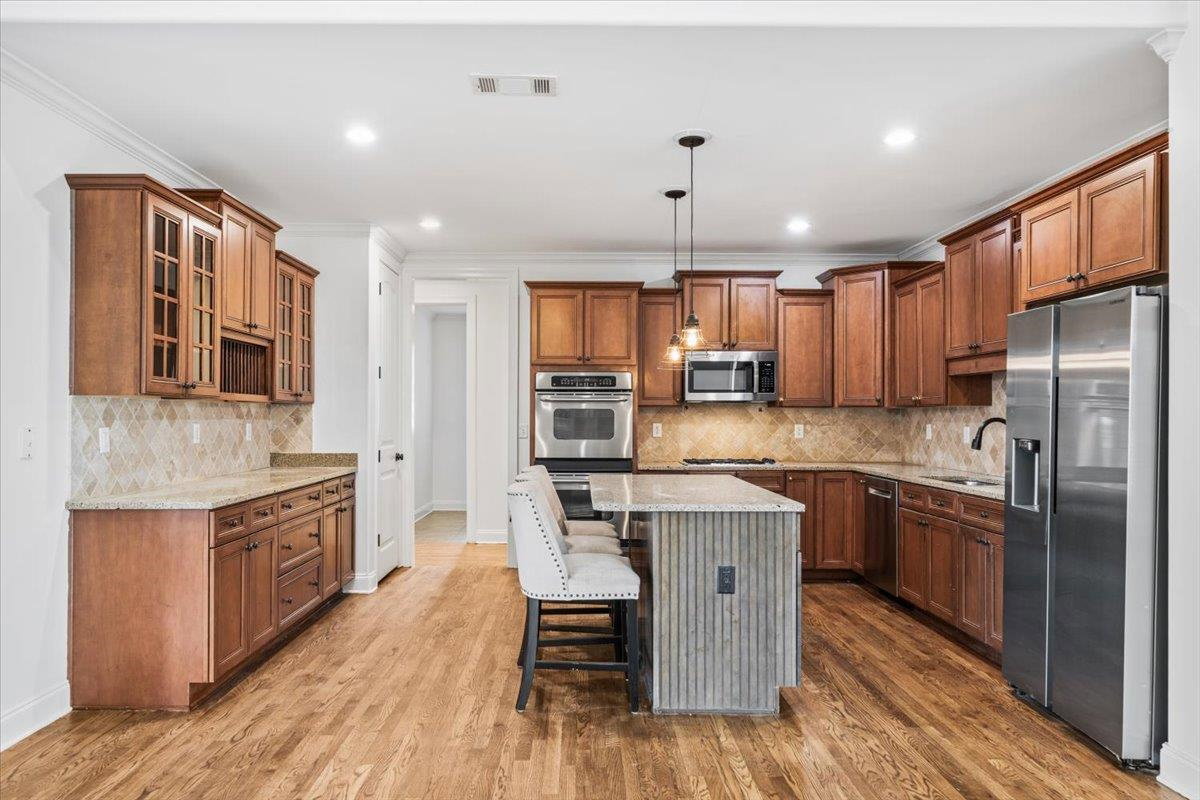
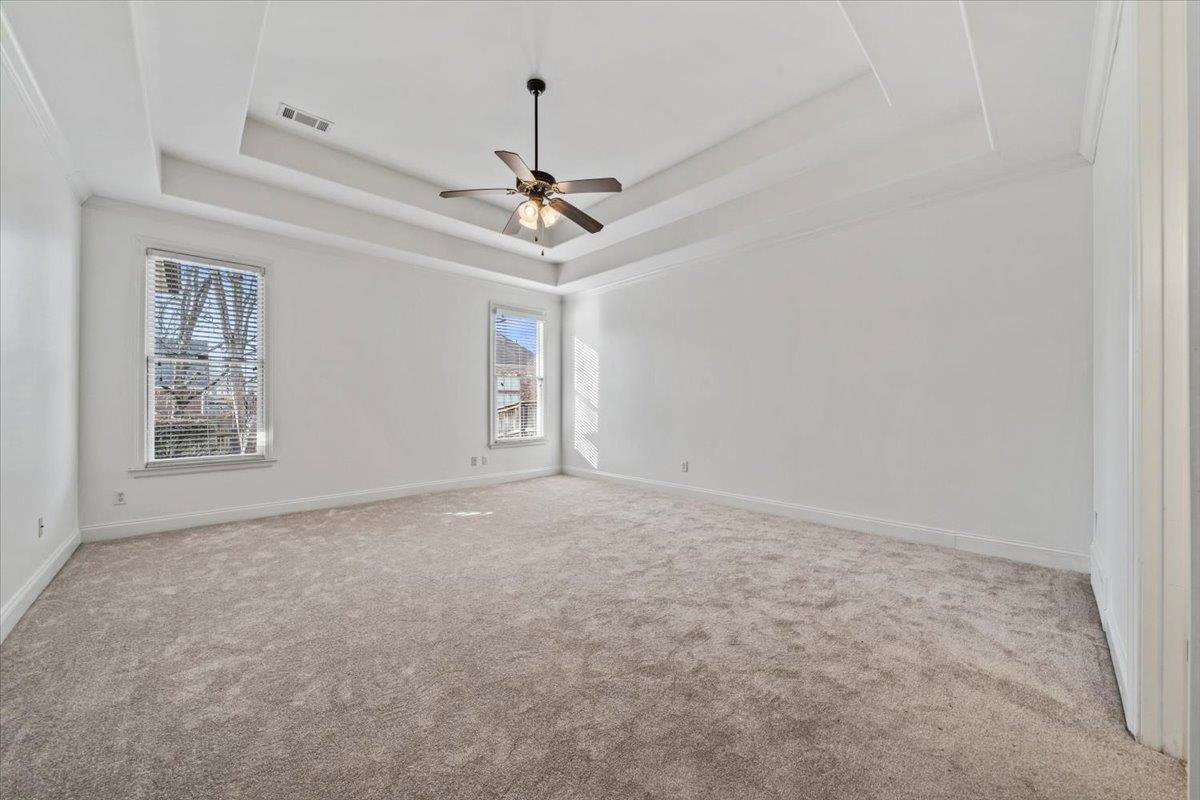
Highly sought-after Wolf River Ranch home featuring an open floor plan with two bedrooms and two full baths on the main level, plus two additional bedrooms upstairs, a Jack-and-Jill bath, and a massive bonus room that can serve as a fifth bedroom. The expansive primary suite offers a double vanity, separate shower, and a large walk-in closet. Smooth soaring ceilings, crown molding, custom built-ins, abundant windows, and refinished hardwood floors create an inviting, light-filled atmosphere. The kitchen boasts an island, double ovens, and a gas cooktop, seamlessly connecting to the living spaces and extending outdoors to a covered patio—perfect for relaxing or entertaining. Newer roof, fresh interior and exterior paint. Near award winning Crosswind elementary, West Collierville Middle, Briacrest and St. George's. Enjoy a short walk to Johnson Park nearby! Move in ready!
/u.realgeeks.media/groomeco/80A47C59-046D-46CD-9C72-A24626F920A1.jpeg)
Additional Information
- Acres
- 0.36
- Annual Association Fee
- 800
- Annual City Tax
- 2256
- Annual County Tax
- 4157
- Bedrooms Downstairs
- 2
- Bedroom Three Description
- Level 2, Shared Bath, Carpet
- Bedroom Two Description
- Level 1, Carpet
- Cooling
- Central, Ceiling Fan(s)
- Exterior
- Patio, Covered Patio, Wood Fence, Sidewalks
- Exterior Windows
- Brick Veneer, Double Pane Window(s)
- Fireplace
- Prefabricated, Ventless Gas Fireplace, In Den/Great Room, Gas Starter, Gas Logs
- Fireplaces
- 1
- Floors Ceilings
- Part Hardwood, Part Carpet, Tile, Smooth Ceiling, 9 or more Ft. Ceiling, Two Story Foyer
- Foundation
- Slab
- Heating
- Central, Gas
- Interior Equipment
- Range/Oven, Double Oven, Cooktop, Gas Cooking, Disposal, Dishwasher, Microwave, Cable Wired
- Legal Subdivision
- Wolf River Ranch Pd Phase V Area A
- Living Dining Kitchen
- Separate Dining Room, Separate Den, Eat-In Kitchen, Pantry, Island In Kitchen, Washer/Dryer Connections, Keeping/Hearth Room
- Lot
- 219
- Lot Description
- Landscaped, Wood Fenced
- Lot Size
- 100 X 159.50
- Misc Interior
- All Window Treatments, Attic Access, Walk-In Attic, Central Vacuum
- Neighborhood Amenities
- Mandatory
- New Financing
- Conventional, FHA, VA
- Other Rooms
- Laundry Room, Bonus Room, Entry Hall, Attic
- Parking Storage
- Driveway/Pad, Garage Door Opener(s), Side-Load Garage
- Roof
- Composition Shingles
- Stories
- 2
- Style
- Traditional
- Subdivision
- WOLF RIVER RANCH PH5
- Subtype
- Detached Single Family
- Water Sewer
- 2+ Water Heaters, Public Water, Public Sewer
- Year Built
- 2006
Mortgage Calculator
Listing courtesy of Crye-Leike, Inc., REALTORS.
Some or all of the listings displayed may not belong to the firm whose website is being visited
Copyright© 2026 Memphis Area Association of REALTORS®. The information provided is for the consumer's personal, noncommercial use and may not be used for any purpose other than to identify prospective properties that the consumer may be interested in purchasing. Information deemed reliable, but is not guaranteed accurate. Some or all of the listings displayed may not belong to the firm whose web site is being visited.