643 Fore Ln, Mason, TN 38049
- $410,000
- 3
- BD
- 2
- BA




- Sold Price
- $410,000
- List Price
- $399,000
- Status
- CLOSED
- MLS#
- 10212840
- Closing Date
- Apr 01, 2026
- Bedrooms
- 3
- Bathrooms
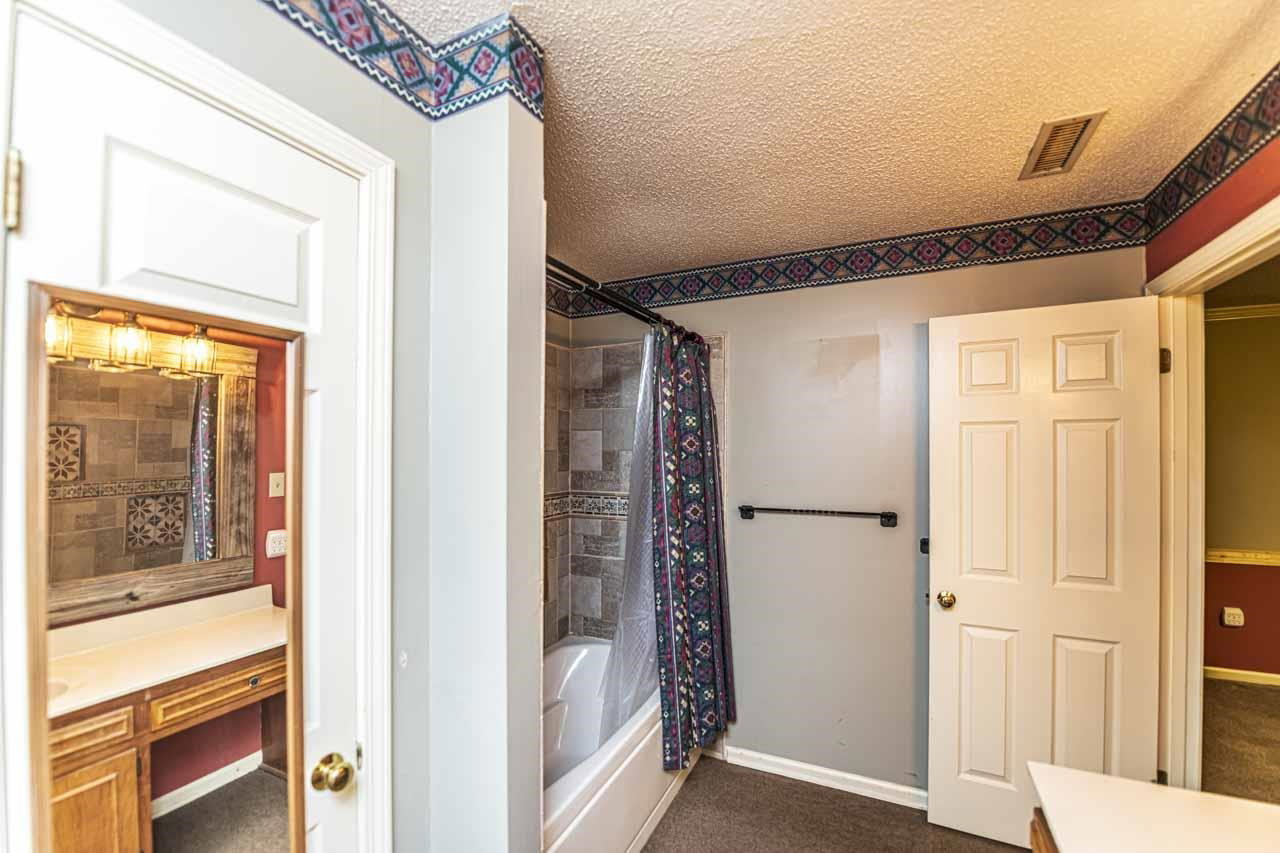
- 2
- Lot Size
- 12 acres
Property Description
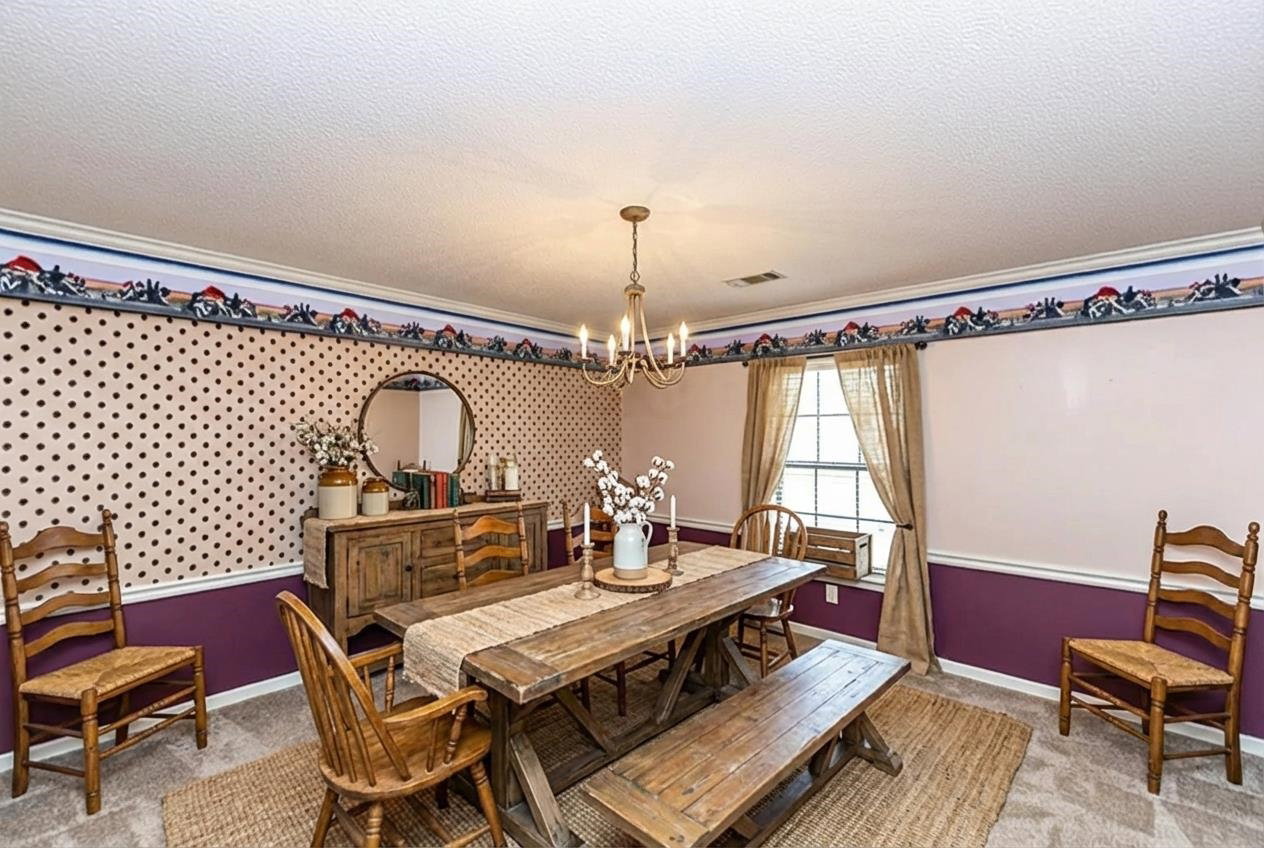
Wonderful horse farm on 12 level acres with pond. Barn has 3 stalls, tac room, office and lots of storage areas. It even has a covered riding arena for bad weather days! Fenced & cross fenced for separation if needed. Front lot is a beautiful to area show case the horses. Sitting on the front porch is the perfect spot to enjoy the view. Home sits back off the road with long drive and locked gate. Kitchen has a cook top and double ovens. Large breakfast room and dining room. Great room has fireplace with wood burning stove. Primary bedroom had 2 closets with sliding barn doors. Awesome large covered and screened in patio on the back of the home. The building beside the home has a bathroom & kitchenette. It could be used as an office or apartment. Great for overnight guest or even a great she shed. Behind this building is an outdoor sink and covered area Also, a large above ground pool w/deck for the hot summer days. Perfect home for family and all kind of pets! Estate sale (sold as is)
/u.realgeeks.media/groomeco/80A47C59-046D-46CD-9C72-A24626F920A1.jpeg)
Additional Information
- Acres
- 12
- Annual County Tax
- 1115
- Bedrooms Downstairs
- 3
- Bedroom Three Description
- Level 1, Shared Bath, Carpet
- Bedroom Two Description
- Level 1, Shared Bath, Carpet
- Cooling
- Central, 220 Wiring
- Exterior
- Porch, Screen Porch, Patio, Covered Patio, Deck, Barn/Stable, Storage, Workshop, Outdoor Kitchen
- Exterior Windows
- Brick Veneer
- Fireplace
- Masonry, In Den/Great Room, Wood Stove Insert
- Fireplaces
- 1
- Floors Ceilings
- Wall to Wall Carpet
- Foundation
- Slab
- Heating
- Central, Electric Heat Pump
- Interior Equipment
- Double Oven, Cooktop, Dishwasher
- Living Dining Kitchen
- Separate Dining Room, Great Room, Separate Breakfast Room
- Lot Description
- Some Trees, Level, Lake/Pond on Property, Other (See Remarks)
- Lot Size
- 12 acres
- Misc Interior
- All Window Treatments, Walk-In Closet(s), Permanent Attic Stairs
- Neighborhood Amenities
- None
- New Financing
- Conventional, FHA, VA
- Office Description
- Level 2, Carpet
- Office Dimensions
- 12x8
- Other Rooms
- Laundry Room, Storage Room
- Parking Storage
- Storage Room(s), Garage Door Opener(s), Side-Load Garage
- Pool Description
- Above Ground
- Roof
- Composition Shingles
- Stories
- 1.5
- Style
- Traditional
- Subdivision
- NONE
- Subtype
- Detached Single Family
- Year Built
- 1988
Mortgage Calculator
Listing courtesy of MidSouth Residential, LLC. Selling Office: Crye-Leike Elite REALTORS.
Some or all of the listings displayed may not belong to the firm whose website is being visited
Copyright© 2026 Memphis Area Association of REALTORS®. The information provided is for the consumer's personal, noncommercial use and may not be used for any purpose other than to identify prospective properties that the consumer may be interested in purchasing. Information deemed reliable, but is not guaranteed accurate. Some or all of the listings displayed may not belong to the firm whose web site is being visited.