3028 Wiltshire Cv, Bartlett, TN 38133
- $345,000
- 3
- BD
- 2
- BA








- Sold Price
- $345,000
- List Price
- $344,900
- Status
- CLOSED
- MLS#
- 10212831
- Closing Date
- Aug 26, 2026
- Bedrooms
- 3
- Bathrooms
- 2
- Lot Size
- .26 acre
Property Description
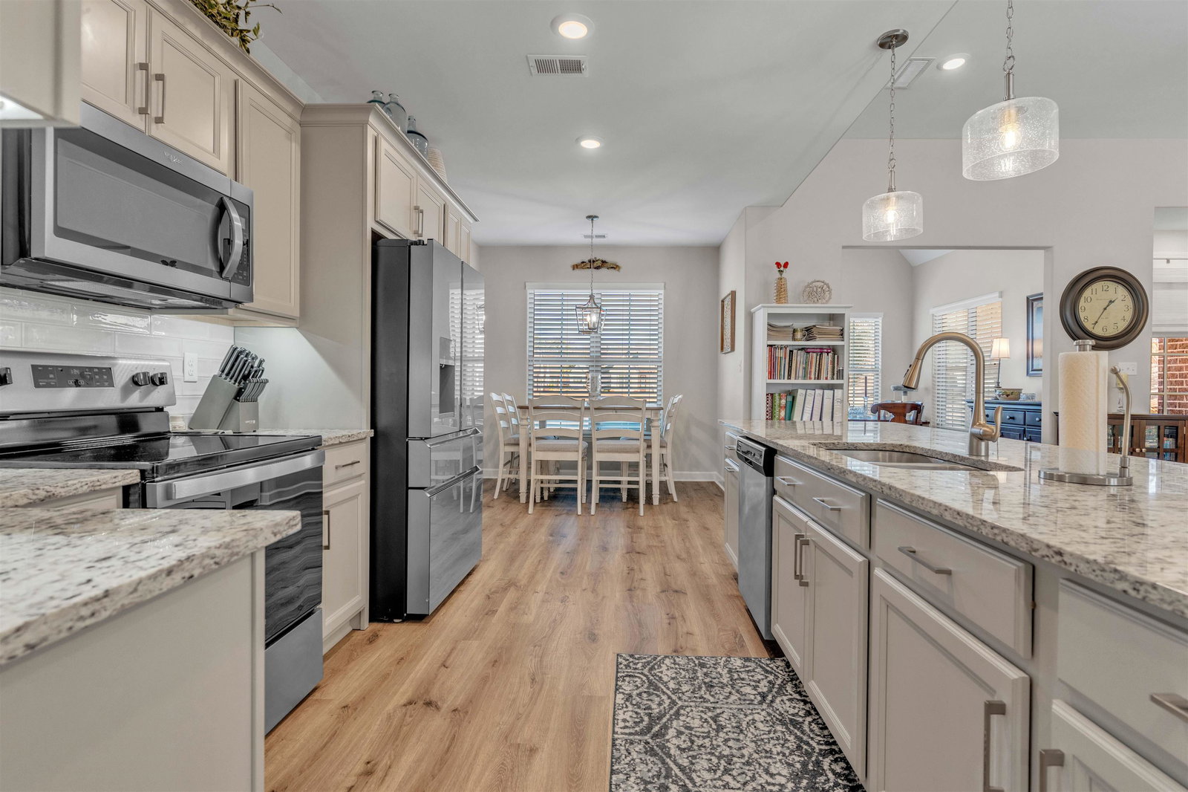
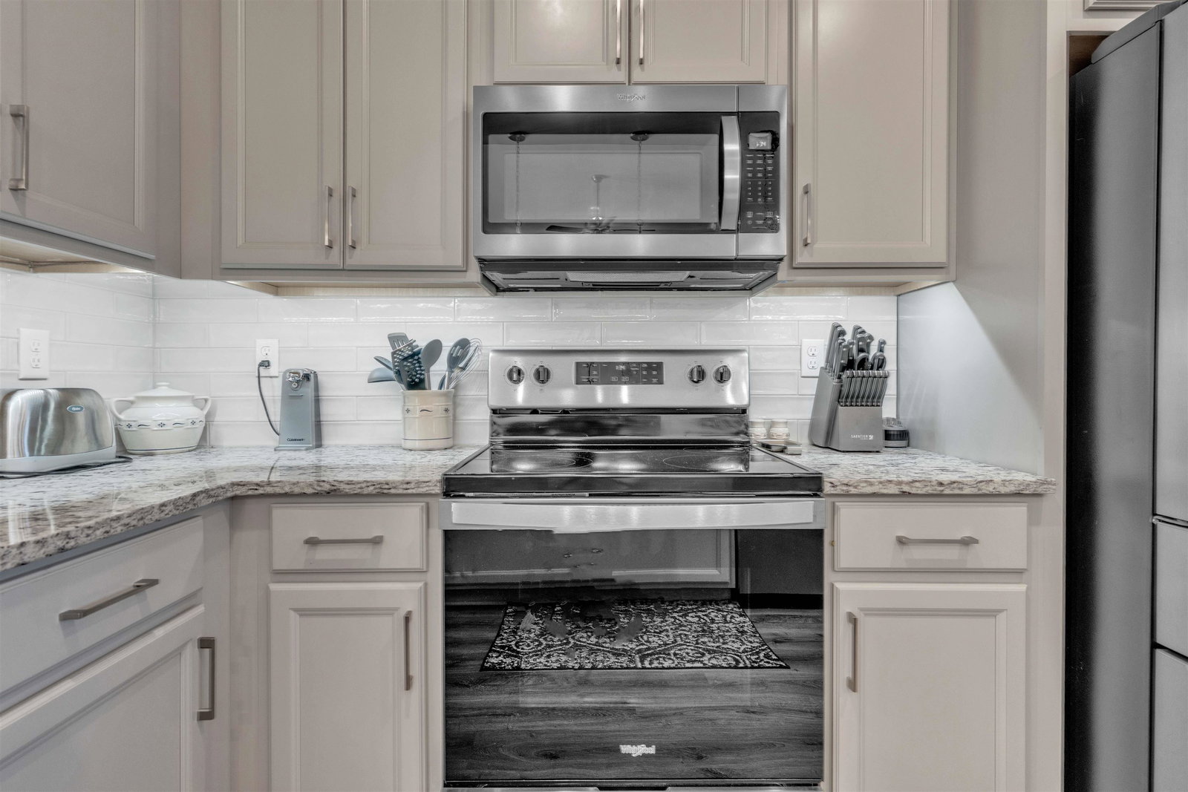
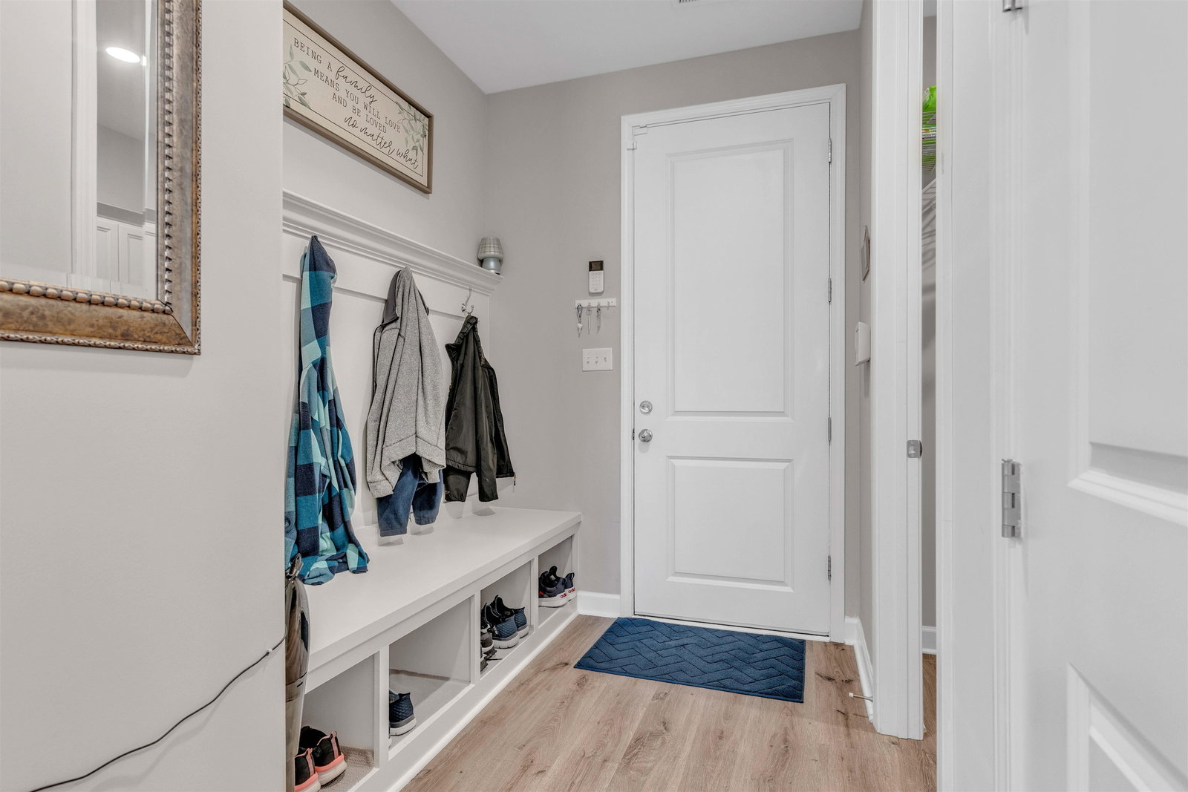
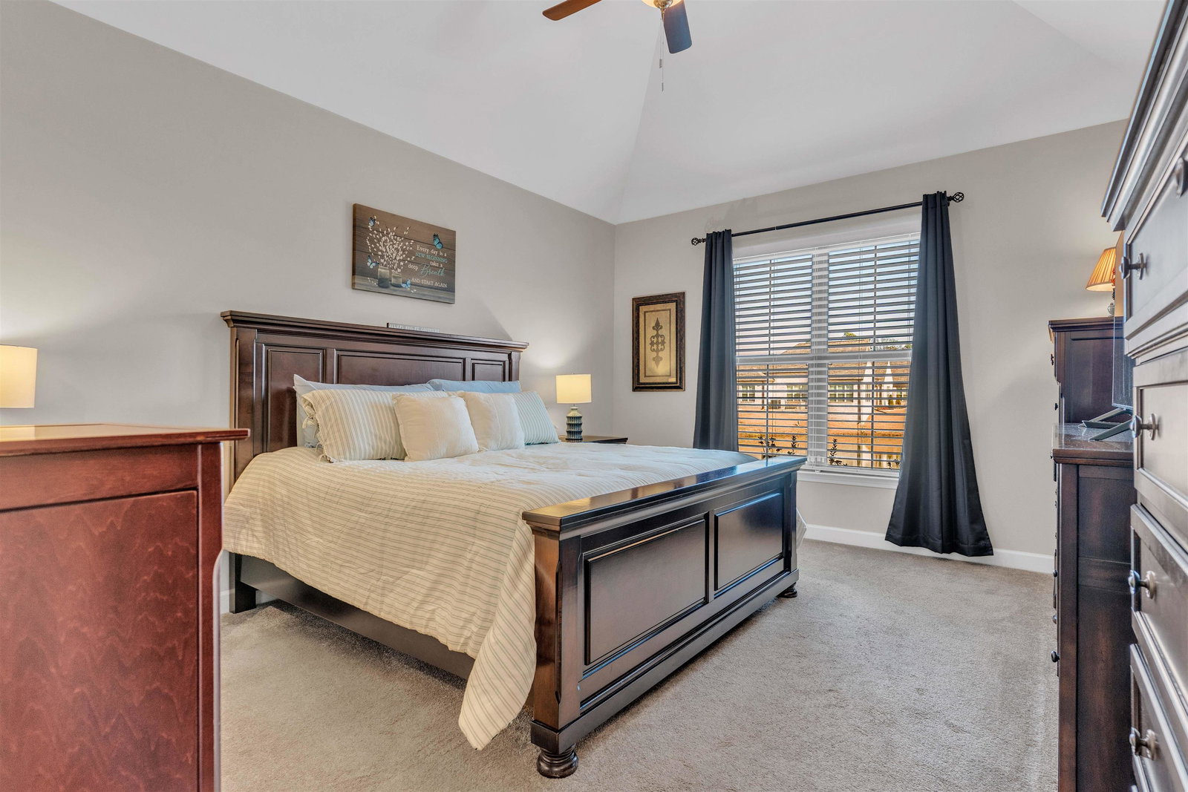
Wake up or Wind down to Peaceful Water views! Welcome to Effortless Luxury in this Move-in ready 3BR/2BA Condominium located in the highly sought-after Brunswick Village community of Bartlett. This hidden gem offers privacy, tranquility, & a panoramic east-facing Lake View, creating the perfect shaded front porch for relaxing summer evenings. Inside, you’ll find thoughtful upgrades throughout, including soft-close cabinets, under-mount kitchen lighting, additional cabinetry in the kitchen & laundry, custom blinds & shades, & expanded shelving for exceptional storage. The primary suite features ClosetMaid organization & medicine cabinets, while a versatile sunroom/office/flex space adds functionality to the well-designed layout. An outside handrail provides added safety. Enjoy low-maintenance living w/ access to a community pool & clubhouse, all just minutes from restaurants & shopping. A rare opportunity for refined, convenient living. Only Conventional financing or cash.
/u.realgeeks.media/groomeco/80A47C59-046D-46CD-9C72-A24626F920A1.jpeg)
Additional Information
- Acres
- 0.26
- Annual City Tax
- 1435
- Annual County Tax
- 2326
- Bedrooms Downstairs
- 3
- Bedroom Three Description
- Carpet, Level 1, Shared Bath, Smooth Ceiling
- Bedroom Two Description
- Carpet, Level 1, Shared Bath, Smooth Ceiling
- Condo Association
- Yes
- Cooling
- 220 Wiring, Ceiling Fan(s), Central
- Exterior
- Porch, Covered Patio
- Exterior Windows
- Brick Veneer, Double Pane Window(s), Vinyl Windows, Wood/Composition
- Fees Include
- Grounds Maintenance, Management Fees
- Fireplace
- In Den/Great Room, Ventless Gas Fireplace
- Fireplaces
- 1
- Floors Ceilings
- 9 or more Ft. Ceiling, Part Carpet, Smooth Ceiling, Tile, Vaulted/Coff/Tray Ceiling, Vinyl/Luxury Vinyl Floor
- Foundation
- Slab
- Heating
- Central
- Interior Equipment
- Cable Wired, Dishwasher, Disposal, Microwave, Range/Oven
- Legal Subdivision
- Brunswick Village At Wolfchase Pd Ph 2
- Living Dining Kitchen
- Breakfast Bar, Great Room, Island In Kitchen, Pantry, Separate Breakfast Room
- Lot
- 47
- Lot Description
- Level, Professionally Landscaped, Water View
- Lot Size
- .26 acre
- Misc Interior
- Excl Some Window Treatmnt, Pull Down Attic Stairs, Smoke Detector(s), Walk-In Closet(s)
- Monthly Maintenance Fee
- 250
- Neighborhood Amenities
- Club House, Pool
- New Financing
- Conventional
- Other Rooms
- Attic, Laundry Room, Sun Room
- Parking Storage
- Back-Load Garage, Driveway/Pad, Garage Door Opener(s)
- Pool Description
- Neighborhood
- Roof
- Composition Shingles
- Stories
- 1
- Style
- Ranch
- Subdivision
- BRUNSWICK VILLAGE AT WOLFCHASE PH2
- Subtype
- Attached Single Family
- Water Sewer
- Gas Water Heater, Public Sewer, Public Water
- Year Built
- 2022
Mortgage Calculator
Listing courtesy of REMAX Experts. Selling Office: REMAX Experts.
Some or all of the listings displayed may not belong to the firm whose website is being visited
Copyright© 2026 Memphis Area Association of REALTORS®. The information provided is for the consumer's personal, noncommercial use and may not be used for any purpose other than to identify prospective properties that the consumer may be interested in purchasing. Information deemed reliable, but is not guaranteed accurate. Some or all of the listings displayed may not belong to the firm whose web site is being visited.