7477 Stone Mill Cv, Germantown, TN 38138
- $415,000
- 4
- BD
- 2.1
- BA








- Sold Price
- $415,000
- List Price
- $445,000
- Status
- CLOSED
- MLS#
- 10212791
- Closing Date
- May 08, 2026
- Bedrooms
- 4
- Bathrooms
- 2.1
- Lot Size
- 48X202
Property Description
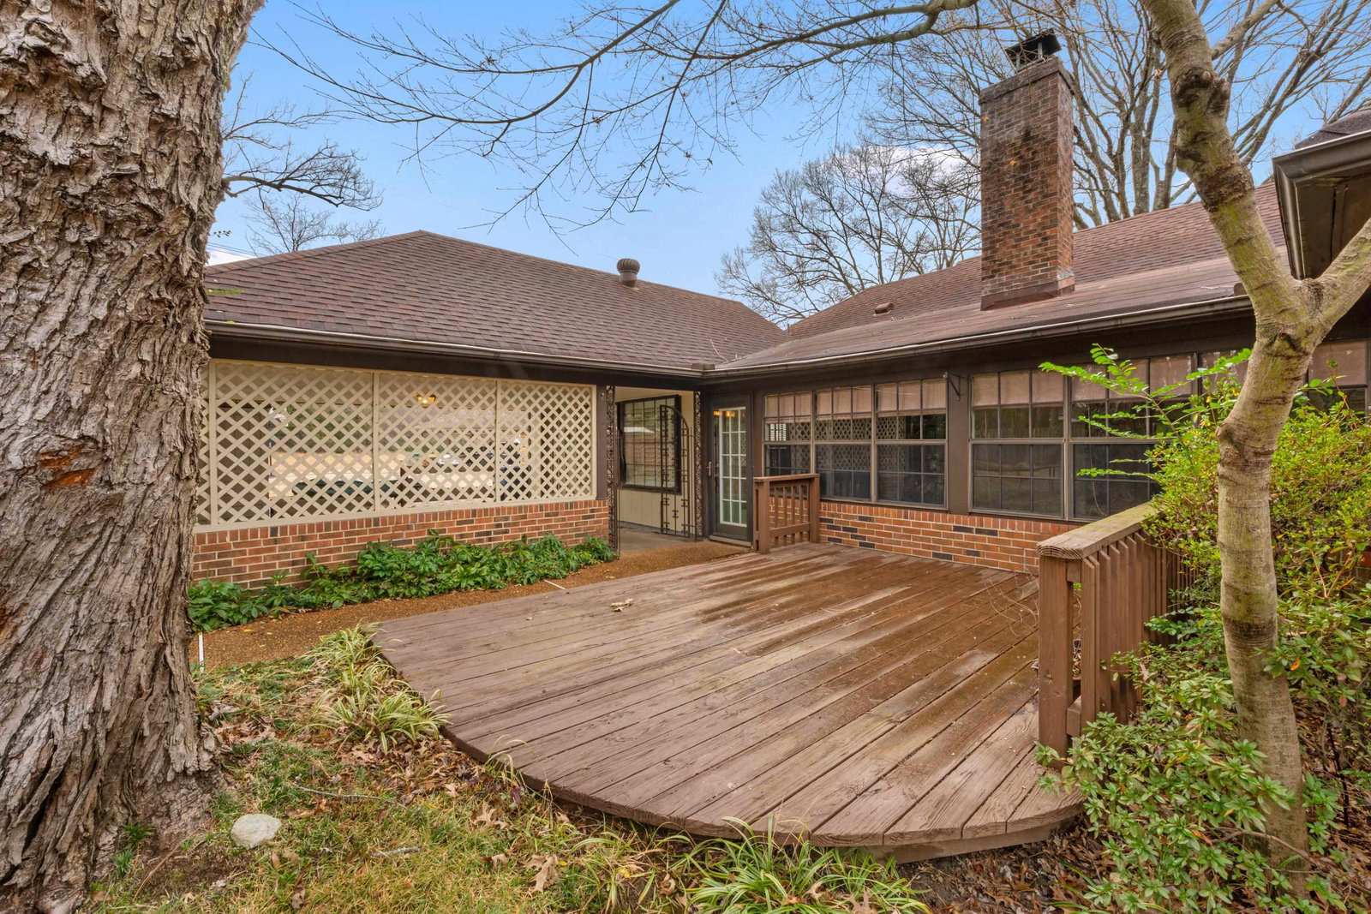
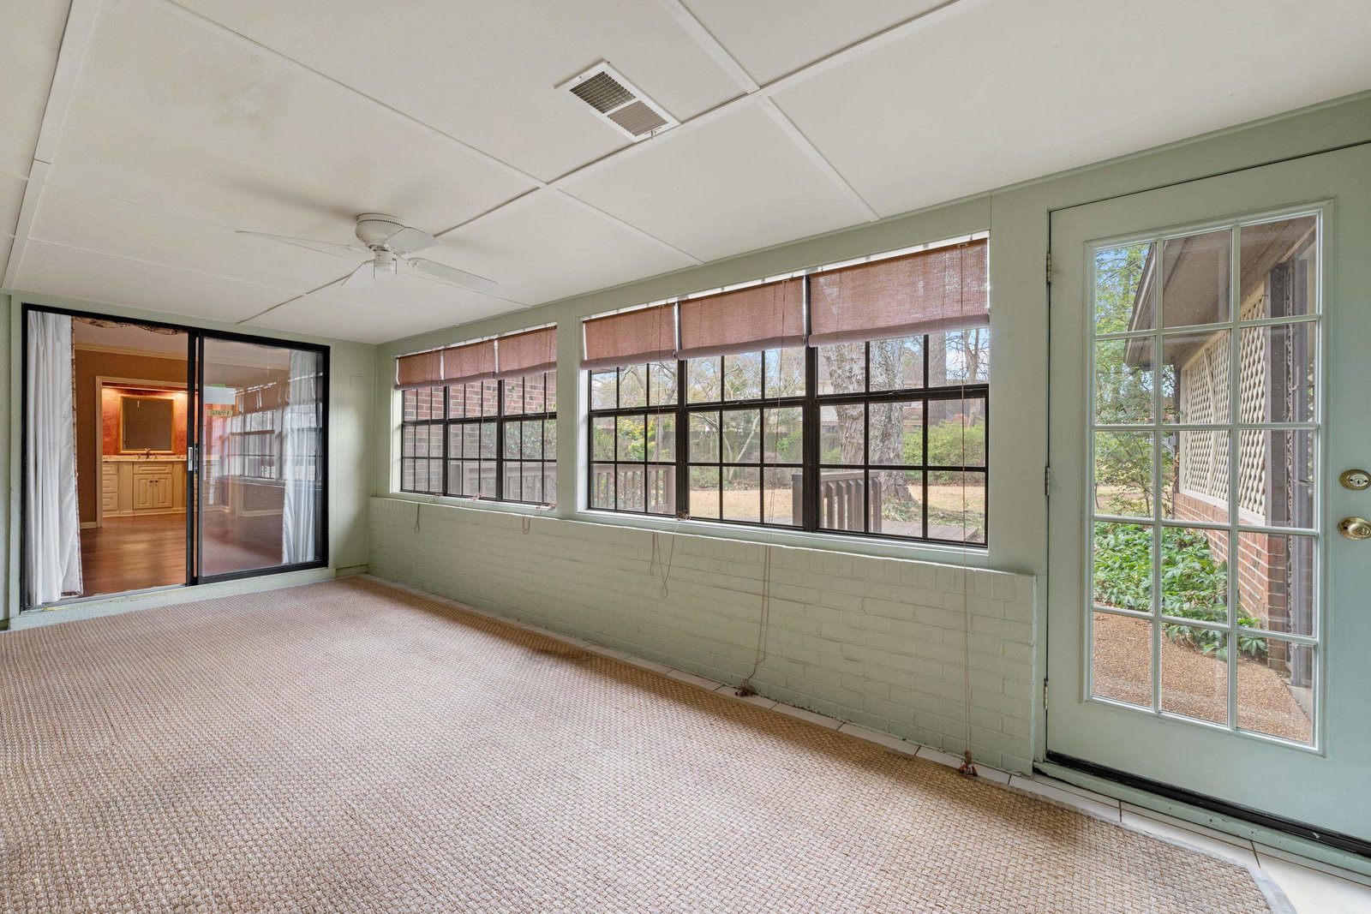
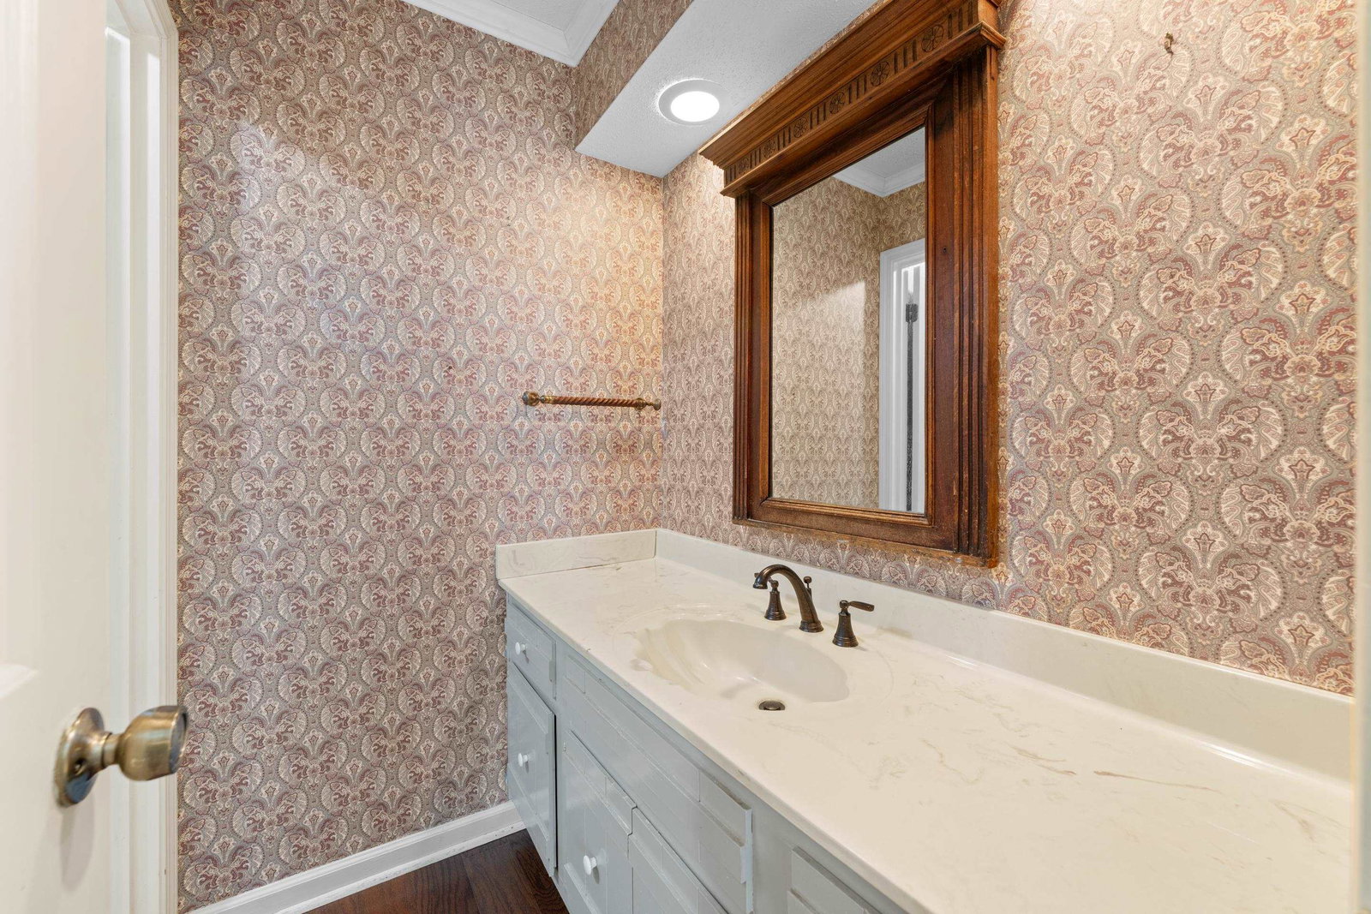
4 bedroom 2-1/2 bath home located on a secluded cove that backs to a wooded farm property. Beautifully landscaped, separate Den with smooth ceiling, custom built-in bookcases, gas log FP, Kitchen has granite, tile, backsplash, pantry with "Shelf Genie" custom storage, cooktop, double self-cleaning ovens, microwave, dishwasher, refrigerator(2024) disposal, touch faucet, Sep. Laundry RM, with Washer & Dry, Primary bedroom with 13 ft coffered ceiling, custom built-in bookcase, walk-in closet, hardwood floor, Primary bath, granite vanity top, soft-close drawers, roll-in shower. Sunroom has title floor, windows across back wall view backyard with lots of light, Bonus room or 5th bedroom up stairs with carpet. Two floored Attic spaces, Pool is in ground, salt water, new pump(2024). "Automatic Rain" built-in irrigation system, Leaf Filter gutters. Custom wrought iron gates to backyard.
/u.realgeeks.media/groomeco/80A47C59-046D-46CD-9C72-A24626F920A1.jpeg)
Additional Information
- Acres
- 0.49
- Annual City Tax
- 1943
- Annual County Tax
- 2919
- Bedrooms Downstairs
- 3
- Bedroom Three Description
- Level 1, Shared Bath, Hardwood Floor
- Bedroom Two Description
- Level 1, Walk-In Closet, Shared Bath, Hardwood Floor
- Cooling
- Central, Ceiling Fan(s), 220 Wiring
- Exterior
- Storage Building, Porch, Deck, Brick or Stone Fence, Wood Fence
- Exterior Windows
- Brick Veneer, Wood/Composition
- Fireplace
- Ventless Gas Fireplace, In Den/Great Room, Gas Logs
- Fireplaces
- 1
- Floors Ceilings
- Part Hardwood, Tile, Parquet Floor
- Foundation
- Slab
- Heating
- Central, Gas
- Interior Equipment
- Disposal, Dishwasher, Microwave, Refrigerator, Washer, Dryer, Cable Wired
- Legal Subdivision
- Miller Farms Sec B
- Living Dining Kitchen
- Separate Living Room, Separate Dining Room, Great Room, Eat-In Kitchen, Pantry, Washer/Dryer Connections, Other (See Remarks)
- Lot
- 61
- Lot Description
- Some Trees, Level, Cove, Professionally Landscaped, Wood Fenced, Brick/Stone Fenced, Iron Fenced
- Lot Size
- 48X202
- Misc Interior
- Walk-In Attic, Mud Room
- Neighborhood Amenities
- Voluntary
- New Financing
- Conventional, FHA
- Other Rooms
- Laundry Room, Sun Room, Bonus Room, Attic
- Parking Storage
- Driveway/Pad
- Pool Description
- In Ground
- Roof
- Composition Shingles
- Stories
- 1
- Style
- Traditional
- Subdivision
- MILLER FARMS SEC B
- Subtype
- Detached Single Family
- Water Sewer
- Gas Water Heater, Public Water, Public Sewer
- Year Built
- 1975
Mortgage Calculator
Listing courtesy of Crye-Leike, Inc., REALTORS. Selling Office: NextHome Cornerstone Realty.
Some or all of the listings displayed may not belong to the firm whose website is being visited
Copyright© 2026 Memphis Area Association of REALTORS®. The information provided is for the consumer's personal, noncommercial use and may not be used for any purpose other than to identify prospective properties that the consumer may be interested in purchasing. Information deemed reliable, but is not guaranteed accurate. Some or all of the listings displayed may not belong to the firm whose web site is being visited.