4455 Dorff Dr, Memphis, TN 38116
- $290,000
- 3
- BD
- 3
- BA





- Sold Price
- $290,000
- List Price
- $290,000
- Status
- CLOSED
- MLS#
- 10212780
- Closing Date
- Feb 25, 2026
- Bedrooms
- 3
- Bathrooms
- 3
- Lot Size
- 89X133
Property Description
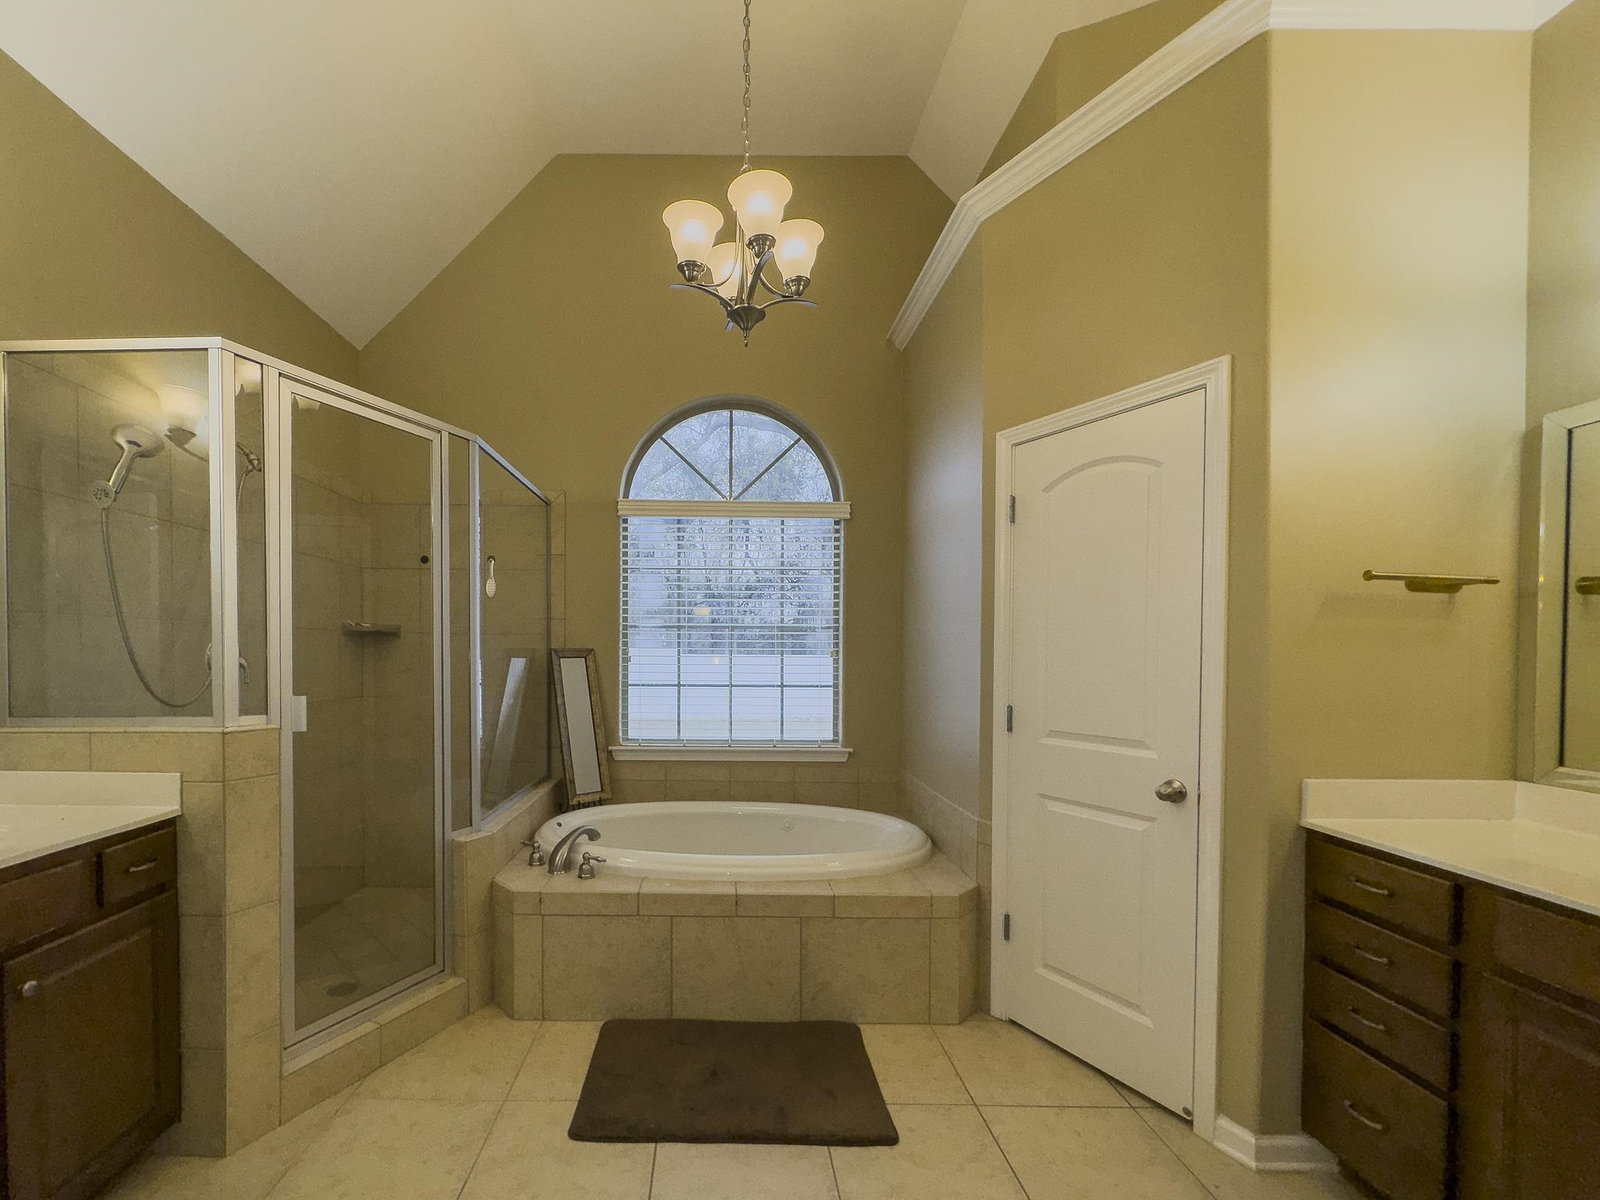
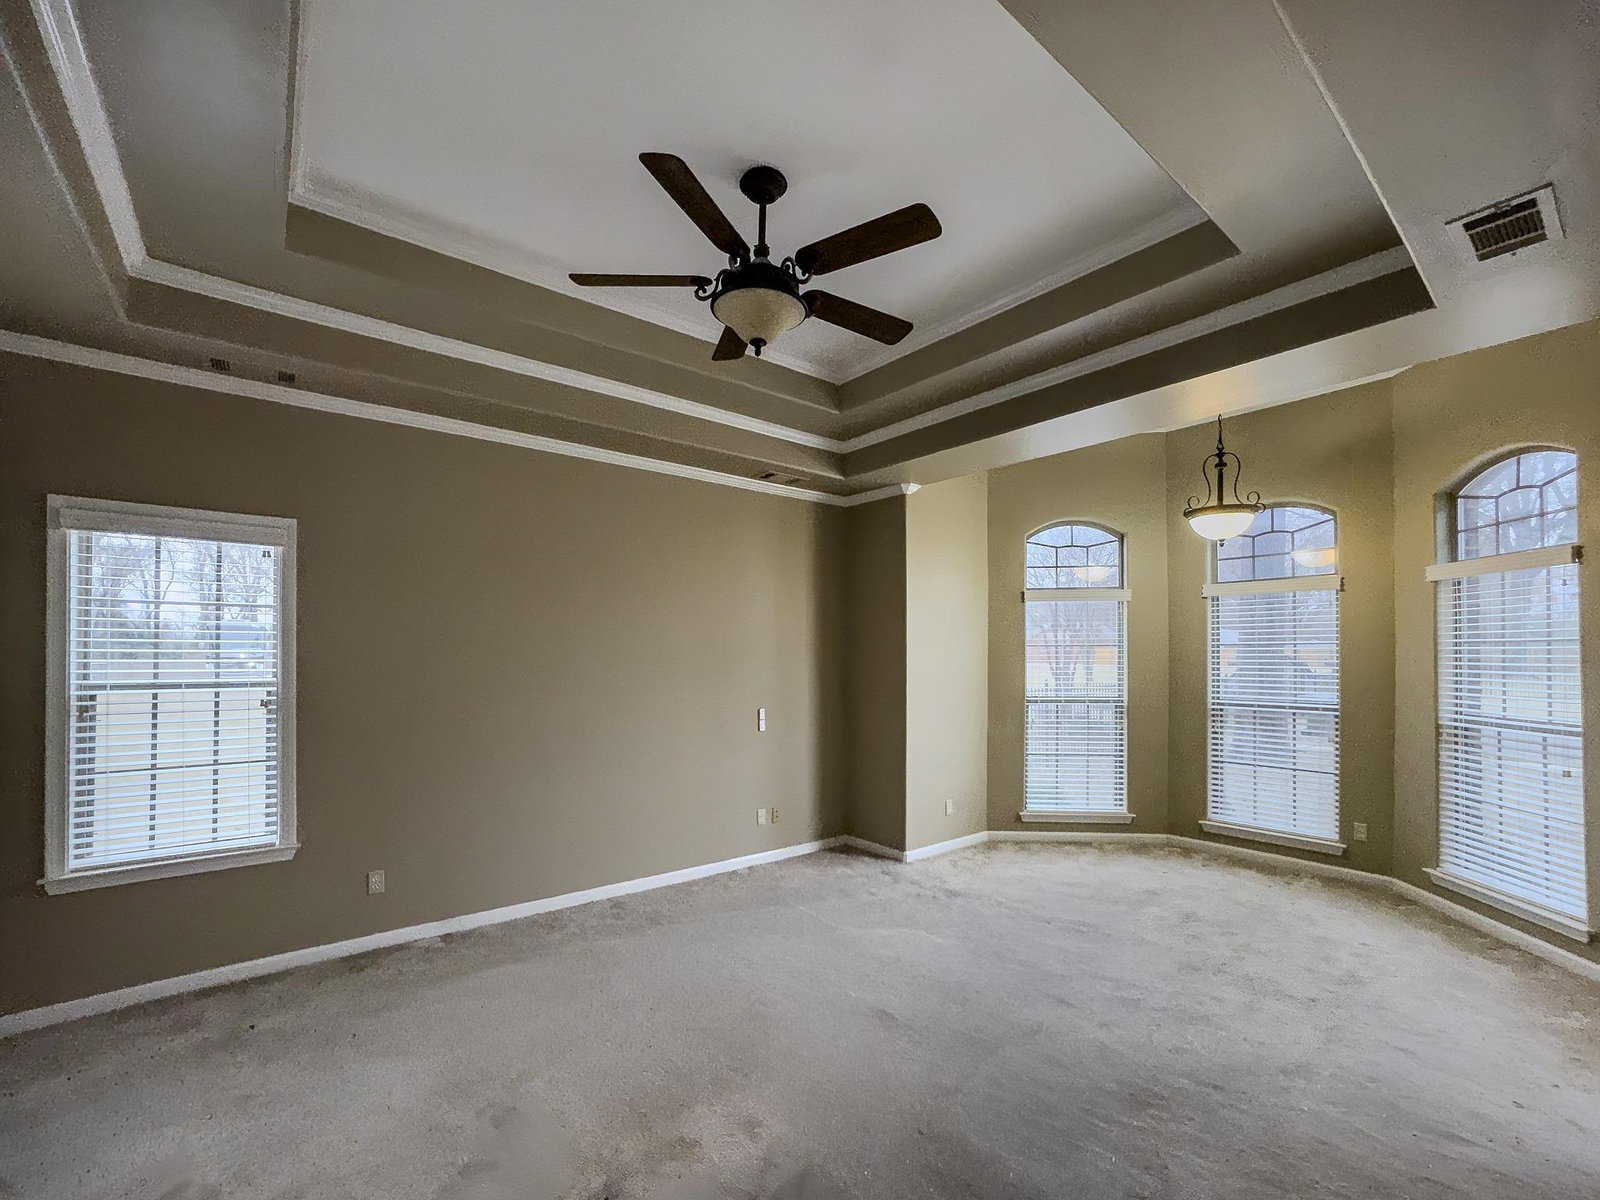
This is the one well built home with 2 car parking side load garage parking and extra shed manual door 3 bedrooms sellers open up space where there was a extra bedroom down to make a sitting room area and there are 2 bedrooms up with a bonus room and full bath up. A gourmet kitchen with all appliances and a refrigerator island and the refrigerator stays .Central heat and air no HOA just enjoy your life in your new home with no through traffic and great neighbors and a nice size lot. Some carpet some wood and laminate flooring spacious rooms throughout . Call me or call your favorite agent and come and take a look at this beauty . A great area a beautiful home for you and your family to spend great family time in close to shopping an a wonderful place to live ! Call me or your favorite agent to view you will not be disappointed ! Make 2026 your year to become a homeowner Down Payment Assistance Yes
/u.realgeeks.media/groomeco/80A47C59-046D-46CD-9C72-A24626F920A1.jpeg)
Additional Information
- Acres
- 0.27
- Annual City Tax
- 2294
- Annual County Tax
- 2391
- Bedrooms Downstairs
- 1
- Bedroom Three Description
- Level 2, Shared Bath, Carpet
- Bedroom Two Description
- Level 2, Carpet
- Cooling
- Central, Ceiling Fan(s), Dual System, 220 Wiring
- Exterior
- Wrought Iron Security Drs, Covered Patio, Sidewalks
- Exterior Windows
- Brick Veneer, Wood/Composition, Double Pane Window(s), Storm Door(s)
- Fireplace
- Ventless Gas Fireplace, In Den/Great Room, Gas Starter, Gas Logs
- Fireplaces
- 1
- Floors Ceilings
- Wood Laminate Floors, Part Carpet, Smooth Ceiling
- Foundation
- Slab
- Heating
- Central, Gas
- Interior Equipment
- Cooktop, Disposal, Dishwasher, Microwave, Refrigerator, Cable Available
- Legal Subdivision
- Abney W.S.
- Living Dining Kitchen
- Separate Dining Room, Separate Den, Updated/Renovated Kitchen, Eat-In Kitchen, Pantry, Washer/Dryer Connections
- Lot
- 2
- Lot Description
- Level, Corner
- Lot Size
- 89X133
- Misc Interior
- All Window Treatments, Walk-In Closet(s), Attic Access, Cat/Dog Free House, Security System
- Neighborhood Amenities
- None
- New Financing
- Conventional, FHA, VA
- Other Rooms
- Laundry Room, Bonus Room, Entry Hall, Attic
- Parking Storage
- Driveway/Pad, Garage Door Opener(s), Side-Load Garage
- Roof
- Composition Shingles
- Stories
- 2
- Style
- Traditional
- Subdivision
- ABNEY
- Subtype
- Detached Single Family
- Water Sewer
- Public Water, Public Sewer
- Year Built
- 2008
Mortgage Calculator
Listing courtesy of Crye-Leike, Inc., REALTORS. Selling Office: C21 Patterson & Assoc. Real Es.
Some or all of the listings displayed may not belong to the firm whose website is being visited
Copyright© 2026 Memphis Area Association of REALTORS®. The information provided is for the consumer's personal, noncommercial use and may not be used for any purpose other than to identify prospective properties that the consumer may be interested in purchasing. Information deemed reliable, but is not guaranteed accurate. Some or all of the listings displayed may not belong to the firm whose web site is being visited.