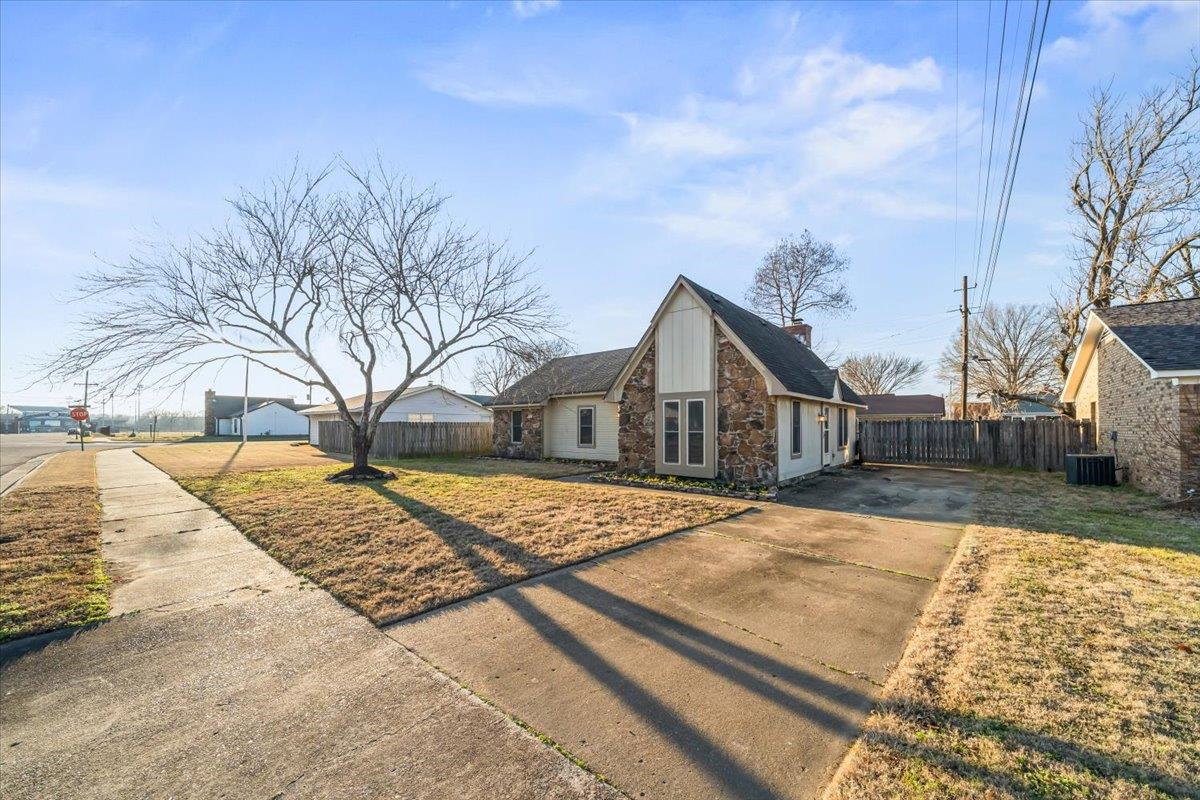
7821 Hickory Meadow Rd, Millington, TN 38053
- $215,000
- 3
- BD
- 2
- BA




- Sold Price
- $215,000
- List Price
- $225,000
- Status
- CLOSED
- MLS#
- 10212578
- Closing Date
- Feb 18, 2026
- Bedrooms
- 3
- Bathrooms
- 2
- Lot Size
- 65X120
Property Description
Full of character and functionality, this inviting 3-bedroom, 2-bath home offers a layout that truly lives larger than expected. The main living space features vaulted ceilings with exposed beams and a floor-to-ceiling stone fireplace, creating a warm, welcoming focal point that sets this home apart. The open kitchen overlooks the living area and offers generous cabinet space, new countertops, and easy flow for everyday living or entertaining. Step outside and enjoy the spacious covered back patio, ideal for relaxing, grilling, or hosting gatherings rain or shine. The fully fenced backyard provides plenty of room for pets, play, or gardening, and includes a storage shed for tools and outdoor gear. Additional highlights include great natural light & fresh paint throughout. With fun architectural details and excellent outdoor living, this home offers comfort, character, and versatility all in one. Schedule your showing today and see the potential for yourself.
/u.realgeeks.media/groomeco/80A47C59-046D-46CD-9C72-A24626F920A1.jpeg)
Additional Information
- Acres
- 0.18
- Annual City Tax
- 531
- Annual County Tax
- 1190
- Bedrooms Downstairs
- 3
- Bedroom Three Description
- Level 1
- Bedroom Two Description
- Level 1
- Cooling
- Central
- Exterior
- Covered Patio, Wood Fence, Storage
- Exterior Windows
- Wood/Composition, Stone, Storm Door(s)
- Fireplace
- In Den/Great Room
- Fireplaces
- 1
- Floors Ceilings
- Wood Laminate Floors, Tile, 9 or more Ft. Ceiling
- Foundation
- Slab
- Heating
- Central
- Interior Equipment
- Range/Oven, Dishwasher
- Legal Subdivision
- Woodmere
- Living Dining Kitchen
- Breakfast Bar
- Lot
- 87
- Lot Description
- Level, Wood Fenced
- Lot Size
- 65X120
- Neighborhood Amenities
- None
- New Financing
- Conventional, FHA, Other (See REMARKS), VA
- Other Rooms
- Laundry Closet, Entry Hall
- Parking Storage
- Driveway/Pad
- Roof
- Composition Shingles
- Stories
- 1
- Style
- Ranch
- Subdivision
- WOODMERE
- Subtype
- Detached Single Family
- Water Sewer
- Public Sewer, Public Water
- Year Built
- 1984
Mortgage Calculator
Listing courtesy of Hometown Realty. Selling Office: NON-MLS OR NON-BOARD OFFICE.
Some or all of the listings displayed may not belong to the firm whose website is being visited
Copyright© 2026 Memphis Area Association of REALTORS®. The information provided is for the consumer's personal, noncommercial use and may not be used for any purpose other than to identify prospective properties that the consumer may be interested in purchasing. Information deemed reliable, but is not guaranteed accurate. Some or all of the listings displayed may not belong to the firm whose web site is being visited.