242 Leonora Dr, Memphis, TN 38117
- $307,000
- 4
- BD
- 2
- BA






- Sold Price
- $307,000
- List Price
- $299,000
- Status
- CLOSED
- MLS#
- 10212565
- Closing Date
- Jan 22, 2026
- Bedrooms
- 4
- Bathrooms
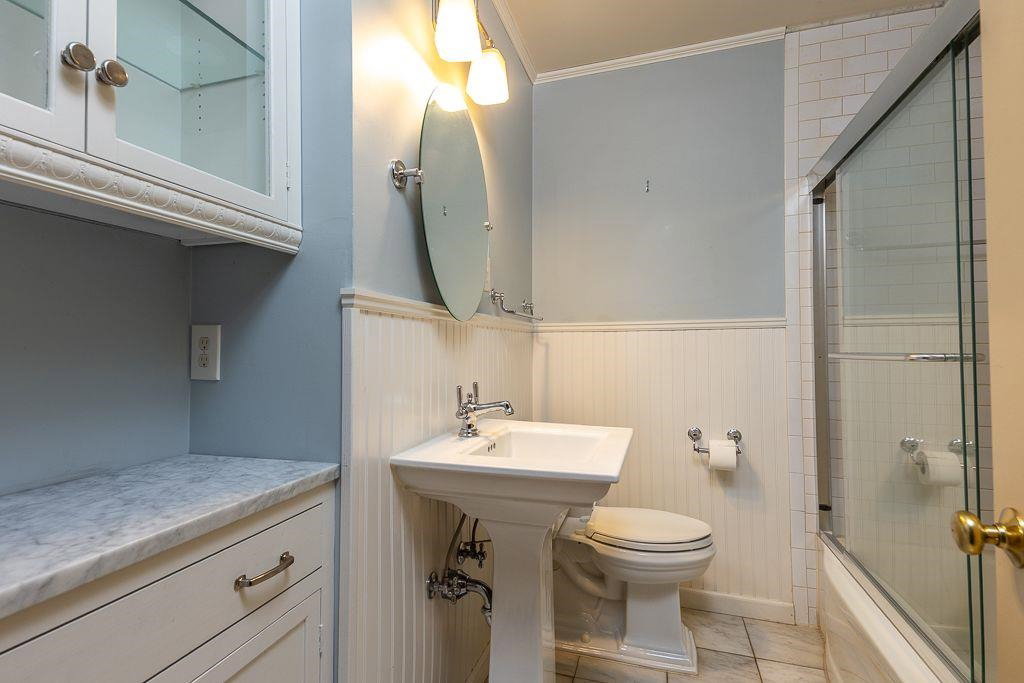
- 2
- Lot Size
- 77X188
Property Description
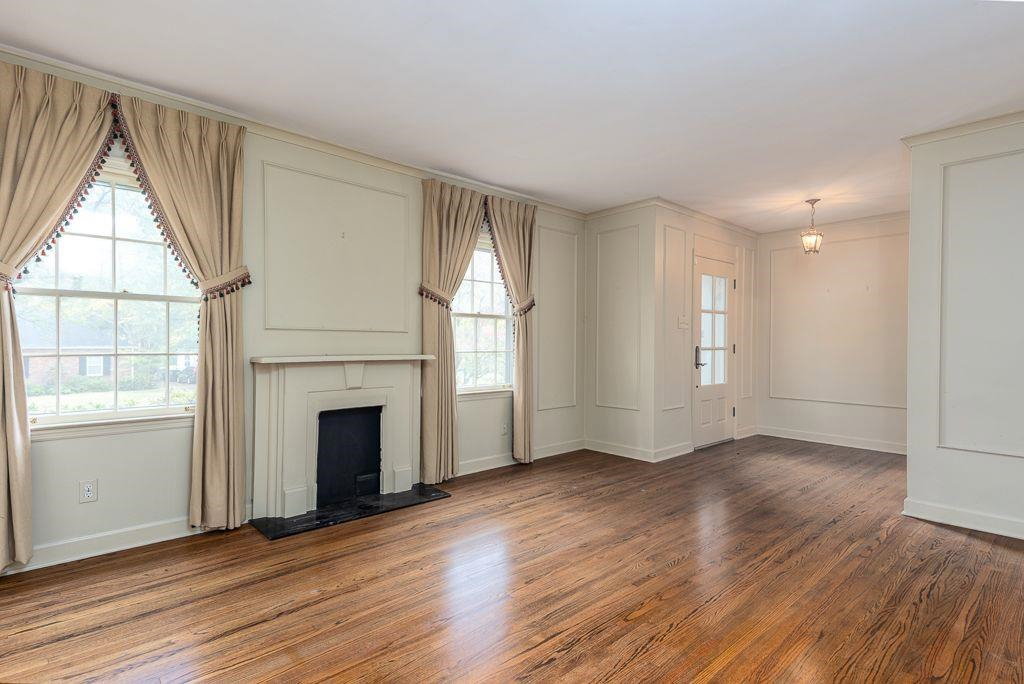
This home has brought so much joy to the owners, their children, grandchildren and their great grandchildren. Hundreds of celebrations have been held within the walls of this very loving abode. Here's your opportunity to live in a sought after East Memphis neighborhood and make it your forever home. One owner brick home nestled on a nice size fenced lot. Four bedrooms. Separate den, living room and dining room. Large downstairs bonus room overlooking lush landscaped backyard and patio. Kitchen features gas cooking, double ovens and solid walnut cabinets. Two bedrooms upstairs although one bedroom upstairs served as an art studio for the owners. All hardwood floors throughout the house with the exception of the baths. No carpet. Two car carport with adjacent workshop. Easy to show. Listing agents are related to the owner. Owner desires to sell as-is.
/u.realgeeks.media/groomeco/80A47C59-046D-46CD-9C72-A24626F920A1.jpeg)
Additional Information
- Acres
- 0.32
- Annual City Tax
- 2508
- Annual County Tax
- 2660
- Bedrooms Downstairs
- 2
- Bedroom Three Description
- Level 2, Walk-In Closet, Hardwood Floor
- Bedroom Two Description
- Level 1, Private Full Bath, Smooth Ceiling, Hardwood Floor
- Cooling
- Ceiling Fan(s)
- Exterior
- Porch, Patio, Gazebo, Wood Fence, Sidewalks
- Exterior Windows
- Brick Veneer, Wood Window(s)
- Fireplace
- Masonry, In Den/Great Room, Blower, Wood Stove Insert
- Fireplaces
- 1
- Floors Ceilings
- Hardwood Throughout, Tile, Smooth Ceiling
- Foundation
- Slab, Conventional
- Heating
- Central, Gas
- Interior Equipment
- Double Oven, Cooktop, Gas Cooking, Disposal, Dishwasher, Refrigerator, Washer, Dryer, Cable Wired
- Legal Subdivision
- Normandy Meadows 2nd Addn
- Living Dining Kitchen
- Separate Living Room, Separate Dining Room, Separate Den, Eat-In Kitchen, Pantry
- Lot
- 4
- Lot Description
- Some Trees, Level, Professionally Landscaped, Wood Fenced, Brick/Stone Fenced
- Lot Size
- 77X188
- Misc Interior
- All Window Treatments, Walk-In Closet(s), Walk-In Attic, Security System, Smoke Detector(s), Monitored Alarm
- Neighborhood Amenities
- None
- Other Rooms
- Laundry Room, Sun Room, Entry Hall, Attic, Storage Room
- Parking Storage
- Driveway/Pad, Storage Room(s), Workshop(s)
- Roof
- Composition Shingles
- Stories
- 1.2
- Style
- Traditional
- Subdivision
- NORMANDY MEADOWS 2ND ADD
- Subtype
- Detached Single Family
- Water Sewer
- Gas Water Heater, Public Water, Public Sewer
- Year Built
- 1956
Mortgage Calculator
Listing courtesy of Marx-Bensdorf, REALTORS. Selling Office: Marx-Bensdorf, REALTORS.
Some or all of the listings displayed may not belong to the firm whose website is being visited
Copyright© 2026 Memphis Area Association of REALTORS®. The information provided is for the consumer's personal, noncommercial use and may not be used for any purpose other than to identify prospective properties that the consumer may be interested in purchasing. Information deemed reliable, but is not guaranteed accurate. Some or all of the listings displayed may not belong to the firm whose web site is being visited.