4732 Hunters Glade Ln, Bartlett, TN 38002
- $500,000
- 3
- BD
- 3
- BA






- Sold Price
- $500,000
- List Price
- $530,000
- Status
- CLOSED
- MLS#
- 10212512
- Closing Date
- May 01, 2026
- Bedrooms
- 3
- Bathrooms
- 3
- Lot Size
- 123.65 X 151
Property Description
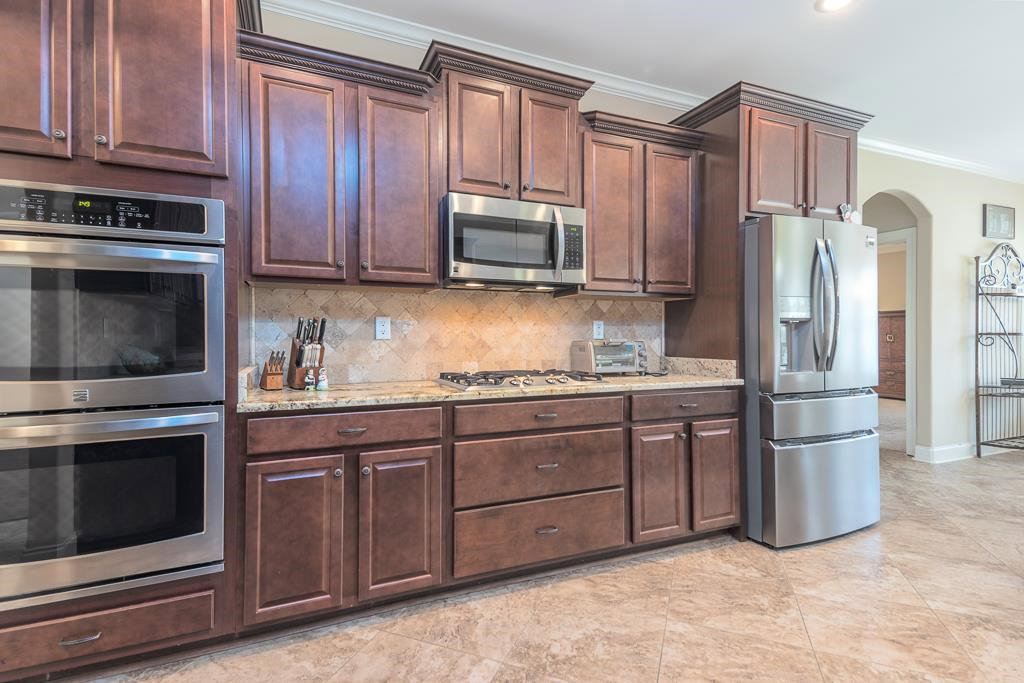
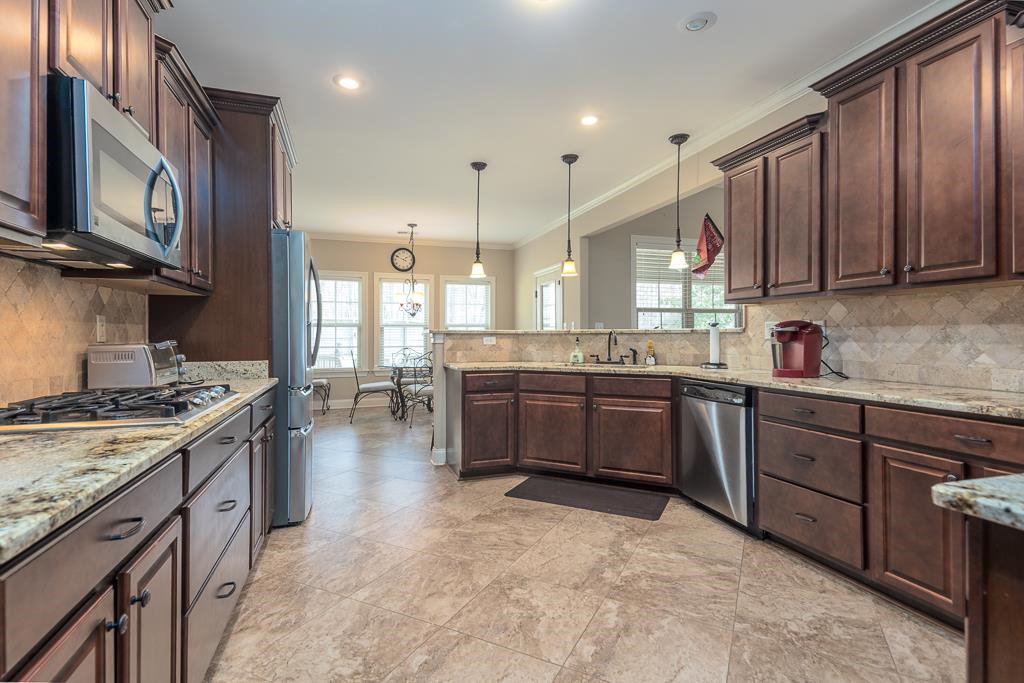
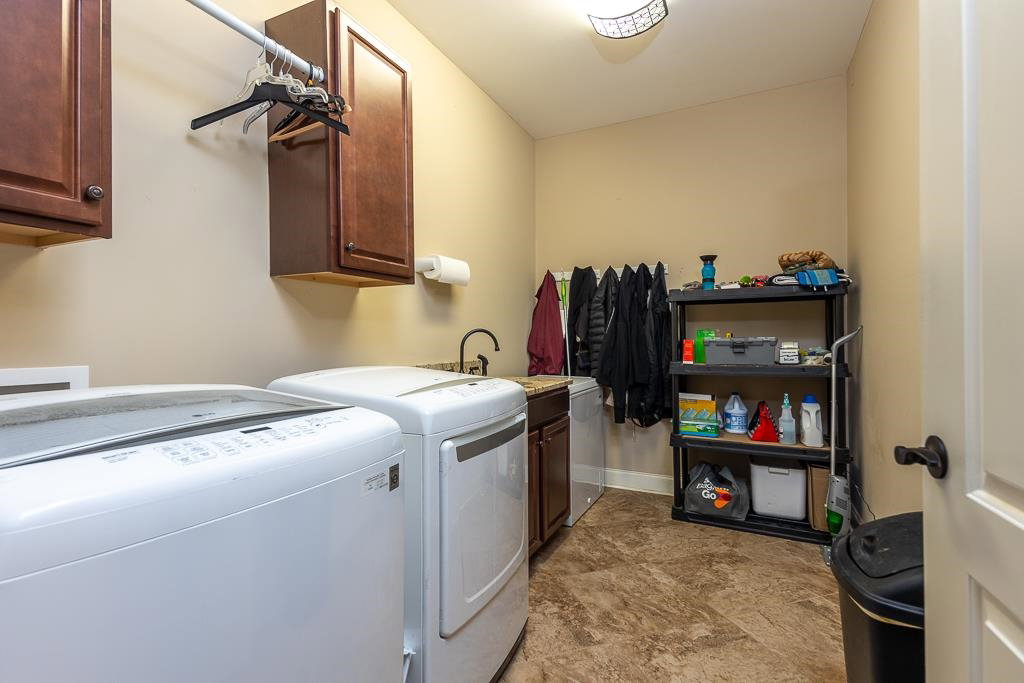
Fabulous home in Hunters Walk subdivision.It was built in 2016 and since purchasing the owner has added an inground pool with Hawaiian Pools, Generac whole home generator, tankless water heater, & sprinkler system. You'll be pleased by the open floorplan & soaring ceilings of your next home! The formal dining room (currently an office) & great room with gas fireplace have gorgeous hardwood flooring. The spacious kitchen has granite counter tops & room for two cooks to share without bumping elbows! The breakfast nook has a great view of the inground pool and the treed area beyond the fence line. The home also features a split bedroom plan, three full baths and a large laundry room / mud room with space for an extra freezer or fridge. Go upstairs and you'll be surprised by the HUGE 30x15 bonus / game / craft / fourth bedroom. It's roomy enough to make it whatever you need it to be! Let's not forget about lounging by the pool, relaxing in the HOT TUB or the covered patio. You need to see!
/u.realgeeks.media/groomeco/80A47C59-046D-46CD-9C72-A24626F920A1.jpeg)
Additional Information
- Acres
- 0.43
- Annual City Tax
- 2130
- Annual County Tax
- 3451
- Bedrooms Downstairs
- 3
- Bedroom Three Description
- Level 1, Carpet
- Bedroom Two Description
- Level 1, Carpet
- Cooling
- Central, Ceiling Fan(s)
- Exterior
- Pool Cleaning Equipment, Storage Building, Covered Patio, Hot Tub, Wood Fence, Sidewalks
- Exterior Windows
- Brick Veneer, Wood/Composition, Wood Window(s), Double Pane Window(s), Storm Door(s)
- Fireplace
- Ventless Gas Fireplace, In Den/Great Room, Gas Starter, Gas Logs
- Fireplaces
- 1
- Floors Ceilings
- Part Hardwood, Part Carpet, Tile, Textured Ceiling, 9 or more Ft. Ceiling, Vaulted/Coff/Tray Ceiling
- Foundation
- Slab
- Heating
- Central, Gas
- Interior Equipment
- Double Oven, Cooktop, Disposal, Dishwasher, Microwave, Refrigerator, Cable Wired
- Legal Subdivision
- Hunters North Pd Walk
- Living Dining Kitchen
- Separate Dining Room, Great Room, Breakfast Bar, Separate Breakfast Room, Washer/Dryer Connections
- Lot
- 1
- Lot Description
- Some Trees, Landscaped, Wood Fenced
- Lot Size
- 123.65 X 151
- Misc Interior
- All Window Treatments, Walk-In Closet(s), Attic Access, Walk-In Attic, Security System, Smoke Detector(s)
- Neighborhood Amenities
- None
- New Financing
- Conventional, FHA, VA
- Other Rooms
- Laundry Room, Play Room, Bonus Room, Office/Sewing Room, Entry Hall, Attic
- Parking Storage
- Driveway/Pad, More than 3 Coverd Spaces, Garage Door Opener(s), Side-Load Garage
- Pool Description
- In Ground
- Roof
- Composition Shingles
- Stories
- 1.5
- Style
- Traditional
- Subdivision
- HUNTERS WALK NORTH PD
- Subtype
- Detached Single Family
- Water Sewer
- Public Water, Public Sewer, Tankless Water Heater
- Year Built
- 2016
Mortgage Calculator
Listing courtesy of Crye-Leike, Inc., REALTORS. Selling Office: REMAX Experts.
Some or all of the listings displayed may not belong to the firm whose website is being visited
Copyright© 2026 Memphis Area Association of REALTORS®. The information provided is for the consumer's personal, noncommercial use and may not be used for any purpose other than to identify prospective properties that the consumer may be interested in purchasing. Information deemed reliable, but is not guaranteed accurate. Some or all of the listings displayed may not belong to the firm whose web site is being visited.